Welcome to 81 Bentley Way at Birch Run. A single-family detached condominium offering open concept first floor living at its finest. Beautiful wood floors on all main living areas and tiled kitchen and baths. Upon entering from the front covered porch, you'll know this is the home you've been waiting for. Large living room with gas fireplace, wood flooring, high ceilings open to dining area and kitchen - perfect for family gatherings and entertaining. The private back deck is conveniently located off the dining area and kitchen - abutting conservation land with a perfect view of nature. Enjoy cooking in the well-appointed kitchen offering granite counter tops, wood cabinetry, stainless steel appliances - Fisher Paykel double DishDrawer dishwasher, chef connect Wi-Fi stove and microwave, pantry closet, window over sink to view nature and let in natural light. From the kitchen you will find easy access to the laundry/utility room and garage entrance. The den/game room off the kitchen and entry area can also be utilized as an office or formal dining room. The primary suite is a generous size with walk in closet and 3/4 bath with double sink vanity. The hall leads to 2 additional bedrooms and full bath - all this on one level! The walk out basement is quite large - plenty of storage with day light windows - so many possibilities. Central A/C, irrigation, custom lighting, Hunter Douglas shades, convenient commuter location in a country setting, low condo fee, close to shopping and restaurants. Showings start at the Open house Saturday 11 to 1PM - Open house also 11 to 1PM on Sunday.
Active
Listed by: BHG Masiello Hollis • Judy Kizer
$660,000
81 Bentley Way #2, Manchester, NH 03102
3beds
1,795sqft
Condominium
Built in 2021
-- sqft lot
$-- Zestimate®
$368/sqft
$-- HOA
What's special
Stainless steel appliancesCustom lightingFront covered porchHunter douglas shadesTiled kitchen and bathsWood cabinetryPantry closet
- 3 days
- 138
- 6
Zillow last checked:
Listing updated:
Listed by:
Judy Kizer,
BHG Masiello Hollis 603-465-7055
Source: PrimeMLS,MLS#: 5111127
Facts & features
Interior
Bedrooms & bathrooms
- Bedrooms: 3
- Bathrooms: 2
- Full bathrooms: 1
- 3/4 bathrooms: 1
Heating
- Propane, Hot Air, Gas Fireplace
Cooling
- Central Air
Appliances
- Included: Dishwasher, Microwave, Gas Range, Washer, Domestic Water Heater, Propane Water Heater, Gas Dryer
- Laundry: Laundry Hook-ups, 1st Floor Laundry
Features
- Cathedral Ceiling(s), Ceiling Fan(s), Primary BR w/ BA, Natural Light, Indoor Storage, Vaulted Ceiling(s), Walk-In Closet(s)
- Flooring: Combination, Hardwood, Tile, Wood
- Windows: Blinds, Screens
- Basement: Basement Stairs,Concrete,Concrete Floor,Daylight,Exterior Entry,Full,Interior Stairs,Storage Space,Unfinished,Walkout,Walk-Out Access
- Number of fireplaces: 1
- Fireplace features: Gas, 1 Fireplace
Interior area
- Total structure area: 3,570
- Total interior livable area: 1,795 sqft
- Finished area above ground: 1,795
- Finished area below ground: 0
Property
Parking
- Total spaces: 2
- Parking features: Paved, Direct Entry, Driveway, Garage, On Site, Parking Spaces 3 - 5
- Garage spaces: 2
- Has uncovered spaces: Yes
Accessibility
- Accessibility features: 1st Floor 3/4 Bathroom, 1st Floor Bedroom, 1st Floor Full Bathroom, 1st Floor Hrd Surfce Flr, Access to Common Areas, Laundry Access w/No Steps, Access to Restroom(s), Bathroom w/Step-in Shower, Bathroom w/Tub, Hard Surface Flooring, No Stairs from Parking, One-Level Home, Paved Parking, 1st Floor Laundry
Features
- Levels: One,Walkout Lower Level
- Stories: 1
- Patio & porch: Porch, Covered Porch
- Exterior features: Balcony, Deck, Garden, Private Dock, Storage
Lot
- Features: Condo Development, Country Setting, Deed Restricted, Landscaped, Level, Other, PRD/PUD, Abuts Conservation, Neighborhood
Details
- Zoning description: Condo MDL-05
- Special conditions: Standard
Construction
Type & style
- Home type: Condo
- Architectural style: Modern Architecture,Ranch
- Property subtype: Condominium
Materials
- Vinyl Siding
- Foundation: Poured Concrete
- Roof: Architectural Shingle
Condition
- New construction: No
- Year built: 2021
Utilities & green energy
- Electric: 200+ Amp Service, Circuit Breakers, Underground
- Sewer: Shared Septic, Septic Tank
- Utilities for property: Cable Available, Propane, Phone Available
Community & HOA
Community
- Security: Hardwired Smoke Detector
HOA
- Amenities included: Master Insurance, Common Acreage
- Services included: Condo Association Fee, Other, Plowing, Trash
- Additional fee info: Fee: $205
Location
- Region: Manchester
Financial & listing details
- Price per square foot: $368/sqft
- Annual tax amount: $8,897
- Date on market: 9/23/2026
Estimated market value
Not available
Estimated sales range
Not available
Not available
Price history
| Date | Event | Price |
|---|---|---|
| 9/23/2026 | Listed for sale | $660,000$368/sqft |
Source:  PrimeMLS #5111127 Report a problem PrimeMLS #5111127 Report a problem | ||
Public tax history
Tax history is unavailable.
Monthly payment
Est. payment
Payment breakdown
Explore the cost of this home by adjusting the details. Changes won't be saved.Climate risks
Neighborhood: 03102
Nearby schools
Schools provided by the listing agent
- District: Manchester Sch Dst SAU #37
Source: PrimeMLS. This data may not be complete. We recommend contacting the local school district to confirm school assignments for this home.
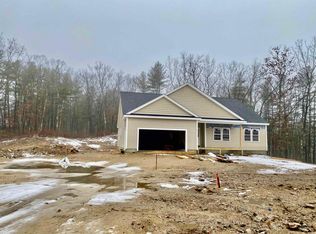
Similar homes
- $625,0003 bd3 ba1.5k sqft220 Arah Street, Manchester, NH 03104Active
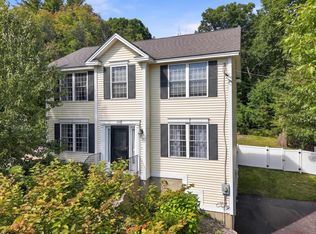 MLS ID #5111363, Sam Boghigian. PrimeMLS
 - $--1 bd1 ba936 sqft65 E Dunbarton Rd, Goffstown, NH 03045Auction
 Xome
Xome - $599,9003 bd2 ba1.9k sqft410 Paige Hill Road, Goffstown, NH 03045Active
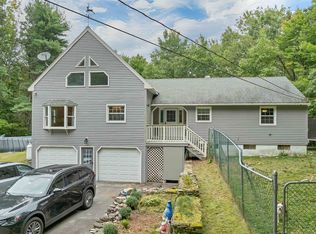 MLS ID #5111218, Frank Warner. PrimeMLS
 - $599,0003 bd1 ba1.6k sqft37 Bay Street, Goffstown, NH 03045Active
 MLS ID #5111266, Harrison Tejada. PrimeMLS
