Warm, welcoming, and move-in ready, this 2009 Colonial offers more than 2,154 square feet of flexible living space in the heart of Pinardville. Step inside to an open-concept kitchen and dining area designed for easy everyday living and entertaining. Hardwood floors, natural light, eight-foot ceilings, and thoughtful finishes give the home a comfortable, polished feel, while the cozy living room is the perfect place to unwind. Just off the living room, a beautiful first-floor office offers a quiet space to work, read, or create. The finished lower level adds even more possibilities, with full ingress and egress, natural light, a dedicated laundry area, and the potential for an additional bedroom, guest space, gym, media room, or second office. Central air, an on-demand tankless water heater, Low-E argon windows, and public utilities add comfort and efficiency throughout. Outside, the fenced-in backyard feels like an extension of the home, with established perennials, a cobblestone patio, and plenty of room for pets, summer gatherings, weekend cookouts, or quiet mornings with coffee. Enjoy a convenient, walkable location close to the rail trail, dining, shopping, local markets, and Bartlett Elementary, with Goffstown Village, Saint Anselm College, Manchester, and major commuter routes just minutes away. Comfortable, stylish, and easy to live in, 9 Plummer Street is ready to feel like home. Open House: Thursday 9/24- 5:30-6:30 & Sat 9/27 11-1pm
Active
Listed by: Jbo Home • Jennifer Bowles
$510,000
9 Plummer Street, Goffstown, NH 03045
3beds
2,208sqft
Single Family Residence
Built in 2009
6,098 Square Feet Lot
$508,800 Zestimate®
$231/sqft
$-- HOA
What's special
On-demand tankless water heaterHardwood floorsBeautiful first-floor officeCentral airCobblestone patioFenced-in backyardFull ingress and egress
- 4 days
- 2,122
- 103
Zillow last checked:
Listing updated:
Listed by:
Jennifer Bowles,
Jbo Home Off:603-210-4246
Source: PrimeMLS,MLS#: 5110641
Facts & features
Interior
Bedrooms & bathrooms
- Bedrooms: 3
- Bathrooms: 2
- Full bathrooms: 1
- 1/2 bathrooms: 1
Heating
- Forced Air
Cooling
- Central Air
Appliances
- Included: Dishwasher, Dryer, Gas Range, Refrigerator, Washer
- Laundry: In Basement
Features
- Natural Light
- Flooring: Laminate, Wood
- Basement: Finished,Full,Interior Access,Interior Entry
Interior area
- Total structure area: 2,304
- Total interior livable area: 2,208 sqft
- Finished area above ground: 1,536
- Finished area below ground: 672
Property
Parking
- Parking features: Paved
Features
- Levels: Two
- Stories: 2
- Exterior features: Shed
- Frontage length: Road frontage: 60
Lot
- Size: 6,098 Square Feet
- Features: City Lot
Details
- Zoning description: R2
- Special conditions: Standard
Construction
Type & style
- Home type: SingleFamily
- Architectural style: Colonial
- Property subtype: Single Family Residence
Materials
- Wood Frame, Vinyl Siding
- Foundation: Concrete
- Roof: Architectural Shingle
Condition
- New construction: No
- Year built: 2009
Utilities & green energy
- Electric: 200+ Amp Service
- Sewer: Public Sewer
- Utilities for property: Cable Available, Propane, Underground Gas, Phone Available
Community & HOA
Location
- Region: Goffstown
Financial & listing details
- Price per square foot: $231/sqft
- Tax assessed value: $410,700
- Annual tax amount: $8,395
- Date on market: 9/19/2026
Estimated market value
$508,800
$483,000 - $534,000
Not available
Price history
| Date | Event | Price |
|---|---|---|
| 9/19/2026 | Listed for sale | $510,000$231/sqft |
Source:  PrimeMLS #5110641 Report a problem PrimeMLS #5110641 Report a problem | ||
Public tax history
Tax history is unavailable.
Monthly payment
Est. payment
Payment breakdown
Explore the cost of this home by adjusting the details. Changes won't be saved.Climate risks
Neighborhood: Pinardville
Nearby schools
Schools provided by the listing agent
- Elementary: Bartlett Elementary
- Middle: Mountain View Middle School
- High: Goffstown High School
- District: Goffstown Sch Dsct SAU #19
Source: PrimeMLS. This data may not be complete. We recommend contacting the local school district to confirm school assignments for this home.
Similar homes
- $550,0003 bd2 ba1.6k sqft42 Moose Club Park Road, Goffstown, NH 03045Active
 MLS ID #5110527, Sara Lucas. PrimeMLS
 - $599,0003 bd1 ba1.6k sqft37 Bay Street, Goffstown, NH 03045Active
 MLS ID #5111266, Harrison Tejada. PrimeMLS
 - $480,0003 bd2 ba2.1k sqft79 Lynchville Park Road, Goffstown, NH 03045Active
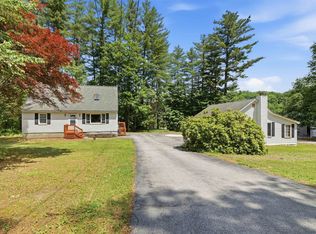 MLS ID #5094818, Kevin Harvey. PrimeMLS
 - $420,0004 bd1 ba1.3k sqft27 Glenridge Avenue, Goffstown, NH 03045Active
 MLS ID #5111142, Shane A Sicurella. PrimeMLS
