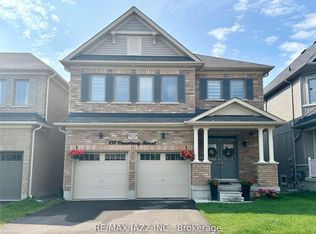
It's all about location! Welcome to 81 Colville Avenue, tucked away on a quiet, family-friendly court in one of North Bowmanville's most sought-after neighbourhoods. Surrounded by excellent schools and amenities, with easy access to Hwy 407 & 401, this is an ideal place for a family to grow. With 2882 sqft of above grade living space and an additional 1273 in the finished basement there is plenty of room for all the family to enjoy. The spacious primary retreat features a walk-in closet and ensuite, complemented by three additional good sized bedrooms and an open study area upstairs. The open-concept kitchen, living and eating area walks out to a two-tiered composite deck, while separate formal living and dining rooms offer even more space to gather. Upgraded feature of a butler's pantry for extra storage in the large kitchen. The finished basement (2020) adds exceptional versatility with an additional bedroom (carpet 2026), full bathroom, kitchenette and ample storage. Fabulous for a movie/rec room, in-law-potential or guest area. Best of all-no sidewalk to shovel and a lovely court where kids can play! Roof 2023, Furnace 2020.
For sale
C$1,099,900
81 Colville Ave S, Clarington, ON L1C 0H8
5beds
4baths
Single Family Residence
Built in ----
6,870 Square Feet Lot
$-- Zestimate®
C$--/sqft
C$-- HOA
What's special
Quiet family-friendly courtFinished basementSpacious primary retreatWalk-in closetOpen study area upstairsAmple storage
- 2 days
- 7
- 0
Zillow last checked:
Listing updated:
Listed by:
The Nook Realty Inc.
Source: TRREB,MLS®#: E13755224 Originating MLS®#: Central Lakes Association of REALTORS
Originating MLS®#: Central Lakes Association of REALTORSFacts & features
Interior
Bedrooms & bathrooms
- Bedrooms: 5
- Bathrooms: 4
Heating
- Forced Air, Gas
Cooling
- Central Air
Features
- In-Law Capability
- Basement: Finished
- Has fireplace: Yes
- Fireplace features: Natural Gas
Interior area
- Living area range: 2500-3000 null
Video & virtual tour
Property
Parking
- Total spaces: 4
- Parking features: Private Double, Garage Door Opener
- Has garage: Yes
Features
- Stories: 2
- Pool features: None
Lot
- Size: 6,870 Square Feet
Details
- Parcel number: 266161782
Construction
Type & style
- Home type: SingleFamily
- Property subtype: Single Family Residence
Materials
- Concrete, Brick
- Foundation: Concrete Block
- Roof: Asphalt Shingle
Utilities & green energy
- Sewer: Sewer
Community & HOA
Location
- Region: Clarington
Financial & listing details
- Annual tax amount: C$7,398
- Date on market: 9/8/2026
Price history
Price history is unavailable.
Public tax history
Tax history is unavailable.
Climate risks
Neighborhood: Bowmanville
Nearby schools
GreatSchools rating
No schools nearby
We couldn't find any schools near this home.
Similar homes
- C$1,059,9906 bd2 ba-- sqft43 Jennings Dr, Clarington, ON L1C 0C2For Sale
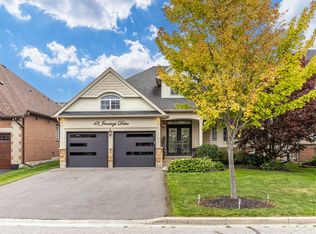 MLS ID #E13747674, CENTURY 21 PEOPLE`S CHOICE REALTY INC.. TRREB
 - C$1,024,9006 bd4 ba-- sqft78 Kilpatrick Ct, Clarington, ON L1C 0V1For Sale
 MLS ID #E13752282, RE/MAX HALLMARK FIRST GROUP REALTY LTD.. TRREB
 - C$1,299,9005 bd4 ba-- sqft35 Beech Ave, Clarington, ON L1C 3A1For Sale
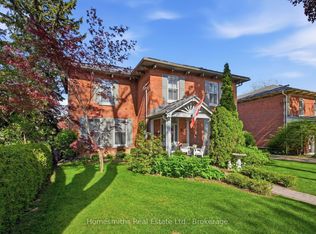 MLS ID #E13751504, Homesmiths Real Estate Ltd.. TRREB
 - C$968,8884 bd3 ba-- sqft30 Terry Cres, Clarington, ON L1C 3K2For Sale
 MLS ID #E13749820, RE/MAX REALTRON REALTY INC.. TRREB
