Welcome To 78 Kilpatrick Court. An Executive All-Brick Home In The Heart Of Bowmanville. Situated On A Premium Corner Lot On A Private Court, This Home Is Perfect For Families Who Need Space And For Those Who Love To Entertain.You're Welcomed Into A Bright And Inviting Foyer. The Main Floor Showcases Beautiful Hardwood Flooring, 9' Ceilings, Recessed Lighting, Built-In Surround Sound With Separate Room Control, 8' Interior Doors, Smooth Ceilings, And More.The Kitchen Looks Like It's Straight Out Of A Magazine, With Stunning Wood Cabinetry, Stone Countertops, Professional Built-In Appliances Including A Double Oven, A Gas Cooktop, And A Marble Backsplash. There's No Shortage Of Space Here, With A Large Eat-In Kitchen And A Dining Room That Comfortably Seats 10. Off The Kitchen, The Living Room Overlooks The Backyard And Features A Cozy Gas Fireplace, Built-In Benches With Storage, And A Full Built-In Surround Sound System. Walk Out From The Kitchen To An Entertainer's Dream. The Heated Saltwater Pool Enjoys Full Sun All Day Thanks To Its Southern Exposure, And There's Plenty Of Room To Dine And Entertain On The Expansive Concrete Patio. Thanks To The Extra-Wide Corner Lot, There's No Shortage Of Backyard Space For Kids Or Pets To Play. Upstairs, You'll Find Four Generously Sized Bedrooms, Including A Primary Suite Complete With A Large Walk-In Closet And A 5-Piece Ensuite Bath. The Remaining Three Bedrooms Are Equally Spacious, With Hardwood Flooring, Smooth Ceilings, And California Shutters Continuing Throughout. A Dedicated Laundry Room Completes The Second Floor.The Basement Has Been Professionally Finished, Offering A Large Rec Room, Flexible Office Space, Two Additional Rooms, And Another Full Bathroom. If You're Looking For A High-End Home On A Family-Friendly Court, With The Extra Space Of A Corner Lot, A Stunning Pool, And A Fully Finished Basement, 78 Kilpatrick Court Is The Home For You.
For sale
C$1,024,900
78 Kilpatrick Ct, Clarington, ON L1C 0V1
6beds
4baths
Townhouse
Built in ----
4,320 Square Feet Lot
$-- Zestimate®
C$--/sqft
C$-- HOA
What's special
Executive all-brick homeBright and inviting foyerBeautiful hardwood flooringRecessed lightingSmooth ceilingsStunning wood cabinetryStone countertops
- 2 days
- 5
- 0
Zillow last checked:
Listing updated:
Listed by:
RE/MAX HALLMARK FIRST GROUP REALTY LTD.
Source: TRREB,MLS®#: E13752282 Originating MLS®#: Toronto Regional Real Estate Board
Originating MLS®#: Toronto Regional Real Estate BoardFacts & features
Interior
Bedrooms & bathrooms
- Bedrooms: 6
- Bathrooms: 4
Primary bedroom
- Level: Second
- Dimensions: 4.45 x 4.81
Bedroom
- Level: Basement
- Dimensions: 3.76 x 2.67
Bedroom
- Level: Basement
- Dimensions: 4.32 x 2.57
Bedroom 2
- Level: Second
- Dimensions: 3.35 x 3.71
Bedroom 3
- Level: Second
- Dimensions: 3.04 x 3.96
Bedroom 4
- Level: Second
- Dimensions: 3.04 x 3.77
Breakfast
- Level: Main
- Dimensions: 2.74 x 3.35
Dining room
- Level: Main
- Dimensions: 3.56 x 4.87
Family room
- Level: Main
- Dimensions: 4.26 x 4.57
Foyer
- Level: Main
- Dimensions: 3.11 x 1.78
Kitchen
- Level: Main
- Dimensions: 2.74 x 3.35
Living room
- Level: Basement
- Dimensions: 9.53 x 3.51
Heating
- Forced Air, Electric
Cooling
- Central Air
Features
- Flooring: Carpet Free
- Basement: Finished
- Has fireplace: Yes
Interior area
- Living area range: 2000-2500 null
Video & virtual tour
Property
Parking
- Total spaces: 4
- Parking features: Private
- Has garage: Yes
Features
- Stories: 2
- Has private pool: Yes
- Pool features: In Ground
Lot
- Size: 4,320 Square Feet
Details
- Parcel number: 266130249
Construction
Type & style
- Home type: SingleFamily
- Property subtype: Townhouse
Materials
- Brick
- Foundation: Concrete
- Roof: Asphalt Shingle
Utilities & green energy
- Sewer: Sewer
Community & HOA
Location
- Region: Clarington
Financial & listing details
- Annual tax amount: C$6,599
- Date on market: 9/8/2026
Price history
Price history is unavailable.
Public tax history
Tax history is unavailable.
Climate risks
Neighborhood: Bowmanville
Nearby schools
GreatSchools rating
No schools nearby
We couldn't find any schools near this home.


Similar homes
- C$1,099,9005 bd4 ba-- sqft81 Colville Ave S, Clarington, ON L1C 0H8For Sale
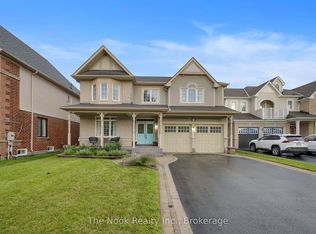 MLS ID #E13755224, The Nook Realty Inc.. TRREB
 - C$999,9004 bd4 ba-- sqft39 Purdy Pl, Clarington, ON L1C 0V2For Sale
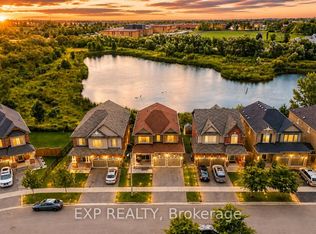 MLS ID #E13725186, EXP REALTY. TRREB
 - C$1,059,9906 bd2 ba-- sqft43 Jennings Dr, Clarington, ON L1C 0C2For Sale
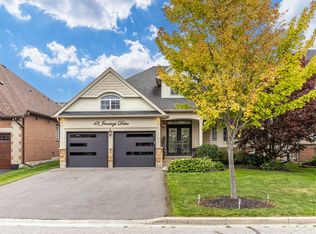 MLS ID #E13747674, CENTURY 21 PEOPLE`S CHOICE REALTY INC.. TRREB
 - C$905,9005 bd4 ba-- sqft190 Lyle Dr, Clarington, ON L1C 0V6For Sale
 MLS ID #E13761518, Royal LePage Frank Real Estate. TRREB
