**MULTIPLE OFFER SITUATION, SELLER IS CALLING FOR HIGHEST AND BEST OFFERS BY 07/15 WEDNESDAY 5 PM** BEAUTIFULLY REMODELED END-UNIT TOWNHOUSE, 2 BEDROOM 1.5 BATHROOMS PLUS OFFICE. GORGEOUS NEW KITCHEN OPENS UP TO LIVING ROOM AND LARGE DINING AREA. BRAND NEW WHITE SHAKER CABINETS, QUARTZ COUNTERTOP, BRAND-NEW STAINLESS-STEEL APPLIANCES, REFRIGERATOR, STOVE, DISHWASHER AND BUILT IN MICROWAVE. BRAND NEW FURNACE ($7,200) JUST INSTALLED. 2 REMODELED BATHROOMS, FULL BATHROOM WITH NEW CERAMIC TUB SURROUND. NEW TOILETS, NEW VANITY. ALL BRAND NEW FLOORING THROUGHOUT, LUXURY VINYL PLANK FLOORING ON MAIN LEVEL AND SECOND LEVEL. TOP LEVEL HAS NEW CARPETING. NEW PAINT THROUGHOUT. EACH BEDROOM HAS SLIDING GLASS DOORS THAT LEADS OUT TO ITS OWN BALCONY. 2 ASSIGNED PARKING SPACES. LARGE COMMON DECK ON THE LAKE. CLOSE TO EVERYTHING, DOWNTOWN FOX LAKE, SHOPPING, RESTAURANTS, METRA STATION, LAKES, ETC. WASHER AND DRYER HOOKS-UPS IN UNIT. INVESTORS CAN RENT OUT THE UNIT.
Contingent
$169,900
81 Maude Ave APT A, Fox Lake, IL 60020
2beds
1,092sqft
:
Get pre-qualified$1,507/mo
Townhouse, Single Family Residence
Built in 1977
-- sqft lot
$168,800 Zestimate®
$156/sqft
$220/mo HOA
What's special
Quartz countertopNew paint throughoutBrand-new stainless-steel appliancesNew toiletsNew vanity
- 20 days |
- 508 |
- 47 |
Likely to sell faster than
Zillow last checked:
Listing updated:
Listed by:
Mike Najarian 847-401-3700,
NCL Realty, INC.
Source: MRED as distributed by MLS GRID,MLS#: 12694852
Facts & features
Interior
Bedrooms & bathrooms
- Bedrooms: 2
- Bathrooms: 2
- Full bathrooms: 1
- 1/2 bathrooms: 1
Rooms
- Room types: Office
Primary bedroom
- Features: Flooring (Carpet)
- Level: Second
- Area: 168 Square Feet
- Dimensions: 12X14
Bedroom 2
- Features: Flooring (Luxury Vinyl)
- Level: Main
- Area: 182 Square Feet
- Dimensions: 13X14
Dining room
- Features: Flooring (Luxury Vinyl)
- Level: Main
- Area: 96 Square Feet
- Dimensions: 8X12
Kitchen
- Features: Flooring (Luxury Vinyl)
- Level: Main
- Area: 54 Square Feet
- Dimensions: 6X9
Laundry
- Features: Flooring (Luxury Vinyl)
- Level: Main
- Area: 9 Square Feet
- Dimensions: 3X3
Living room
- Features: Flooring (Luxury Vinyl)
- Level: Main
- Area: 154 Square Feet
- Dimensions: 11X14
Office
- Features: Flooring (Luxury Vinyl)
- Level: Main
- Area: 108 Square Feet
- Dimensions: 9X12
Heating
- Natural Gas, Forced Air
Cooling
- Central Air
Appliances
- Included: Range, Microwave, Dishwasher, Refrigerator, Stainless Steel Appliance(s)
- Laundry: Main Level, Washer Hookup
Features
- 1st Floor Bedroom, 1st Floor Full Bath, Beamed Ceilings, Open Floorplan, Quartz Counters
- Windows: Screens
- Basement: None
- Common walls with other units/homes: End Unit
Interior area
- Total structure area: 1,092
- Total interior livable area: 1,092 sqft
Property
Parking
- Total spaces: 2
- Parking features: Assigned, Yes
Accessibility
- Accessibility features: No Disability Access
Features
- Exterior features: Balcony
Details
- Parcel number: 05033001240000
- Special conditions: None
Construction
Type & style
- Home type: Townhouse
- Property subtype: Townhouse, Single Family Residence
Materials
- Vinyl Siding
- Roof: Asphalt
Condition
- New construction: No
- Year built: 1977
- Major remodel year: 2026
Utilities & green energy
- Sewer: Public Sewer
- Water: Public
Community & HOA
Community
- Subdivision: Hidden Glen
HOA
- Has HOA: Yes
- Amenities included: Park, Sundeck, Private Laundry Hkup
- Services included: Insurance, Exterior Maintenance, Lawn Care, Snow Removal
- HOA fee: $220 monthly
Location
- Region: Fox Lake
Financial & listing details
- Price per square foot: $156/sqft
- Tax assessed value: $118,461
- Annual tax amount: $1,876
- Date on market: 7/3/2026
- Ownership: Condo
Estimated market value
$168,800
$160,000 - $177,000
$2,436/mo
Price history
| Date | Event | Price |
|---|---|---|
| 7/16/2026 | Contingent | $169,900$156/sqft |
Source:  MRED as distributed by MLS GRID #12694852 Report a problem MRED as distributed by MLS GRID #12694852 Report a problem | ||
| 7/3/2026 | Listed for sale | $169,900$156/sqft |
Source: MRED as distributed by MLS GRID #12694852 Report a problem | ||
| 7/3/2026 | Listing removed | $169,900$156/sqft |
Source: MRED as distributed by MLS GRID #12672024 Report a problem | ||
| 6/18/2026 | Contingent | $169,900$156/sqft |
Source: MRED as distributed by MLS GRID #12672024 Report a problem | ||
| 6/9/2026 | Price change | $169,900-5.6%$156/sqft |
Source: MRED as distributed by MLS GRID #12672024 Report a problem | ||
| 5/28/2026 | Listed for sale | $179,900+89.4%$165/sqft |
Source: MRED as distributed by MLS GRID #12657292 Report a problem | ||
| 2/24/2026 | Sold | $95,000+8%$87/sqft |
Source: Public Record Report a problem | ||
| 6/2/2005 | Sold | $88,000$81/sqft |
Source: Public Record Report a problem | ||
Public tax history
| Year | Property taxes | Tax assessment |
|---|---|---|
| 2024 | $1,757 -23% | $42,634 +8% |
| 2023 | $2,281 +13.3% | $39,483 +16.1% |
| 2022 | $2,013 +38.2% | $33,996 +20.9% |
| 2021 | $1,457 +16.3% | $28,129 +46.9% |
| 2020 | $1,253 +6.1% | $19,152 +4.3% |
| 2019 | $1,181 +166.8% | $18,366 +63.8% |
| 2018 | $443 | $11,215 +8.2% |
| 2017 | $443 +36% | $10,366 +9.3% |
| 2016 | $325 +42.9% | $9,480 +7.2% |
| 2015 | $228 +53.4% | $8,846 +10.7% |
| 2014 | $148 -69.1% | $7,994 +8.1% |
| 2012 | $480 -38.9% | $7,392 -50.6% |
| 2011 | $786 -57.5% | $14,955 -49.9% |
| 2010 | $1,849 -16.6% | $29,854 -21.2% |
| 2009 | $2,216 +11.1% | $37,876 +9.4% |
| 2008 | $1,995 +5% | $34,620 +9.3% |
| 2006 | $1,900 +6.7% | $31,687 |
| 2005 | $1,780 -13.7% | -- |
| 2004 | $2,062 +13.5% | -- |
| 2003 | $1,817 +0.3% | -- |
| 2002 | $1,811 +14.3% | -- |
| 2001 | $1,585 +2.7% | $20,344 +3.8% |
| 2000 | $1,543 | $19,592 |
Find assessor info on the county website
Monthly payment
Est. payment
Payment breakdown
Explore the cost of this home by adjusting the details. Changes won't be saved.Climate risks
Neighborhood: 60020
Nearby schools
GreatSchools rating
- 4/10Stanton SchoolGrades: 5-8Distance: 1.3 mi
- 3/10Grant Community High SchoolGrades: 9-12Distance: 1.2 mi
- 4/10Lotus SchoolGrades: PK-4Distance: 1.7 mi
Schools provided by the listing agent
- District: 114
Source: MRED as distributed by MLS GRID. This data may not be complete. We recommend contacting the local school district to confirm school assignments for this home.
- $149,1002 bd2 ba1k sqft132 Cora Ave APT A, Fox Lake, IL 60020Off Market
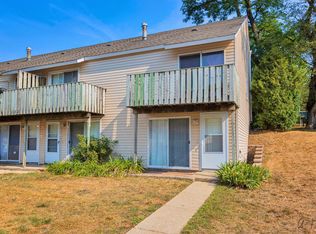
- $116,0002 bd2 ba630 sqft132 Cora Ave APT B, Fox Lake, IL 60020Sold
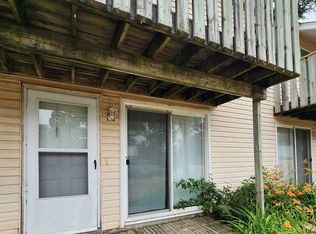
- $156,0002 bd2 ba1k sqft132 Cora Ave APT C, Fox Lake, IL 60020Off Market
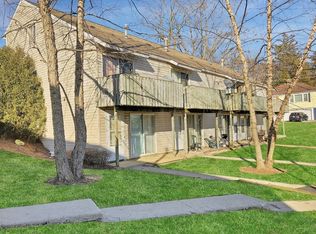
- $156,7002 bd2 ba1k sqft132 Cora Ave APT D, Fox Lake, IL 60020Off Market
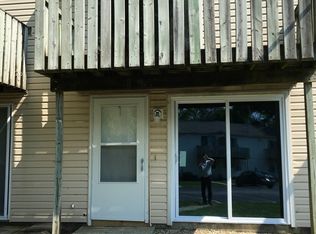
- $150,9002 bd1 ba672 sqft132 Cora Ave APT E, Fox Lake, IL 60020Off Market
- $154,8002 bd2 ba1k sqft130 Cora Ave APT A, Fox Lake, IL 60020Off Market
- $149,1002 bd1 ba1k sqft130 Cora Ave APT B, Fox Lake, IL 60020Off Market
- $147,5002 bd1 ba672 sqft130 Cora Ave APT C, Fox Lake, IL 60020Off Market
- $156,1002 bd2 ba1k sqft130 Cora Ave APT D, Fox Lake, IL 60020Off Market
A local agent can set up tours, give advice and negotiate with sellers.
Similar homes
- $194,0002 bd2 ba1k sqft71 Mariner Ln #71, Fox Lake, IL 60020Active
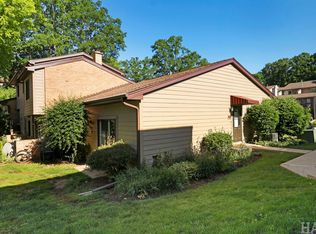 MLS ID #12677208, Stephanie Liscomb, ABR,E-PRO,MRP,PSA,RSPS, Lakes Realty Group. MRED as distributed by MLS GRID
 - $189,0002 bd1 ba975 sqft7323 Chevy Chase Ct #43, Fox Lake, IL 60020New
 MLS ID #12709592, Dawn Monfardini, Keller Williams Thrive. MRED as distributed by MLS GRID
 - $149,9002 bd1 ba1k sqft80 Cathryn St, Fox Lake, IL 60020Active
 MLS ID #12677660, Tiffany Webb, Pearson Realty Group. MRED as distributed by MLS GRID
 - $229,9002 bd2 ba1.2k sqft565 Blue Springs Dr, Fox Lake, IL 60020New
 MLS ID #12708602, Christine Hjorth, Keller Williams North Shore West. MRED as distributed by MLS GRID
 - $175,0002 bd1 ba749 sqft22 Jamaica Colony APT 1, Fox Lake, IL 60020ActiveMLS ID #12631126, Brett Picarazzi, @properties Christie's International Real Estate. MRED as distributed by MLS GRID
- $159,0002 bd1 ba753 sqft53 Oak Hill Colony APT 4, Fox Lake, IL 60020For Sale By Owner
- $179,0003 bd1 ba1.2k sqft28616 W Benjamin Ave, Spring Grove, IL 60081ActiveMLS ID #12682718, Jamie Baker, Keller Williams North Shore West. MRED as distributed by MLS GRID
- $185,0001 bd2 ba1k sqft35700 N Cedar Is, Fox Lake, IL 60020ActiveMLS ID #12568274, Brandon Capetillo, HomeSmart Connect LLC. MRED as distributed by MLS GRID
- $175,0002 bd2 ba960 sqft375 Meadow Green Ln, Round Lake Beach, IL 60073ActiveMLS ID #12637097, Gregory Kontorovich, SFR, Traditional RE Inc. MRED as distributed by MLS GRID
- $179,0002 bd1 ba613 sqft6415 N Shore Ave, Spring Grove, IL 60081ActiveMLS ID #12698729, Amber Cawley, HomeSmart Connect LLC. MRED as distributed by MLS GRID
- $189,9002 bd2 ba1k sqft539 Quail Creek Dr, Grayslake, IL 60030NewMLS ID #12712432, Annie Sullivan, Keller Williams North Shore West. MRED as distributed by MLS GRID
- $112,0002 bd1 ba753 sqft49 Oak Hill Colony APT 12, Fox Lake, IL 60020ActiveMLS ID #12704347, Agnes Fafrowicz, Coldwell Banker Realty. MRED as distributed by MLS GRID
- $119,0002 bd1 ba690 sqft34 Montego Colony APT 1, Fox Lake, IL 60020ActiveMLS ID #12685576, Pamela Cerasani, CSC, Berkshire Hathaway HomeServices Starck Real Estate. MRED as distributed by MLS GRID
- $140,0002 bd1 ba754 sqft51 Oak Hill Colony APT 4, Fox Lake, IL 60020For Sale By Owner
- $199,9002 bd3 ba1k sqft1422 W Split Oak Cir, Round Lake Beach, IL 60073ActiveMLS ID #12692655, Nathalie Alvarez, American Dream Realty Group Inc. MRED as distributed by MLS GRID
- $--3 bd1 ba1.2k sqft21795 W Engle Dr, Lake Villa, IL 60046AuctionAuction.com 2
- $170,0003 bd1 ba820 sqft26203 W Grand Ave, Ingleside, IL 60041ActiveMLS ID #12606548, Jay Klosinski, HomeSmart Connect LLC. MRED as distributed by MLS GRID
- $199,9002 bd1 ba1.2k sqft1010 Osage Dr, McHenry, IL 60051NewMLS ID #12709938, Heather Rizzo, ABR,PSA, Bold Faith Real Estate, LLC. MRED as distributed by MLS GRID
- $152,0002 bd1 ba900 sqft350 Cunat Blvd APT 2A, Richmond, IL 60071NewMLS ID #12711147, Pamela Coester-Oswald, RE/MAX Plaza. MRED as distributed by MLS GRID
- $175,0002 bd1 ba950 sqft1574 W Crystal Rock Ct Unit 3C, Round Lake Beach, IL 60073ActiveMLS ID #12682810, Mikhail Kontorovich, Traditional RE Inc. MRED as distributed by MLS GRID
