Welcome to this beautifully renovated, meticulously maintained detached bungalow in the highly desirable Clairlea-Birchmount neighbourhood! You'll fall in love with the lush landscaping and exceptional curb appeal the moment you arrive. Inside, this charming home features a total of 3 spacious bedrooms, 2 spa-like bathrooms, and a fully finished basement, making it ideal for families, downsizers, or investors. Enjoy a modern renovated kitchen with updated appliances, luxury vinyl flooring throughout the main level, spacious principal rooms, and a bright sunroom with a walk-out to the backyard. The fully finished basement provides exceptional additional living space, perfect for a recreation room, home office, or guest suite. Step outside to a beautifully landscaped backyard complete with a gazebo, automatic retractable patio shade, and automatic irrigation system. Ample parking includes a detached garage plus a private driveway accommodating up to five additional vehicles. The oversized detached garage can also be used as a workshop or additional storage space, offering excellent flexibility. Conveniently located near parks, golf courses, schools, TTC, Warden Subway Station, shopping, restaurants, Costco, Scarborough Town Centre, Golden Mile Shopping Centre, and easy access to the DVP and Hwy 401. This completely turnkey home is move-in ready and offers the perfect blend of comfort, style, and convenience in a fantastic family-friendly neighbourhood.
For sale
C$875,000
81 Maybourne Ave, Toronto, ON M1L 2W3
3beds
2baths
Single Family Residence
Built in ----
3,996 Square Feet Lot
$-- Zestimate®
C$--/sqft
C$-- HOA
What's special
Beautifully renovatedMeticulously maintainedLush landscapingExceptional curb appealFully finished basementModern renovated kitchenUpdated appliances
- 9 hours |
- 4 |
- 0 |
Zillow last checked:
Listing updated:
Listed by:
UNION CAPITAL REALTY
Source: TRREB,MLS®#: E13617840 Originating MLS®#: Toronto Regional Real Estate Board
Originating MLS®#: Toronto Regional Real Estate BoardFacts & features
Interior
Bedrooms & bathrooms
- Bedrooms: 3
- Bathrooms: 2
Heating
- Forced Air, Gas
Cooling
- Central Air
Features
- Other
- Basement: Finished
- Has fireplace: No
Interior area
- Living area range: 1100-1500 null
Video & virtual tour
Property
Parking
- Total spaces: 6
- Parking features: Private
- Has garage: Yes
Features
- Pool features: None
Lot
- Size: 3,996 Square Feet
- Features: Golf, Park, Public Transit, School
Details
- Parcel number: 064870407
Construction
Type & style
- Home type: SingleFamily
- Architectural style: Bungalow
- Property subtype: Single Family Residence
Materials
- Brick, Stone
- Foundation: Poured Concrete
- Roof: Asphalt Shingle
Utilities & green energy
- Sewer: Sewer
Community & HOA
Location
- Region: Toronto
Financial & listing details
- Annual tax amount: C$4,403
- Date on market: 7/29/2026
UNION CAPITAL REALTY
UNION CAPITAL REALTY
By pressing Contact Agent, you agree that the real estate professional identified above may call/text you about your search, which may involve use of automated means and pre-recorded/artificial voices. You don't need to consent as a condition of buying any property, goods, or services. Message/data rates may apply. You also agree to our Terms of Use. Zillow does not endorse any real estate professionals. We may share information about your recent and future site activity with your agent to help them understand what you're looking for in a home.
Price history
Price history is unavailable.
Public tax history
Tax history is unavailable.
Climate risks
Neighborhood: Clairlea
Nearby schools
GreatSchools rating
No schools nearby
We couldn't find any schools near this home.
- C$1,088,8004 bd4 ba-- sqft85B Maybourne Ave, Toronto, ON M1L2W3For Sale
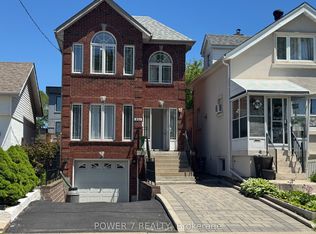
- C$3,2804 bd1 ba-- sqft91 Pitt Ave, Toronto, ON M1L2R5For Rent

- C$3,2954 bd2 ba-- sqft98 Westbourne Ave, Toronto, ON M1L2Y5For Rent

- C$--2 bd1 ba750 sqft105 Pitt Ave #2, Toronto, ON M1L2R5Off Market
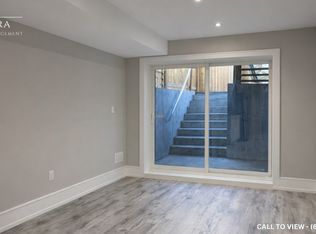
- C$1,200-- bd1 ba-- sqft985 Victoria Park Ave #BASEMENT, Toronto, ON M4B2J4For Rent
- C$1,200-- bd1 ba-- sqft985 Victoria Park Ave, Toronto, ON M4B2J4For Sale
- C$1,5002 bd1 ba-- sqft985 Victoria Park Ave BASEMENT 1, Toronto, ON M4B2J4For Sale
- C$2,2002 bd1 ba-- sqft983 Victoria Park Ave, Toronto, ON M4B2J4For Rent
Similar homes
- C$882,0005 bd2 ba-- sqft572 Pharmacy Ave, Toronto, ON M1L 3G9For Sale
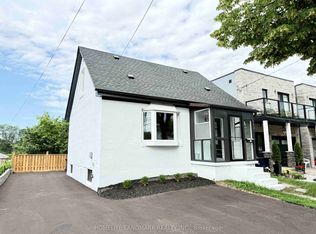 MLS ID #E13598466, HOMELIFE LANDMARK REALTY INC.. TRREB
 - C$899,0003 bd2 ba-- sqft15 Presley Ave, Toronto, ON M1L 3P4For Sale
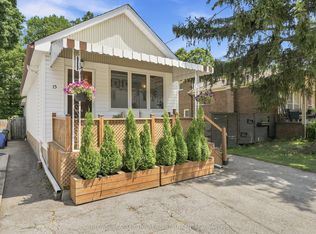 MLS ID #E13592556, COLDWELL BANKER THE REAL ESTATE CENTRE. TRREB
 - C$899,9004 bd3 ba-- sqft79 Meighen Ave, Toronto, ON M4B 2H4For Sale
 MLS ID #E13560126, ROYAL LEPAGE SIGNATURE REALTY. TRREB
 - C$799,9006 bd3 ba-- sqft45 Pitt Ave, Toronto, ON M1L 2R3For Sale
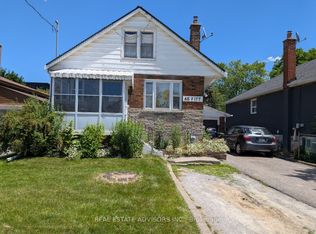 MLS ID #E13551722, REAL ESTATE ADVISORS INC.. TRREB
 - C$849,0003 bd1 ba-- sqft82 August Ave, Toronto, ON M1L 3N2For SaleMLS ID #E13588978, ROYAL LEPAGE ESTATE REALTY. TRREB
- C$890,0003 bd3 ba-- sqft61 Pidgeon St, Toronto, ON M1L 0C9For SaleMLS ID #E13605754, ROYAL LEPAGE REAL ESTATE SERVICES LTD.. TRREB
- C$925,0004 bd3 ba-- sqft63 Wilkes Cres, Toronto, ON M1L 0B4For SaleMLS ID #E13598926, CENTURY 21 LEADING EDGE REALTY INC.. TRREB
- C$879,9002 bd2 ba-- sqft12 Orley Ave, Toronto, ON M4C 2B9For SaleMLS ID #E13585894, ROYAL LEPAGE RCR REALTY. TRREB
- C$890,0003 bd2 ba-- sqft19 Elward Blvd, Toronto, ON M1L 3L1For SaleMLS ID #E13538988, Global Bricks Realty. TRREB
- C$1,050,0004 bd2 ba-- sqft15 Denton Ave, Toronto, ON M4C 1T7For SaleMLS ID #E13605346, HOMELIFE LANDMARK REALTY INC.. TRREB
- C$974,9004 bd2 ba-- sqft32 Florens Ave, Toronto, ON M1L 1R6For SaleMLS ID #E13531470, RIGHT AT HOME REALTY INC.. TRREB
- C$899,9993 bd3 ba-- sqft86 Patterson Ave, Toronto, ON M1L 3Y4For SaleMLS ID #E13410920, INTERNATIONAL REALTY FIRM, INC.. TRREB
- C$975,0004 bd2 ba-- sqft37 Bexhill Ave, Toronto, ON M1L 3B5For SaleMLS ID #E13053542, RE/MAX ULTIMATE REALTY INC.. TRREB
- C$799,0003 bd2 ba-- sqft41 Madelaine Ave, Toronto, ON M1L 2X6For SaleMLS ID #E13513382, T-ONE GROUP REALTY INC.,. TRREB
- C$849,9005 bd2 ba-- sqft152 Santamonica Blvd, Toronto, ON M1L 4H6For SaleMLS ID #E13428520, RE/MAX HALLMARK REALTY LTD.. TRREB
- C$949,9004 bd2 ba-- sqft33 Plaxton Dr, Toronto, ON M4B 2P6For SaleMLS ID #E13480478, ROYAL LEPAGE SIGNATURE SUSAN GUCCI REALTY. TRREB
- C$999,0005 bd3 ba-- sqft14 Valdane Dr, Toronto, ON M1L 2E9For SaleMLS ID #E13589152, ROYAL LEPAGE SIGNATURE REALTY. TRREB
- C$949,0004 bd3 ba-- sqft5A Scotia Ave, Toronto, ON M1L 4E4For SaleMLS ID #E13586464, PG DIRECT REALTY LTD.. TRREB
- C$939,9004 bd3 ba-- sqft251A Chisholm Ave, Toronto, ON M4C 4W5For SaleMLS ID #E13561048, SAGE REAL ESTATE LIMITED. TRREB
- C$859,9004 bd2 ba-- sqft21 Eastdale Ave, Toronto, ON M4C 4Z8For SaleMLS ID #E12976416, CENTURY 21 PERCY FULTON LTD.. TRREB
