Don't let this one slip by! Welcome to this sun-drenched, energy-efficient detached single-family home, perfectly designed for modern family living in Cary's premier Brickyard community. Built in 2019 by Meritage Homes, this beautiful residence combines high-end Craftsman style with unbeatable daily functionality. Boasting a premium lot placement on Firebrick Drive, the home features an optimal South East exposure that floods the entire interior with vibrant natural light. Stunning Architecture & Outdoor Space From the street, the home commands immediate attention with its gorgeous brick, fiber cement, and vertical board-and-batten exterior. Standing as a completely detached residence, it offers a big side yard that likely can be fenced (up to halfway to the back of the house)—the ultimate safe, private play space for children and pets. Parking and storage are effortless: the deep driveway comfortably accommodates up to 4 additional vehicles, seamlessly supplementing an oversized 2-car garage equipped with ample room for a workbench or a secondary refrigerator/freezer. The washer, dryer, refrigerator, dishwasher, gas cooking range/oven, and microwave all stay with the home! Thoughtful, Family-First Floor Plan Step inside to a perfectly executed open-concept main level designed for connected family living. The front entry welcomes you into a massive 19'-6" x 15'-1" Great Room featuring a cozy gas fireplace. This expansive living space flows seamlessly into the central dining area and a gourmet kitchen layout—complete with a large center island and a generous walk-in pantry. A highly practical "Owner's Entry" mudroom sits directly off the garage, acting as the perfect drop-zone for kids' school backpacks and shoes before they enter the main home, located right next to a convenient half-bath powder room. Upstairs, the second-floor layout maximizes personal privacy and everyday utility. The sprawling Owner's Suite stretches across the entire front footprint of the home, offering a luxurious private retreat with a double vanity, oversized shower, integrated linen closet, and a big walk-in closet. The 2 secondary bedrooms are ideal for children or guests, sharing a clever Jack-and-Jill bathroom and featuring their own dedicated walk-in closets. A central second-floor loft area serves perfectly as a homework station, playroom, or home office. For ultimate convenience, the large laundry room—complete with a built-in utility sink—is located on the second floor right next to the bedrooms so you never have to carry heavy baskets down the stairs. Green Certified & Low Maintenance This home is a certified ENERGY STAR Qualified Home verified by the Environments For Living Program with a HERS Index Score of 64 that vastly outperforms typical older properties. High-performance gas upgrades include a Rinnai tankless gas water heater for endless hot water, efficient gas heating, and a smart thermostat for seamless climate control. Best of all, the HOA manages all lawn mowing and yard care, completely freeing up your weekends to spend quality time with family. Vibrant, Resort-Style Community This property sits just steps from the community Dog Park, fenced children's playground, and pocket parks. Paved walking trails lead directly to the central Amenity Center and Pool, beautifully situated overlooking a large scenic neighborhood pond. Pocket parks with outdoor fitness equipment line the paths. Unbeatable Central Location & Top Schools Everything your family needs sits less than one mile away. The property is zoned for some of the absolute highest-rated public institutions in the Wake County Public School System, including Parkside Elementary School (8/10), Alston Ridge Middle School (10/10), and Panther Creek High School (10/10). The location is near Parkside Town Commons offering dining, movie theaters, supermarkets, and banking, plus great access to I-540 and Hwy 55 for RTP. Energy Star Qualified HERS rating 64!! Despite what some syndicated sites say, this property is not in any flood hazard zone.
Pending
$549,900
810 Firebrick Dr, Cary, NC 27519
3beds
2,111sqft
:
Get pre-qualified$3,419/mo
Single Family Residence, Residential
Built in 2019
6,098 Square Feet Lot
$538,100 Zestimate®
$260/sqft
$145/mo HOA
What's special
Oversized showerLarge center islandBig side yardConvenient half-bath powder roomCompletely detached residenceBig walk-in closetDouble vanity
- 40 days |
- 702 |
- 23 |
Likely to sell faster than
Zillow last checked:
Listing updated:
Listed by:
Norman Block 919-459-6300,
Block & Associates Realty,
Johnna Spivey 919-459-6331,
Block & Associates Realty
Source: Doorify MLS,MLS#: 10174299
Facts & features
Interior
Bedrooms & bathrooms
- Bedrooms: 3
- Bathrooms: 3
- Full bathrooms: 2
- 1/2 bathrooms: 1
Heating
- Electric, ENERGY STAR Qualified Equipment, Natural Gas, Zoned
Cooling
- Central Air, Zoned
Appliances
- Included: Dishwasher, Dryer, Gas Range, Gas Water Heater, Microwave, Refrigerator, Washer
- Laundry: Laundry Room, Upper Level
Features
- High Ceilings, Pantry, Tray Ceiling(s), Walk-In Closet(s)
- Flooring: Carpet, Laminate, Tile, Vinyl
- Number of fireplaces: 1
- Fireplace features: Living Room
Interior area
- Total structure area: 2,111
- Total interior livable area: 2,111 sqft
- Finished area above ground: 2,111
- Finished area below ground: 0
Video & virtual tour
Property
Parking
- Total spaces: 6
- Parking features: Concrete, Driveway, Garage, Garage Door Opener, Garage Faces Rear
- Attached garage spaces: 2
- Uncovered spaces: 4
Features
- Levels: Two
- Stories: 2
- Patio & porch: Covered, Front Porch
- Exterior features: Rain Gutters
- Pool features: Community
- Has view: Yes
Lot
- Size: 6,098 Square Feet
- Dimensions: 64 x 101 x 14 x 79 x 51
- Features: Corner Lot, Landscaped
Details
- Parcel number: 073604505546000 0466966
- Zoning: R-<10-HS OIM
- Special conditions: Standard
Construction
Type & style
- Home type: SingleFamily
- Architectural style: Traditional
- Property subtype: Single Family Residence, Residential
Materials
- Brick, Fiber Cement, Stone
- Foundation: Slab
- Roof: Shingle
Condition
- New construction: No
- Year built: 2019
Utilities & green energy
- Sewer: Public Sewer
- Water: Public
Green energy
- Energy efficient items: Lighting, Thermostat
- Indoor air quality: Ventilation
- Water conservation: Low-Flow Fixtures
Community & HOA
Community
- Features: Clubhouse, Park, Playground, Pool, Sidewalks, Street Lights
- Subdivision: Brickyard
HOA
- Has HOA: Yes
- Amenities included: Clubhouse, Dog Park, Exercise Course, Fitness Center, Jogging Path, Landscaping, Parking, Picnic Area, Pool, Trail(s)
- Services included: Insurance, Maintenance Grounds
- HOA fee: $145 monthly
Location
- Region: Cary
Financial & listing details
- Price per square foot: $260/sqft
- Tax assessed value: $489,700
- Annual tax amount: $4,217
- Date on market: 6/16/2026
- Road surface type: Asphalt
Estimated market value
$538,100
$511,000 - $565,000
$2,534/mo
Price history
| Date | Event | Price |
|---|---|---|
| 7/1/2026 | Pending sale | $549,900$260/sqft |
Source:  Doorify MLS #10174299 Report a problem Doorify MLS #10174299 Report a problem | ||
| 6/16/2026 | Listed for sale | $549,900+38.4%$260/sqft |
Source: Doorify MLS #10174299 Report a problem | ||
| 4/10/2024 | Listing removed | -- |
Source: Zillow Rentals Report a problem | ||
| 11/13/2023 | Listed for rent | $2,350$1/sqft |
Source: Zillow Rentals Report a problem | ||
| 6/19/2023 | Listing removed | -- |
Source: Zillow Rentals Report a problem | ||
| 6/17/2023 | Listed for rent | $2,350$1/sqft |
Source: Zillow Rentals Report a problem | ||
| 6/17/2023 | Listing removed | -- |
Source: Zillow Rentals Report a problem | ||
| 5/30/2023 | Listed for rent | $2,350+2.2%$1/sqft |
Source: Zillow Rentals Report a problem | ||
| 4/7/2022 | Listing removed | -- |
Source: Zillow Rental Network Premium Report a problem | ||
| 4/2/2022 | Listed for rent | $2,300$1/sqft |
Source: Zillow Rental Network Premium Report a problem | ||
| 3/6/2020 | Sold | $397,310$188/sqft |
Source: Doorify MLS #2292711 Report a problem | ||
Public tax history
| Year | Property taxes | Tax assessment |
|---|---|---|
| 2025 | $4,217 +2.2% | $489,700 |
| 2024 | $4,126 +9.1% | $489,700 +30.4% |
| 2023 | $3,783 +3.9% | $375,528 |
| 2022 | $3,642 +2.1% | $375,528 |
| 2021 | $3,569 -0.5% | $375,528 |
| 2020 | $3,588 | $375,528 +838.8% |
| 2019 | -- | $40,000 |
Find assessor info on the county website
Monthly payment
Est. payment
Payment breakdown
Explore the cost of this home by adjusting the details. Changes won't be saved.Climate risks
Neighborhood: 27519
Nearby schools
GreatSchools rating
- 8/10Parkside ElementaryGrades: PK-5Distance: 1.1 mi
- 10/10Alston Ridge MiddleGrades: 6-8Distance: 1.8 mi
- 10/10Panther Creek HighGrades: 9-12Distance: 0.8 mi
Schools provided by the listing agent
- Elementary: Wake - Parkside Elementary
- Middle: Wake - Alston Ridge Middle
- High: Wake - Panther Creek High
Source: Doorify MLS. This data may not be complete. We recommend contacting the local school district to confirm school assignments for this home.
- $539,100-- bd2 ba2k sqft812 Firebrick Dr, Cary, NC 27519Off Market
- $550,700-- bd2 ba2k sqft814 Firebrick Dr, Cary, NC 27519Off Market
- $543,600-- bd2 ba2k sqft818 Firebrick Dr, Cary, NC 27519Off Market
- $--2,178 Square Feet901 Mortar Ln, Cary, NC 27519Off Market
- $619,700-- bd3 ba2.5k sqft903 Mortar Ln, Cary, NC 27519Off Market
- $582,5003 bd3 ba2.3k sqft809 Firebrick Dr, Cary, NC 27519Off Market
- $615,400-- bd3 ba2.5k sqft811 Firebrick Dr, Cary, NC 27519Off Market
- $609,4005 bd4 ba2.5k sqft909 Mortar Ln, Cary, NC 27519Off Market
A local agent can set up tours, give advice and negotiate with sellers.
Similar homes
- $495,0003 bd3 ba2k sqft434 Windy Peak Loop, Cary, NC 27519For Sale
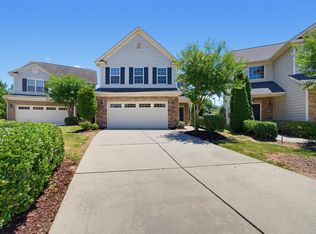
 MLS ID #10162387, Yuba Raj Kandel. Doorify MLS
 - $470,0004 bd4 ba2.1k sqft4105 Mahal Ave, Cary, NC 27519For Sale
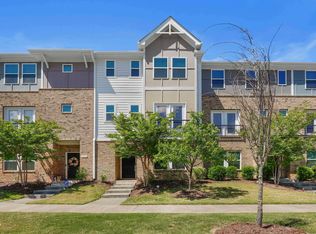 MLS ID #10161482, Dennis de Jong. Doorify MLS
 - $499,0003 bd3 ba2.1k sqft1137 Alston Ridge Ct, Cary, NC 27519For Sale
 MLS ID #10163833, Tina Caul. Doorify MLS
 - $574,9994 bd3 ba2.2k sqft1017 Hero Pl, Cary, NC 27519For Sale
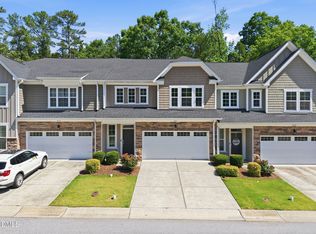 MLS ID #10171739, Mitul Shah. Doorify MLS
 - $735,2994 bd3 ba2.8k sqft4103 Plum Branch Dr, Cary, NC 27519For SaleMLS ID #10170362, NEWS REALTY LLC Boppudi. Doorify MLS
- $570,0004 bd4 ba2.3k sqft2008 Aventon Ln, Morrisville, NC 27560For SaleMLS ID #10179041, Hui-mei Lee. Doorify MLS
- $525,0004 bd3 ba2.2k sqft905 Holly Bluff Ln, Durham, NC 27713For SaleMLS ID #10181818, Gena Winstead. Doorify MLS
- $460,0004 bd4 ba2.1k sqft209 Timber Forest Ln, Cary, NC 27519For SaleMLS ID #10164542, Tony Yao. Doorify MLS
- $725,0004 bd3 ba2.8k sqft1241 Canyon Shadows Ct, Cary, NC 27519For SaleMLS ID #10170329, Kelly Zhang. Doorify MLS
- $479,9003 bd3 ba2.5k sqft111 Adaire Way, Durham, NC 27703For SaleMLS ID #10178646, David Wilson. Doorify MLS
- $520,0003 bd4 ba2.1k sqft1180 Brown Velvet Ln, Apex, NC 27523For SaleMLS ID #10176789, David Wilson. Doorify MLS
- $649,0004 bd3 ba2.7k sqft200 Begen St, Morrisville, NC 27560For SaleMLS ID #10164275, Amrinder Singh Virk. Doorify MLS
- $545,0002 bd3 ba1.8k sqft1202 E Rosedale Creek Dr, Durham, NC 27703For SaleMLS ID #10175355, Sallie Wall. Doorify MLS
- $585,0004 bd3 ba2.1k sqft405 Quarter Gate, Chapel Hill, NC 27516For SaleMLS ID #10164460, Jo Thigpen. Doorify MLS
- $624,9004 bd3 ba2.9k sqft3428 Lily Orchard Way, Apex, NC 27539For SaleMLS ID #10180819, Christina Valkanoff. Doorify MLS
- $512,0003 bd3 ba1.9k sqft1207 White Flint Cir, Durham, NC 27703For SaleMLS ID #10179196, Lisa Kaylor. Doorify MLS
- $439,0003 bd3 ba1.9k sqft120 Silver Fir Ln, Durham, NC 27713For SaleMLS ID #10173501, James Lee. Doorify MLS
- $579,0005 bd4 ba3k sqft2903 Prospect Pkwy, Durham, NC 27703For SaleMLS ID #10175439, Colleen Heiden. Doorify MLS
- $600,0004 bd3 ba2.6k sqft2139 Gregor Overlook Ln, Apex, NC 27502For SaleMLS ID #10175192, Sheping Li. Doorify MLS
- $533,0004 bd3 ba2.9k sqft2039 Travern Dr, Raleigh, NC 27603For SaleMLS ID #10178891, Matthew Dover. Doorify MLS
