Beautifully updated 4 Bedroom, 2.5 Bath home on a large .82 acre lot with a 2 car side entry garage, screened porch & new updates throughout! Enjoy the spacious yard with shade trees and established landscaping while relaxing on the screened porch or grilling on the brick paver patio. The lovely front porch welcomes you to the main level with new LVP flooring, fresh paint & plenty of natural light throughout. There are multiple living spaces on the main level including a Den with fireplace, a Living room/Flex room, an updated Half Bath, plus a Dining room off of the Kitchen & Breakfast room. The Kitchen has new countertops & updated appliances as well as a door that leads to the attached, side entry garage. Upstairs includes 4 Bedrooms with new carpet & 2 full Bathrooms that have been updated. The primary bedroom includes a walk-in closet and full bathroom. This is a lovely home with many updates and lots of character! This established neighborhood with low HOA fees is zoned for Spartanburg District 5 Schools & has a convenient location near restaurants, shops, parks, I-85 & I-26.
Active
Price cut: $7K (6/2)
$343,000
810 Somerset Pl, Spartanburg, SC 29301
4beds
1,937sqft
:
Get pre-qualified$2,106/mo
Single Family Residence
Built in 1981
0.82 Acres Lot
$336,800 Zestimate®
$177/sqft
$10/mo HOA
What's special
Den with fireplaceLovely front porchBrick paver patioUpdated half bathFresh paintScreened porchNew lvp flooring
- 159 days |
- 287 |
- 27 |
Zillow last checked:
Listing updated:
Listed by:
Kathy A Crowe 864-380-9021,
BHHS C Dan Joyner - Sptbg
Source: SAR as distributed by MLS GRID,MLS#: 333630
Facts & features
Interior
Bedrooms & bathrooms
- Bedrooms: 4
- Bathrooms: 3
- Full bathrooms: 2
- 1/2 bathrooms: 1
Rooms
- Room types: Breakfast Area, Office/Study, Other/See Remarks
Primary bedroom
- Level: Second
Bedroom 2
- Level: Second
Bedroom 3
- Level: Second
Bedroom 4
- Level: Second
Breakfast room
- Dimensions: 1
Den
- Level: First
Dining room
- Level: First
Kitchen
- Level: First
Laundry
- Level: First
Living room
- Level: First
Patio
- Level: First
Screened porch
- Level: First
Heating
- Forced Air
Cooling
- Central Air, Electricity
Appliances
- Included: Cooktop, Dishwasher, Microwave, Electric Oven, Refrigerator
- Laundry: 1st Floor, Electric Dryer Hookup, Washer Hookup
Features
- Ceiling Fan(s), Attic Stairs Pulldown, Fireplace, Solid Surface Counters
- Flooring: Carpet, Luxury Vinyl
- Doors: Storm Door(s)
- Windows: Window Treatments
- Has basement: No
- Attic: Pull Down Stairs
- Number of fireplaces: 1
Interior area
- Total interior livable area: 1,937 sqft
- Finished area above ground: 1,937
- Finished area below ground: 0
Property
Parking
- Total spaces: 2
- Parking features: Attached, 2 Car Attached, Garage Door Opener, Garage, Garage Faces Side, Attached Garage
- Attached garage spaces: 2
- Has uncovered spaces: Yes
Features
- Levels: Two
- Patio & porch: Patio, Porch, Screened
Lot
- Size: 0.82 Acres
- Features: Cul-De-Sac
Details
- Parcel number: 5221400100
- Special conditions: None
Construction
Type & style
- Home type: SingleFamily
- Architectural style: Traditional
- Property subtype: Single Family Residence
Materials
- Foundation: Crawl Space
- Roof: Architectural
Condition
- New construction: No
- Year built: 1981
Utilities & green energy
- Sewer: Septic Tank
- Water: Public
Community & HOA
Community
- Subdivision: Cambridge
HOA
- Has HOA: Yes
- HOA fee: $125 annually
Location
- Region: Spartanburg
Financial & listing details
- Price per square foot: $177/sqft
- Tax assessed value: $255,300
- Annual tax amount: $4,616
- Date on market: 2/16/2026
Estimated market value
$336,800
$320,000 - $354,000
$2,031/mo
Price history
| Date | Event | Price |
|---|---|---|
| 6/2/2026 | Price change | $343,000-2%$177/sqft |
Source:  SAR as distributed by MLS GRID #333630 Report a problem SAR as distributed by MLS GRID #333630 Report a problem | ||
| 2/16/2026 | Listed for sale | $350,000$181/sqft |
Source: SAR as distributed by MLS GRID #333630 Report a problem | ||
Public tax history
| Year | Property taxes | Tax assessment |
|---|---|---|
| 2025 | -- | $12,972 |
| 2024 | $4,755 +2.9% | $12,972 |
| 2023 | $4,621 | $12,972 +15% |
| 2022 | -- | $11,280 |
| 2021 | -- | $11,280 |
| 2020 | -- | $11,280 |
| 2019 | -- | $11,280 +68.5% |
| 2018 | $737 | $6,693 +15% |
| 2017 | $737 +20.3% | $5,820 |
| 2016 | $613 +3.4% | $5,820 |
| 2015 | $593 +5.2% | $5,820 |
| 2014 | $564 | $5,820 |
| 2013 | -- | $5,820 |
| 2012 | -- | -- |
| 2011 | -- | $5,792 |
| 2010 | -- | $5,792 |
| 2009 | -- | $5,792 -2% |
| 2008 | -- | $5,912 +14.1% |
| 2006 | $1,257 | $5,180 |
| 2005 | -- | $5,180 |
| 2004 | $1,256 +3.8% | $5,180 |
| 2003 | $1,210 | $5,180 +10% |
| 2002 | -- | $4,710 |
| 2001 | $1,084 +8.8% | $4,710 |
| 2000 | $996 | $4,710 |
Find assessor info on the county website
Monthly payment
Est. payment
Payment breakdown
Explore the cost of this home by adjusting the details. Changes won't be saved.Climate risks
Neighborhood: 29301
Nearby schools
GreatSchools rating
- 7/10Berry Shoals Intermediate SchoolGrades: 5-6Distance: 2 mi
- 9/10Florence Chapel Middle SchoolGrades: 6-8Distance: 2 mi
- 8/10James F. Byrnes High SchoolGrades: 9-12Distance: 4.6 mi
Schools provided by the listing agent
- Elementary: 5-Berry Shoals
- Middle: 5-Florence Chapel
- High: 5-Byrnes High
Source: SAR as distributed by MLS GRID. This data may not be complete. We recommend contacting the local school district to confirm school assignments for this home.
- $300,0003 bd2 ba2.2k sqft808 Somerset Pl, Spartanburg, SC 29301Off Market
- $303,7004 bd2 ba1.9k sqft812 Somerset Pl, Spartanburg, SC 29301Off Market
- $434,7003 bd2 ba2.9k sqft389 Brewton Rd #380, Spartanburg, SC 29301Off Market
- $25,600-- bd-- ba-- sqft389 Brewton Rd, Spartanburg, SC 29301Off Market
- $455,3003 bd2 ba2.1k sqft807 Somerset Pl, Spartanburg, SC 29301Off Market
- $310,7003 bd2 ba1.4k sqft814 Somerset Pl, Spartanburg, SC 29301Off Market
- $334,4003 bd2 ba2.3k sqft806 Somerset Pl, Spartanburg, SC 29301Off Market
- $314,1003 bd2 ba2.1k sqft813 Somerset Pl, Spartanburg, SC 29301Off Market
Similar homes
- $364,9004 bd3 ba2.4k sqft308 Milhaven Dr, Spartanburg, SC 29301For Sale
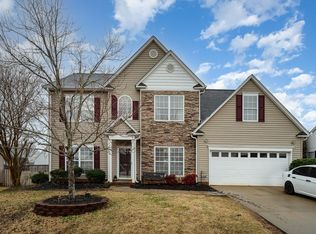 MLS ID #338083, Kristen Fike, Ponce Realty Group. SAR as distributed by MLS GRID
 - $294,0004 bd3 ba2.1k sqft4727 Worden Dr, Spartanburg, SC 29301For Sale
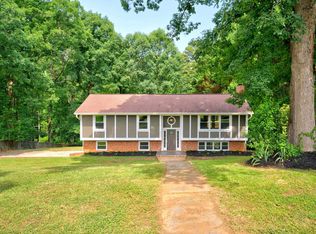 MLS ID #338911, Vanna Carroll, CEF and Co. SAR as distributed by MLS GRID
 - $347,9004 bd3 ba1.8k sqft1320 Shoresbrook Rd, Spartanburg, SC 29301New Construction
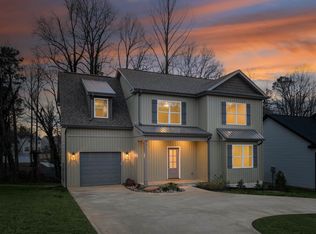 MLS ID #333857, Irina A Pasko, Affinity Group Realty. SAR as distributed by MLS GRID
 - $319,9003 bd2 ba1.9k sqft351 Kellie Lane Dr, Spartanburg, SC 29301For Sale
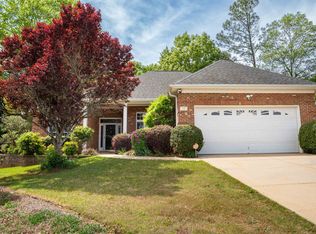 MLS ID #335566, Dianne Wofford, Better Homes & Gardens Young &. SAR as distributed by MLS GRID
 - $269,9003 bd2 ba1.7k sqft435 Melbourne Ln, Spartanburg, SC 29301For SaleMLS ID #339746, Rupesh Patel, Exp Realty, LLC. SAR as distributed by MLS GRID
- $299,9003 bd2 ba2.2k sqft371 Dakota St, Spartanburg, SC 29303For SaleMLS ID #339722, Michael Dawson, NextHome Experience Realty. SAR as distributed by MLS GRID
- $339,9004 bd3 ba2.4k sqft502 Drayton Hall Blvd, Duncan, SC 29334For SaleMLS ID #1592378, Robert Jones, Offerpad Brokerage, LLC. Greater Greenville AOR
- $349,9003 bd3 ba2.2k sqft467 N Sweetwater Hills Dr, Moore, SC 29369For SaleMLS ID #1583339, Ralphetta Bailey, XSell Upstate. Greater Greenville AOR
- $295,0003 bd2 ba1.3k sqft228 Greenridge Dr, Moore, SC 29369For SaleMLS ID #1595880, Robert Lentz, The Lentz Team. Greater Greenville AOR
- $399,5003 bd3 ba1.6k sqft198 Walden Cir, Spartanburg, SC 29301For SaleMLS ID #338409, Kayla Shands, RE/MAX Reach. SAR as distributed by MLS GRID
- $319,9004 bd3 ba1.9k sqft2745 Millhone Dr, Moore, SC 29369For SaleMLS ID #339729, Brad Liles, Keller Williams on Main. SAR as distributed by MLS GRID
- $299,9004 bd3 ba2.2k sqft815 Bayshore Ln, Moore, SC 29369For SaleMLS ID #335060, Joey McCormick, RE/MAX EXECUTIVE. SAR as distributed by MLS GRID
- $309,9004 bd3 ba1.8k sqft807 Terrace Creek Dr, Duncan, SC 29334For SaleMLS ID #1598097, Mary Hanna, Greenville Upstate Realty. Greater Greenville AOR
- $359,0005 bd4 ba2.8k sqft303 E Park Ave, Spartanburg, SC 29306AuctionMLS ID #338845, Tahera Besaw, Keller Williams Realty. SAR as distributed by MLS GRID
- $305,0003 bd3 ba1.6k sqft532 Tut Ct, Woodruff, SC 29388For SaleMLS ID #339624, John Gotishan, Keller Williams Realty. SAR as distributed by MLS GRID
- $302,0003 bd2 ba1.6k sqft121 John Lancaster Rd, Spartanburg, SC 29306For SaleMLS ID #336557, Chris Turner, Better Homes & Gardens Young &. SAR as distributed by MLS GRID
- $360,0004 bd3 ba2k sqft210 Highgate Cir, Greer, SC 29650For SaleMLS ID #1598255, Denise Riddle, Howard Hanna Allen Tate - Greer. Greater Greenville AOR
- $264,9003 bd2 ba2k sqft437 Melbourne Ln, Spartanburg, SC 29301For SaleMLS ID #333834, Beth T Abernathy, Keller Williams Realty. SAR as distributed by MLS GRID
- $299,9003 bd2 ba1.6k sqft108 Piedmont St, Duncan, SC 29334For SaleMLS ID #335229, Libby Wampole, RE/MAX Moves Greer. SAR as distributed by MLS GRID
- $355,0004 bd3 ba2k sqft205 Moncton Pl, Simpsonville, SC 29681For SaleMLS ID #1587448, Cassidy White, Bluefield Realty Group. Greater Greenville AOR
