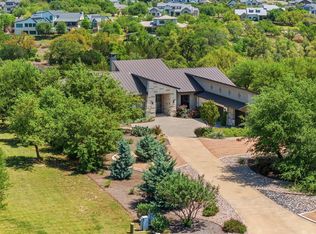
Set on a private 1-acre homesite in The Preserve at Oak Hill, this stunning new construction blends refined architecture with modern luxury just minutes from Austin. Designed with both everyday living and entertaining in mind, the home features expansive open spaces, soaring ceilings, and seamless indoor-outdoor flow.
The heart of the home is a dramatic great room and chef’s kitchen that opens to a spacious dining area and outdoor living space—perfect for hosting gatherings or relaxing while enjoying the surrounding Hill Country setting. A thoughtfully designed layout includes a private study, guest suite, media/game room with bar, and multiple outdoor entertaining areas including outdoor dining and lounge space.
The luxurious primary suite is positioned for privacy and features a spa-inspired bath with dual closets and a private vestibule. Upstairs, additional bedrooms are connected by a kids’ sitting area, creating a flexible space for play, study, or family living.
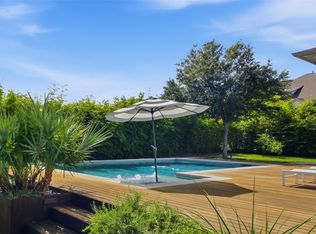
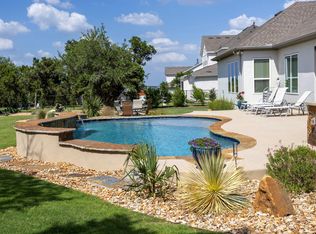
Car enthusiasts and golf lovers will appreciate the 3-car configuration including a dedicated golf cart garage, while the large lot offers room to enjoy the outdoors with plenty of space for a pool and outdoor recreation.
With contemporary design, generous living spaces, and a peaceful one-acre setting, this home offers a rare opportunity to experience luxury Hill Country living while staying close to everything Austin has to offer.
Active
$2,250,000
8109 Kuhn Dr, Austin, TX 78736
4beds
4,113sqft
:
Get pre-qualified$15,237/mo
Single Family Residence
Built in 2026
1 Acres Lot
$-- Zestimate®
$547/sqft
$-- HOA
What's special
Large lotSeamless indoor-outdoor flowMultiple outdoor entertaining areasPrivate vestibuleOutdoor living spaceGenerous living spacesDramatic great room
- 130 days |
- 305 |
- 8 |
Zillow last checked:
Listing updated:
Listed by:
Reganne Queen 315-804-0180,
Real Broker, LLC,
Dylan Jankovich 512-803-7226,
Real Broker, LLC
Source: Central Texas MLS,MLS#: 606167 Originating MLS: Temple Belton Board of REALTORS
Originating MLS: Temple Belton Board of REALTORSFacts & features
Interior
Bedrooms & bathrooms
- Bedrooms: 4
- Bathrooms: 5
- Full bathrooms: 4
- 1/2 bathrooms: 1
Heating
- Central, Electric, Fireplace(s)
Cooling
- Central Air, Electric
Appliances
- Included: Dishwasher, Electric Water Heater, Disposal, Microwave, Refrigerator
- Laundry: Main Level, Laundry Room
Features
- Garden Tub/Roman Tub, High Ceilings, Home Office, Primary Downstairs, Multiple Living Areas, Main Level Primary, Multiple Closets, Split Bedrooms, Shower Only, Separate Shower, Tub Shower, Vanity, Walk-In Closet(s), Granite Counters, Kitchen/Family Room Combo, Kitchen/Dining Combo, Pantry, Walk-In Pantry
- Flooring: Vinyl
- Attic: Access Only
- Has fireplace: No
- Fireplace features: None
Interior area
- Total interior livable area: 4,113 sqft
Video & virtual tour
Property
Parking
- Total spaces: 2
- Parking features: Garage
- Garage spaces: 2
Features
- Levels: Two
- Stories: 2
- Patio & porch: Covered, Patio
- Exterior features: Covered Patio
- Pool features: None
- Fencing: None
- Has view: Yes
- View description: Hills
- Body of water: Hill Country View
Lot
- Size: 1 Acres
Details
- Parcel number: 961538
- Special conditions: Builder Owned
Construction
Type & style
- Home type: SingleFamily
- Architectural style: Traditional
- Property subtype: Single Family Residence
Materials
- Stucco
- Foundation: Slab
- Roof: Composition,Shingle
Condition
- Under Construction
- New construction: Yes
- Year built: 2026
Utilities & green energy
- Sewer: Public Sewer
- Water: Public
- Utilities for property: Electricity Available, Water Available
Community & HOA
Community
- Features: None, Gated
- Security: Gated Community
- Subdivision: Preserve/Oak Hill
HOA
- Has HOA: No
Location
- Region: Austin
Financial & listing details
- Price per square foot: $547/sqft
- Date on market: 3/16/2026
- Cumulative days on market: 131 days
- Listing agreement: Exclusive Right To Sell
- Listing terms: Cash,Conventional,FHA,VA Loan
- Electric utility on property: Yes
- Road surface type: Paved
Estimated market value
Not available
Estimated sales range
Not available
Not available
Price history
| Date | Event | Price |
|---|---|---|
| 3/16/2026 | Listed for sale | $2,250,000+336.9%$547/sqft |
Source:  Unlock MLS #8324413 Report a problem Unlock MLS #8324413 Report a problem | ||
| 9/18/2025 | Listing removed | $515,000$125/sqft |
Source:  Central Texas MLS #559379 Report a problem Central Texas MLS #559379 Report a problem | ||
| 9/15/2025 | Listed for sale | $515,000$125/sqft |
Source: Central Texas MLS #559379 Report a problem | ||
| 8/25/2025 | Listing removed | $515,000$125/sqft |
Source: Central Texas MLS #559379 Report a problem | ||
| 4/2/2025 | Price change | $515,000-1.9%$125/sqft |
Source: Central Texas MLS #559379 Report a problem | ||
| 10/10/2024 | Listed for sale | $525,000$128/sqft |
Source: Central Texas MLS #559379 Report a problem | ||
Public tax history
Tax history is unavailable.
Monthly payment
Est. payment
Payment breakdown
Explore the cost of this home by adjusting the details. Changes won't be saved.Climate risks
Neighborhood: 78736
Nearby schools
GreatSchools rating
- 9/10Baldwin Elementary SchoolGrades: PK-5Distance: 4.6 mi
- 9/10Small Middle SchoolGrades: 6-8Distance: 5.6 mi
- 9/10Bowie High SchoolGrades: 9-12Distance: 6.2 mi
Schools provided by the listing agent
- Elementary: Baldwin Elementary School
- Middle: Small Middle School
- High: Bowie High School
- District: Austin ISD
Source: Central Texas MLS. This data may not be complete. We recommend contacting the local school district to confirm school assignments for this home.
- $---- bd-- ba-- sqft8105 Kuhn Dr, Austin, TX 78736Sold
- $2,209,1003 bd2 ba3.5k sqft8017 Kuhn Dr, Austin, TX 78736Off Market
- $--1 Acres8108 Kuhn Dr, Austin, TX 78736Sold
- $776,2071.916 Acres10212 Circle Dr, Austin, TX 78736Off Market

- $830,800-- bd-- ba-- sqftCircle Dr, Austin, TX 78736Off Market
- $2,069,4002 bd2 ba1.1k sqft10217 Rawhide Trl, Austin, TX 78736Off Market
- $--1 Acres8009 Kuhn Dr, Austin, TX 78736Sold
- $---- bd-- ba5.4k sqft8012 Kuhn Dr, Austin, TX 78736Sold
A local agent can set up tours, give advice and negotiate with sellers.
A local lender can help you make sure your offer is ready when you are.
Similar homes
- $1,395,0004 bd3 ba3.1k sqft7714 Lenape Trl, Austin, TX 78736Active

 MLS ID #3524501, Erin Fabacher, Kuper Sotheby's Int'l Realty. Unlock MLS
 - $2,195,0005 bd4 ba4.1k sqft8801 Bellancia Dr, Austin, TX 78738Active
 MLS ID #1627782, Patti Simon, Christies Intl Real Estate Lone Star. Unlock MLS
 - $1,750,0004 bd4 ba3.8k sqft11609 Lake Stone Dr #71, Bee Cave, TX 78738Active
 MLS ID #2248087, Amber Kimmel, KW SYNERGY*. Unlock MLS
 - $1,799,9985 bd5 ba4.4k sqft10912 Seawall Dr, Austin, TX 78737Active
 MLS ID #2042626, Tiffany Grana, Compass RE Texas, LLC. Unlock MLS
 - $1,899,0004 bd3 ba4.2k sqft3600 Scenic Overlook Trl, Austin, TX 78734ActiveMLS ID #7370916, Andrew Allen, Keller Williams Realty. Unlock MLS
- $2,575,0005 bd6 ba4.4k sqft6300 Bernia Dr, Austin, TX 78739ActiveMLS ID #3991439, Ashley Stucki, Ashley Austin Homes. Unlock MLS
- $2,249,9005 bd8 ba6.1k sqft508 Woodside Ter, Austin, TX 78738ActiveMLS ID #5577992, Eric Krumplitsch, Coldwell Banker Realty. Unlock MLS
- $2,150,0005 bd6 ba5.3k sqft104 High View Trl, Austin, TX 78738ActiveUnlock MLS
- $2,395,0005 bd5 ba4.6k sqft6103 Twin Ledge Dr, Austin, TX 78731ActiveMLS ID #9003139, Rachael Jones, Compass RE Texas, LLC. Unlock MLS
- $2,490,0004 bd4 ba3.5k sqft329 Calvary Cv, Dripping Springs, TX 78620ActiveMLS ID #3595068, Amy Sims, Compass RE Texas, LLC. Unlock MLS
- $2,299,0005 bd7 ba4.4k sqft5900 Moondust Ln, Austin, TX 78730ActiveMLS ID #9667056, Brian Schaffer, LPT Realty, LLC. Unlock MLS
- $2,300,0004 bd6 ba3.6k sqft909 Cat Hollow Club Dr, Spicewood, TX 78669ActiveMLS ID #7182085, Danci Roberts, All City Real Estate Ltd. Co. Unlock MLS
- $2,298,7565 bd5 ba4.9k sqft936 Bristol Creek Bnd, Austin, TX 78738ActiveMLS ID #8063715, Tammy Fruge, Westin Homes. Unlock MLS
- $2,850,0005 bd5 ba5.8k sqft901 Cypress Grove Dr, Austin, TX 78732ActiveMLS ID #9199747, Paula Hobbs, eXp Realty, LLC. Unlock MLS
- $1,890,0005 bd5 ba5.8k sqft15421 Mc Cormick Vista Dr, Austin, TX 78734ActiveMLS ID #6622922, Meredith Alderson, eXp Realty, LLC. Unlock MLS
- $2,295,0004 bd5 ba4.2k sqft1910 Crooked Ln, Austin, TX 78741ActiveMLS ID #5466730, Tyler Wilson, Wave Realty Group. Unlock MLS
- $1,995,0004 bd3 ba3.1k sqft1321 Wilderness Dr, Austin, TX 78746ActiveMLS ID #7472403, Crystal Olenbush, AustinRealEstate.com. Unlock MLS
- $1,775,0003 bd3 ba2.8k sqft5224 McCormick Mountain Dr, Austin, TX 78734ActiveMLS ID #5814832, Jared West, Team West Real Estate LLC. Unlock MLS
- $1,400,0003 bd2 ba2.2k sqft6602 Wolfcreek Pass, Austin, TX 78749ActiveMLS ID #2237398, Bernardo De Alba, Urbanspace. Unlock MLS
- $1,999,9994 bd5 ba4.6k sqft461 Crosswater Ln, Dripping Springs, TX 78620ActiveMLS ID #3510641, Chris Heuss, Central Metro Realty. Unlock MLS
