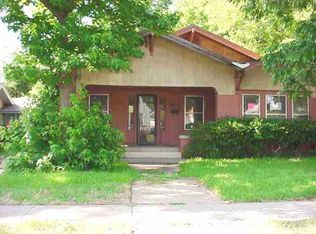
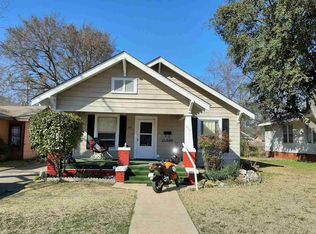
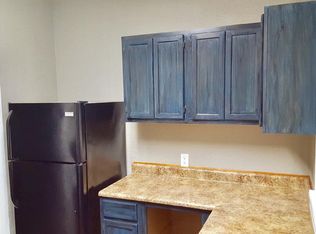
Beautifully restored 3-bedroom, 2-bath home filled with timeless character and thoughtful updates. Original hardwood floors, abundant natural light, charming architectural details, and a cozy fireplace create a warm and inviting interior. The updated kitchen features white cabinetry, stainless steel appliances, generous counter space, and classic finishes. Both bathrooms have been beautifully renovated with stylish tilework and modern fixtures. Spacious bedrooms, multiple living and dining areas, and a welcoming covered front porch complete this one-of-a-kind home. Enjoy the charm of an older home with the comfort and convenience of today’s updates!
Pending
$239,900
811 3rd Ave SW, Ardmore, OK 73401
3beds
1,940sqft
Single Family Residence
Built in 1935
6,969 Square Feet Lot
$-- Zestimate®
$124/sqft
$-- HOA
What's special
Modern fixturesClassic finishesStylish tileworkTimeless characterWelcoming covered front porchThoughtful updatesCharming architectural details
- 46 days
- 35
- 4
Likely to sell faster than
Zillow last checked:
Listing updated:
Listed by:
Bayler Lyons 580-504-1419,
Oklahoma Land & Realty, LLC
Source: MLS Technology, Inc.,MLS#: 2630090 Originating MLS: MLS Technology
Originating MLS: MLS TechnologyFacts & features
Interior
Bedrooms & bathrooms
- Bedrooms: 3
- Bathrooms: 2
- Full bathrooms: 2
Heating
- Central, Electric
Cooling
- Central Air
Appliances
- Included: Dishwasher, Electric Water Heater, Oven, Range, Stove
Features
- High Ceilings, Laminate Counters, Ceiling Fan(s)
- Flooring: Hardwood, Tile
- Windows: Vinyl
- Basement: Crawl Space
- Number of fireplaces: 1
- Fireplace features: Gas Starter
Interior area
- Total structure area: 1,940
- Total interior livable area: 1,940 sqft
Property
Parking
- Total spaces: 1
- Parking features: Detached, Garage
- Garage spaces: 1
Features
- Levels: One
- Stories: 1
- Patio & porch: None
- Pool features: None
- Fencing: Partial,Privacy
Lot
- Size: 6,969 Square Feet
- Features: Mature Trees
Details
- Additional structures: Storage
- Parcel number: 079500009005000100
Construction
Type & style
- Home type: SingleFamily
- Property subtype: Single Family Residence
Materials
- Stucco, Wood Frame
- Foundation: Crawlspace
- Roof: Asphalt,Fiberglass
Condition
- Year built: 1935
Utilities & green energy
- Sewer: Public Sewer
- Water: Public
- Utilities for property: Electricity Available, Natural Gas Available
Community & HOA
Community
- Features: Sidewalks
- Security: No Safety Shelter
- Subdivision: Mclish Place
HOA
- Has HOA: No
Location
- Region: Ardmore
Financial & listing details
- Price per square foot: $124/sqft
- Tax assessed value: $113,326
- Annual tax amount: $1,358
- Date on market: 8/15/2026
- Cumulative days on market: 28 days
- Listing terms: Conventional,FHA,VA Loan
Estimated market value
Not available
Estimated sales range
Not available
Not available
Price history
| Date | Event | Price |
|---|---|---|
| 8/26/2026 | Pending sale | $239,900$124/sqft |
Source:  MLS Technology, Inc. #2630090 Report a problem MLS Technology, Inc. #2630090 Report a problem | ||
| 8/16/2026 | Listed for sale | $239,900+28.6%$124/sqft |
Source: MLS Technology, Inc. #2630090 Report a problem | ||
| 3/23/2021 | Listing removed | -- |
Source: Owner Report a problem | ||
| 3/15/2021 | Listed for sale | $186,500+86.5%$96/sqft |
Source: Owner Report a problem | ||
| 7/2/2007 | Sold | $100,000+86.9%$52/sqft |
Source: Public Record Report a problem | ||
| 1/9/2007 | Sold | $53,500$28/sqft |
Source: Public Record Report a problem | ||
Public tax history
| Year | Property taxes | Tax assessment |
|---|---|---|
| 2025 | $1,358 +5% | $13,599 +5% |
| 2024 | $1,293 +6.1% | $12,952 +5% |
| 2023 | $1,219 +8.5% | $12,335 +5% |
| 2022 | $1,123 -0.5% | $11,748 +5% |
| 2021 | $1,129 -23.9% | $11,188 -25% |
| 2020 | $1,483 +2.4% | $14,915 |
| 2019 | $1,448 +9.5% | $14,915 +5.1% |
| 2017 | $1,322 +13.4% | $14,186 +5% |
| 2016 | $1,166 | $13,510 +3% |
| 2015 | $1,166 +11% | $13,117 +3% |
| 2014 | $1,050 +20.3% | $12,734 +3% |
| 2013 | $873 +3.3% | $12,364 +3% |
| 2012 | $845 | $12,004 |
| 2011 | $845 -0.9% | $12,004 |
| 2010 | $853 | $12,004 |
| 2009 | $853 -1.7% | $12,004 |
| 2008 | $868 +132.4% | $12,004 +145.3% |
| 2007 | $374 | $4,893 |
Find assessor info on the county website
Monthly payment
Est. payment
Payment breakdown
Explore the cost of this home by adjusting the details. Changes won't be saved.Climate risks
Neighborhood: 73401
Nearby schools
Schools provided by the listing agent
- Elementary: Lincoln
- High: Ardmore
- District: Ardmore - Sch Dist (AD2)
Source: MLS Technology, Inc.. This data may not be complete. We recommend contacting the local school district to confirm school assignments for this home.
Similar homes
- $215,0003 bd2 ba1.6k sqft1317 3rd Ave SW, Ardmore, OK 73401For Sale
 MLS ID #2633461, Desiree Reed, Keller Williams Realty Ardmore. MLS Technology, Inc.
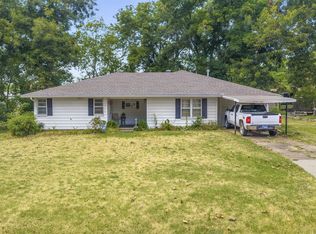
 - $210,0003 bd2 ba2k sqft1415 Holt St, Ardmore, OK 73401For Sale
 MLS ID #2629867, Bayler Lyons, Oklahoma Land & Realty, LLC. MLS Technology, Inc.
 - $269,9003 bd2 ba2.2k sqft1818 6th Ave SW, Ardmore, OK 73401For Sale
 MLS ID #2633220, Claudia Kittrell, Claudia & Carolyn Realty Group. MLS Technology, Inc.
 - $249,0004 bd3 ba2.3k sqft210 D St SW, Ardmore, OK 73401For Sale
 MLS ID #1228561, Tomas Barrientos, HomeSmart Stellar Realty. MLSOK/OKCMAR as distributed by MLS GRID
