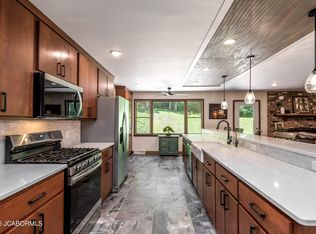
There are those who see beyond fresh paint and new flooring--those who recognize a home's true potential. Laura is one of those visionaries. With creativity and a tool belt, she has transformed every room of this exceptional property into something truly special. Hardwood floors flow seamlessly throughout the main level. As you enter the living room, you're greeted by a stunning custom built-in surrounding the fireplace and breathtaking views of the sparkling pool just outside. The elegant kitchen is a chef's dream and a natural gathering spot, anchored by a fabulous island. A spacious walk in pantry offers flexible options--including laundry hookups if you'd like to convert it--while the primary suite features its own laundry in a generous walk in closet with custom shelving. The incredible primary bathroom boasts a luxurious walk in shower.
Upstairs you'll also find two nicely sized secondary bedrooms and a striking main level office that feels more like a sophisticated speakeasy lounge--quite possibly your new favorite retreat. Downstairs, the fun continues with a full bar, expansive family room, another bedroom, and a full bath. A third garage/workshop plus abundant storage further enhance the home's appeal. Step outside to enjoy the beautifully landscaped backyard and inviting pool. And one last surprise: a fun hidden feature awaits discovery during your tour of this unbelievable find.
Pending
$524,900
811 Chadwick Ct, Jefferson City, MO 65109
5beds
3,970sqft
:
Get pre-qualified$3,333/mo
Single Family Residence
Built in 1991
0.7 Acres Lot
$527,200 Zestimate®
$132/sqft
$-- HOA
What's special
- 20 days |
- 2,102 |
- 89 |
Zillow last checked:
Listing updated:
Listed by:
Leslie Davis 573-619-4592,
Nettwork Global
Source: JCMLS,MLS#: 10073628
Facts & features
Interior
Bedrooms & bathrooms
- Bedrooms: 5
- Bathrooms: 3
- Full bathrooms: 3
Primary bedroom
- Level: Main
- Area: 255 Square Feet
- Dimensions: 17 x 15
Bedroom 2
- Level: Main
- Area: 169 Square Feet
- Dimensions: 13 x 13
Bedroom 3
- Level: Main
- Area: 169 Square Feet
- Dimensions: 13 x 13
Bedroom 4
- Level: Main
- Area: 169 Square Feet
- Dimensions: 13 x 13
Bedroom 5
- Level: Lower
- Area: 168 Square Feet
- Dimensions: 14 x 12
Dining room
- Level: Main
- Area: 168 Square Feet
- Dimensions: 14 x 12
Family room
- Level: Lower
- Area: 384 Square Feet
- Dimensions: 24 x 16
Kitchen
- Level: Main
- Area: 280 Square Feet
- Dimensions: 20 x 14
Laundry
- Level: Main
- Area: 70 Square Feet
- Dimensions: 10 x 7
Living room
- Level: Main
- Area: 480 Square Feet
- Dimensions: 24 x 20
Heating
- Natural Gas, Forced Air
Cooling
- Central Air
Appliances
- Included: Range, Water Softener Owned, Dishwasher, Disposal, Refrigerator
Features
- Bar, Pantry, Walk-In Closet(s)
- Flooring: Wood
- Basement: Walk-Out Access,Full
Interior area
- Total structure area: 3,970
- Total interior livable area: 3,970 sqft
- Finished area above ground: 2,370
- Finished area below ground: 1,600
Property
Parking
- Total spaces: 3
- Parking features: Garage
- Garage spaces: 3
- Details: Basement, Main
Features
- Has private pool: Yes
- Pool features: In Ground
- Fencing: Fenced
Lot
- Size: 0.7 Acres
Details
- Additional structures: Shed(s)
- Parcel number: 1003080004002011006
Construction
Type & style
- Home type: SingleFamily
- Architectural style: Ranch
- Property subtype: Single Family Residence
Materials
- Brick
Condition
- Year built: 1991
Utilities & green energy
- Sewer: Public Sewer
- Water: Public
Community & HOA
Location
- Region: Jefferson City
Financial & listing details
- Price per square foot: $132/sqft
- Tax assessed value: $253,500
- Annual tax amount: $2,879
- Date on market: 7/28/2026
- Listing terms: FHA,Government,Cash,Conventional,VA Loan
Estimated market value
$527,200
$501,000 - $554,000
$2,406/mo
Price history
| Date | Event | Price |
|---|---|---|
| 8/1/2026 | Pending sale | $524,900$132/sqft |
Source:  JCMLS #10073628 Report a problem JCMLS #10073628 Report a problem | ||
| 7/28/2026 | Listed for sale | $524,900$132/sqft |
Source: JCMLS #10073628 Report a problem | ||
| 6/26/2020 | Sold | -- |
Source: Agent Provided Report a problem | ||
Public tax history
| Year | Property taxes | Tax assessment |
|---|---|---|
| 2025 | $2,880 +11.6% | $48,170 +11.3% |
| 2024 | $2,581 0% | $43,280 |
| 2023 | $2,581 -0.3% | $43,280 |
| 2022 | $2,589 | $43,280 |
| 2021 | -- | $43,280 |
| 2020 | $2,635 +2.8% | $43,280 0% |
| 2019 | $2,563 +2.6% | $43,282 +1.5% |
| 2018 | $2,499 +17% | $42,636 -1.5% |
| 2017 | $2,136 | $43,282 |
| 2016 | $2,136 | $43,282 |
| 2015 | $2,136 | -- |
| 2014 | $2,136 | $43,282 |
| 2013 | -- | -- |
| 2012 | -- | -- |
| 2011 | -- | -- |
| 2010 | -- | -- |
Find assessor info on the county website
Monthly payment
Est. payment
Payment breakdown
Explore the cost of this home by adjusting the details. Changes won't be saved.Climate risks
Neighborhood: 65109
Nearby schools
GreatSchools rating
- 6/10Clarence Lawson Elementary SchoolGrades: K-5Distance: 0.5 mi
- 8/10Thomas Jefferson Middle SchoolGrades: 6-8Distance: 0.6 mi
- 5/10Capital City High SchoolGrades: 9-12Distance: 2.5 mi
- $355,9004 bd2 ba1.8k sqft805 Chadwick Ct, Jefferson City, MO 65109Off Market
- $532,9004 bd3 ba3.4k sqft3826 Foxboro Dr, Jefferson City, MO 65109Off Market

- $338,5003 bd2 ba1.7k sqft808 Chadwick Ct, Jefferson City, MO 65109Off Market
- $397,5003 bd1 ba1.9k sqft3831 Foxboro Dr, Jefferson City, MO 65109Off Market

- $307,5003 bd2 ba1.6k sqft804 Chadwick Ct, Jefferson City, MO 65109Off Market
- $364,4003 bd3 ba1.9k sqft905 Bannister Dr, Jefferson City, MO 65109Off Market
- $658,3003 bd2 ba2.2k sqft822 Nob Hl, Jefferson City, MO 65109Off Market
- $320,8004 bd3 ba1.9k sqft801 Chadwick Ct, Jefferson City, MO 65109Off Market
A local agent can set up tours, give advice and negotiate with sellers.
A local lender can help you make sure your offer is ready when you are.
Similar homes
- $524,9005 bd3 ba3.7k sqft320 Fox Creek Rd, Jefferson City, MO 65109For Sale
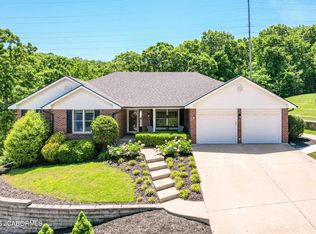
 MLS ID #10073388, Mark Vaughn. JCMLS
 - $434,9004 bd4 ba3.8k sqft3915 Carmel Dr, Jefferson City, MO 65109For Sale
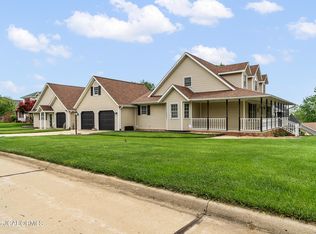
 MLS ID #10073029, Sarah Whitehead. JCMLS
 - $635,0004 bd4 ba3.6k sqft2811 Foxdale Dr, Jefferson City, MO 65109For Sale
 MLS ID #10073253, Joyce Bremer. JCMLS
 - $644,0004 bd4 ba3.5k sqft4924 Woods Xing, Jefferson City, MO 65109For Sale
 MLS ID #10072957, Ashley Pederson Team. JCMLS
 - $449,9004 bd4 ba2.7k sqft5335 Sheridan Dr, Jefferson City, MO 65109For SaleMLS ID #10073718, The Legacy Group. JCMLS
- $749,9995 bd5 ba4.7k sqft3525 Gettysburg Pl, Jefferson City, MO 65109For Sale
 MLS ID #26046119, Nicholas J Huscroft, Chosen Realty, LLC. MARIS
 - $639,9004 bd4 ba4k sqft4708 Kingsbury Row, Jefferson City, MO 65109For SaleMLS ID #10073353, Logan Gratz. JCMLS
- $655,5004 bd5 ba4.1k sqft4101 Catalina Dr, Jefferson City, MO 65109For SaleMLS ID #10073603, Stephanie Biggs. JCMLS
- $684,9004 bd5 ba4.7k sqft324 Fox Creek Rd, Jefferson City, MO 65109For SaleMLS ID #10073685, Paige Schrimpf. JCMLS
- $349,9004 bd4 ba2.4k sqft953 Westwood Dr, Jefferson City, MO 65109For SaleMLS ID #10073769, Joanna Jordan Hosier. JCMLS
- $569,0006 bd3 ba3.2k sqft12838 County Road 4039, Holts Summit, MO 65043For SaleMLS ID #10073767, Sharon Schlueter. JCMLS
- $749,9005 bd4 ba4.8k sqft336 Hunters Run Rd, Jefferson City, MO 65109For SaleMLS ID #10073478, Joanna Jordan Hosier. JCMLS
- $479,9004 bd3 ba2.2k sqft5720 Summerbrook Ct, Jefferson City, MO 65109New ConstructionMLS ID #10073739, Ashley Swoboda. JCMLS
- $399,9004 bd3 ba2.6k sqft1329 Vista Campo, Jefferson City, MO 65109For SaleMLS ID #10073127, Brandon Glascock. JCMLS
- $299,9005 bd4 ba4k sqft1016 Fairmount Ct, Jefferson City, MO 65101For SaleMLS ID #10073754, Kylie Boeckman Home Team. JCMLS
- $349,0003 bd2 ba2.3k sqft3023 Rock Ridge Rd, Jefferson City, MO 65109For SaleMLS ID #10073602, David Dykstra. JCMLS
- $399,9003 bd4 ba3.2k sqft1431 Briar Village Ct, Jefferson City, MO 65109For SaleMLS ID #10073076, Blunt Home Team. JCMLS
- $569,0004 bd4 ba4.3k sqft1700 Green Berry Rd, Jefferson City, MO 65101For SaleMLS ID #10072818, Hank Vogt. JCMLS
- $325,0005 bd3 ba3.3k sqft503 E High St, Jefferson City, MO 65101For SaleMLS ID #10073762, Lois Hogan. JCMLS
- $394,9004 bd3 ba3.2k sqft1520 La Hacienda Ct, Jefferson City, MO 65101For SaleMLS ID #10073728, Joanna Jordan Hosier. JCMLS
