
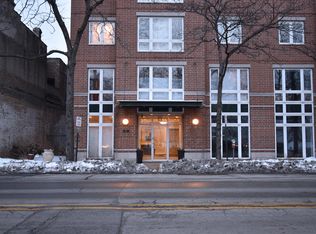
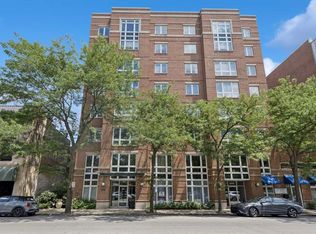
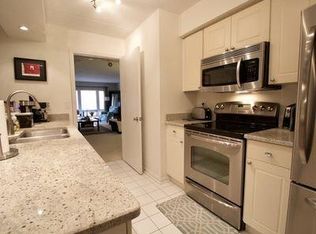
Wake up to gorgeous sunrises and a glimpse of the lake from this bright north/east corner unit on the 6th floor of an elevator building, perfectly located in the heart of South East Evanston's highly desirable Main Street district-one of the most walkable and vibrant shopping and dining neighborhoods in town. A beautifully updated lobby welcomes you home, and the elevator takes you directly to the 6th floor. Inside, you'll find an updated eat-in kitchen featuring white cabinetry, elegant backsplash tile, granite countertops, and stainless-steel appliances. Just off the kitchen, the private balcony offers the perfect spot for morning coffee, outdoor dining, or grilling. The spacious living room offers plenty of flexibility, with room for a large dining table or a comfortable work-from-home office area. The split-bedroom floor plan provides wonderful privacy and is especially convenient when hosting overnight guests. Both bedrooms are generously sized, while the primary suite features a large walk-in closet and an updated private bath with a tub/shower combination. Numerous updates and amenities include full-size in-unit laundry, central air conditioning, generous storage (L1), and an indoor heated garage space (#19). Pets are welcome! And then there's the location-truly walkable living at its best. Step outside your door and you're minutes from Divvy bikes, Metra, the Purple Line EL, the NU Shuttle, Sketchbook Brewing, Campagnola, Brother's K, Wine Goddess, Button Bakery, and an incredible selection of local shops, restaurants, and cafes. Enjoy an easy walk to the lake, beaches, and nearby parks. Fantastic views, great natural light, a wonderful floor plan, a private balcony, and an unbeatable Main Street location-this is Evanston living at its best - Love where you live! HOA $469.18 and includes heat. 2025 taxes $5,254.
Active
$425,000
811 Chicago Ave APT 609, Evanston, IL 60202
2beds
--sqft
Condominium, Single Family Residence
Built in 1998
-- sqft lot
$-- Zestimate®
$--/sqft
$469/mo HOA
What's special
Private balconyFantastic viewsGreat natural lightCentral air conditioningWonderful floor planUpdated eat-in kitchenBeautifully updated lobby
- --
- on Zillow
- 486
- views
- 34
- saves
Likely to sell faster than
Zillow last checked:
Listing updated:
Listed by:
Michael Thomas, CRS,GREEN 847-763-0200,
@properties Christie's International Real Estate
Source: MRED as distributed by MLS GRID,MLS#: 12754788
Facts & features
Interior
Bedrooms & bathrooms
- Bedrooms: 2
- Bathrooms: 2
- Full bathrooms: 2
Rooms
- Room types: Walk In Closet, Balcony/Porch/Lanai, Foyer
Primary bedroom
- Features: Flooring (Other), Bathroom (Full)
- Level: Main
- Area: 165 Square Feet
- Dimensions: 15X11
Bedroom 2
- Features: Flooring (Other)
- Level: Main
- Area: 100 Square Feet
- Dimensions: 10X10
Balcony porch lanai
- Features: Flooring (Other)
- Level: Main
- Area: 102 Square Feet
- Dimensions: 17X6
Dining room
- Features: Flooring (Other)
- Level: Main
- Area: 54 Square Feet
- Dimensions: 09X06
Foyer
- Features: Flooring (Other)
- Level: Main
- Area: 50 Square Feet
- Dimensions: 10X05
Kitchen
- Features: Kitchen (Galley), Flooring (Other)
- Level: Main
- Area: 80 Square Feet
- Dimensions: 10X8
Laundry
- Features: Flooring (Other)
- Level: Main
- Area: 20 Square Feet
- Dimensions: 05X04
Living room
- Features: Flooring (Other)
- Level: Main
- Area: 345 Square Feet
- Dimensions: 23X15
Walk in closet
- Features: Flooring (Other)
- Level: Main
- Area: 48 Square Feet
- Dimensions: 08X06
Heating
- Radiant
Cooling
- Central Air
Appliances
- Included: Range, Microwave, Dishwasher, Refrigerator, Washer, Dryer
- Laundry: Washer Hookup
Features
- Elevator, Storage
- Basement: None
Interior area
- Total structure area: 0
Video & virtual tour
Property
Parking
- Total spaces: 1
- Parking features: Garage Door Opener, Heated Garage, Yes, Garage Owned, Attached, Garage
- Attached garage spaces: 1
- Has uncovered spaces: Yes
Accessibility
- Accessibility features: No Disability Access
Features
- Exterior features: Balcony
Details
- Parcel number: 11194010451045
- Special conditions: None
Construction
Type & style
- Home type: Condo
- Property subtype: Condominium, Single Family Residence
Materials
- Brick
Condition
- New construction: No
- Year built: 1998
Utilities & green energy
- Sewer: Storm Sewer
- Water: Lake Michigan
Community & HOA
HOA
- Has HOA: Yes
- Services included: Heat, Water, Parking, Insurance, Exterior Maintenance, Lawn Care, Scavenger
- HOA fee: $469 monthly
Location
- Region: Evanston
Financial & listing details
- Tax assessed value: $289,240
- Annual tax amount: $5,254
- Date on market: 9/17/2026
- Ownership: Condo
Estimated market value
Not available
Estimated sales range
Not available
Not available
Price history
| Date | Event | Price |
|---|---|---|
| 2/14/2018 | Sold | $280,000-8.2% |
Source:  MRED as distributed by MLS GRID #09731170 Report a problem MRED as distributed by MLS GRID #09731170 Report a problem | ||
| 1/24/2018 | Pending sale | $305,000 |
Source: Coldwell Banker Residential Brokerage - Evanston #09731170 Report a problem | ||
| 11/13/2017 | Price change | $305,000-6.2% |
Source: Coldwell Banker Residential Brokerage - Evanston #09731170 Report a problem | ||
| 8/24/2017 | Listed for sale | $325,000+5.5% |
Source: Coldwell Banker Residential #09731170 Report a problem | ||
| 8/18/2008 | Sold | $308,000-3.8% |
Source: MRED as distributed by MLS GRID #06837962 Report a problem | ||
| 6/19/2008 | Listed for sale | $320,000-1.5% |
Source: NRT Chicago #06837962 Report a problem | ||
| 8/5/2003 | Sold | $325,000+26.2% |
Source: Public Record Report a problem | ||
| 10/1/2001 | Sold | $257,500+39.6% |
Source: Public Record Report a problem | ||
| 6/8/1998 | Sold | $184,500 |
Source: Public Record Report a problem | ||
Public tax history
| Year | Property taxes | Tax assessment |
|---|---|---|
| 2024 | $5,873 -7.4% | $28,924 +0% |
| 2023 | $6,340 -7.7% | $28,922 |
| 2022 | $6,870 +10.6% | $28,922 +26.2% |
| 2021 | $6,212 +1.3% | $22,913 |
| 2020 | $6,132 -0.9% | $22,913 -11.3% |
| 2019 | $6,190 -0.1% | $25,828 +17.2% |
| 2018 | $6,193 +2.6% | $22,041 |
| 2017 | $6,034 +5.5% | $22,041 |
| 2016 | $5,721 +9.9% | $22,041 +16.6% |
| 2015 | $5,205 +3.6% | $18,909 |
| 2014 | $5,022 +18.9% | $18,909 |
| 2013 | $4,224 -9.3% | $18,909 -14.8% |
| 2012 | $4,657 -13% | $22,202 -13.7% |
| 2011 | $5,350 -6.7% | $25,740 -5.9% |
| 2010 | $5,734 +3.2% | $27,367 -4.5% |
| 2009 | $5,558 -3.6% | $28,658 -4% |
| 2008 | $5,766 +63.4% | $29,853 |
| 2007 | $3,529 -18.7% | $29,853 +6.3% |
| 2006 | $4,342 +1.4% | $28,079 |
| 2005 | $4,283 +4.8% | $28,079 |
| 2004 | $4,086 +10.8% | $28,079 +51.3% |
| 2003 | $3,688 +2.8% | $18,561 |
| 2002 | $3,587 -7.1% | $18,561 |
| 2001 | $3,862 -9.6% | $18,561 +3% |
| 2000 | $4,271 | $18,019 |
| 1999 | -- | $18,019 |
Find assessor info on the county website
Monthly payment
Est. payment
Payment breakdown
Explore the cost of this home by adjusting the details. Changes won't be saved.Climate risks
Neighborhood: Main-Chicago
Nearby schools
Schools provided by the listing agent
- Elementary: Lincoln Elementary School
- Middle: Nichols Middle School
- High: Evanston Twp High School
- District: 65
Source: MRED as distributed by MLS GRID. This data may not be complete. We recommend contacting the local school district to confirm school assignments for this home.

Similar homes
- $425,0002 bd2 ba1.1k sqft800 Elgin Rd APT 1419, Evanston, IL 60201Active
 MLS ID #12752680, Deborah Richwine, @properties Christie's International Real Estate. MRED as distributed by MLS GRID
 - $399,0002 bd2 ba1.1k sqft800 Elgin Rd APT 1206, Evanston, IL 60201Active
 MLS ID #12739656, Anne Marie Murdoch, @properties Christie's International Real Estate. MRED as distributed by MLS GRID
 - $349,9001 bd1 ba886 sqft1720 Maple Ave APT 1360, Evanston, IL 60201New
 MLS ID #12769140, Val Napadov, RE/MAX Premier Luxury Collection. MRED as distributed by MLS GRID
 - $349,9001 bd1 ba900 sqft1580 Sherman Ave #Penthouse 08, Evanston, IL 60201Active
 MLS ID #12755385, Jennifer Bridgeforth, Compass. MRED as distributed by MLS GRID
