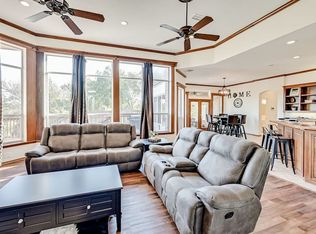
Beautiful custom-built home located in the highly sought-after Lake Ridge neighborhood with views of Joe Pool Lake. This inviting, 2-story home has a large deck perfect for entertaining guests and a covered porch to keep you cool in the summer. Your family will love watching movies and playing games in the spacious upstairs game room, complete with an amazing balcony that's perfect for sitting outside, savouring coffee, and enjoying the peaceful view of the 1.34-acre lot. Modern updates in the primary suite with a stand-up shower, claw-foot tub, double sink vanity, a Hollywood vanity, and walk-in closets. Large open floor plan with kitchen and breakfast bar that opens up to the large step-down living space that is centered by a floor-to-ceiling fireplace. The study is off the entry and equipped with built-ins. There is a cozy den off the family room that overlooks the pool.
An attached mother-in-law suite, complete with its own kitchen, sitting room, full bath, and garage space, this unique feature could be the perfect space for out-of-town guests, OR rent it out for income.
This property is currently set up and being used as a short-term rental, and all the furnishings and accessories will be included. Buy this as an investment property, and you can continue running this yourself or through the management company that is currently managing it. Text the listing agent for current ROI expectations. Owner will consider carrying a note with a proper down payment!!!
Pending
$750,000
811 Mallard Pointe Dr, Cedar Hill, TX 75104
4beds
3,921sqft
:
Get pre-qualified$5,397/mo
Single Family Residence
Built in 2000
1.34 Acres Lot
$-- Zestimate®
$191/sqft
$31/mo HOA
What's special
Floor-to-ceiling fireplaceLarge open floor planLarge step-down living spaceClaw-foot tubSpacious upstairs game roomKitchen and breakfast barWalk-in closets
- 56 days |
- 619 |
- 36 |
Zillow last checked:
Listing updated:
Listed by:
John Teixeira 0564565 817-473-7700,
RE/MAX Associates of Mansfield 817-473-7700
Source: NTREIS,MLS#: 21293394
Facts & features
Interior
Bedrooms & bathrooms
- Bedrooms: 4
- Bathrooms: 4
- Full bathrooms: 3
- 1/2 bathrooms: 1
Primary bedroom
- Features: Ceiling Fan(s), Dual Sinks, En Suite Bathroom, Garden Tub/Roman Tub, Separate Shower, Walk-In Closet(s)
- Level: First
- Dimensions: 10 x 7
Living room
- Features: Built-in Features, Ceiling Fan(s), Fireplace
- Level: First
- Dimensions: 16 x 12
Heating
- Central, Fireplace(s), Propane
Cooling
- Central Air, Ceiling Fan(s)
Appliances
- Included: Dishwasher, Electric Oven, Gas Cooktop, Disposal, Gas Water Heater, Microwave, Refrigerator, Washer
Features
- Decorative/Designer Lighting Fixtures, Eat-in Kitchen, Multiple Master Suites, Open Floorplan, Walk-In Closet(s)
- Flooring: Ceramic Tile, Wood
- Has basement: No
- Number of fireplaces: 1
- Fireplace features: Decorative, Family Room, Wood Burning
Interior area
- Total interior livable area: 3,921 sqft
Video & virtual tour
Property
Parking
- Total spaces: 3
- Parking features: Door-Multi, Door-Single, Driveway, Garage Faces Front, Garage, Garage Door Opener, Inside Entrance, Kitchen Level, Garage Faces Rear, RV Access/Parking
- Attached garage spaces: 3
Features
- Levels: Two
- Stories: 2
- Patio & porch: Balcony, Covered, Deck
- Exterior features: Balcony, Deck, Gas Grill, Rain Gutters, Storage
- Pool features: Gunite, In Ground, Outdoor Pool, Pool, Water Feature
- Fencing: Chain Link
Lot
- Size: 1.34 Acres
- Features: Acreage, Back Yard, Cleared, Interior Lot, Irregular Lot, Lawn, Landscaped, Many Trees, Subdivision, Sprinkler System
Details
- Parcel number: 28027900015500000
- Other equipment: Irrigation Equipment
Construction
Type & style
- Home type: SingleFamily
- Architectural style: Traditional,Detached
- Property subtype: Single Family Residence
Materials
- Brick
- Foundation: Slab
- Roof: Composition
Condition
- Year built: 2000
Utilities & green energy
- Sewer: Public Sewer
- Water: Public
- Utilities for property: Electricity Available, Electricity Connected, Propane, Sewer Available, Separate Meters, Underground Utilities, Water Available
Green energy
- Energy generation: Solar
Community & HOA
Community
- Subdivision: Lake Ridge Sec 10-Ii
HOA
- Has HOA: Yes
- Services included: Association Management
- HOA fee: $375 annually
- HOA name: Property Association Of Lakeridge
- HOA phone: 972-943-2828
Location
- Region: Cedar Hill
Financial & listing details
- Price per square foot: $191/sqft
- Tax assessed value: $698,850
- Annual tax amount: $15,286
- Date on market: 6/5/2026
- Cumulative days on market: 216 days
- Listing terms: Cash,Conventional,Owner Will Carry
Estimated market value
Not available
Estimated sales range
Not available
Not available
Price history
| Date | Event | Price |
|---|---|---|
| 7/31/2026 | Pending sale | $750,000$191/sqft |
Source: NTREIS #21293394 Report a problem | ||
| 7/24/2026 | Contingent | $750,000$191/sqft |
Source: NTREIS #21293394 Report a problem | ||
| 6/5/2026 | Listed for sale | $750,000$191/sqft |
Source: NTREIS #21293394 Report a problem | ||
| 6/2/2026 | Listing removed | $750,000$191/sqft |
Source: NTREIS #21126793 Report a problem | ||
| 12/17/2025 | Listed for sale | $750,000+50%$191/sqft |
Source: NTREIS #21126793 Report a problem | ||
| 1/14/2021 | Listing removed | -- |
Source:  NTREIS Report a problem NTREIS Report a problem | ||
| 12/29/2020 | Pending sale | $499,900$127/sqft |
Source: Knob & Key Realty Partners LLC #14438957 Report a problem | ||
| 10/28/2020 | Price change | $499,900-3.7%$127/sqft |
Source: Knob & Key Realty Partners LLC #14438957 Report a problem | ||
| 10/13/2020 | Price change | $519,000-2.1%$132/sqft |
Source: Knob & Key Realty Partners LLC #14438957 Report a problem | ||
| 9/25/2020 | Listed for sale | $529,900$135/sqft |
Source: Knob & Key Realty Partners LLC #14438957 Report a problem | ||
Public tax history
| Year | Property taxes | Tax assessment |
|---|---|---|
| 2025 | $16,227 +6.2% | $698,850 +6.1% |
| 2024 | $15,286 -0.7% | $658,610 |
| 2023 | $15,397 +25.8% | $658,610 +37.2% |
| 2022 | $12,241 +11.2% | $480,000 +9.8% |
| 2021 | $11,011 +40.4% | $436,960 |
| 2020 | $7,844 +0.2% | $436,960 |
| 2019 | $7,827 +1.2% | $436,960 +12.2% |
| 2018 | $7,732 +0.5% | $389,510 |
| 2017 | $7,692 +1.2% | $389,510 +13.6% |
| 2016 | $7,598 -1.4% | $342,910 |
| 2015 | $7,709 | $342,910 +5.5% |
| 2014 | $7,709 | $325,000 |
| 2013 | -- | -- |
| 2012 | -- | -- |
| 2011 | -- | -- |
| 2010 | -- | -- |
| 2009 | -- | -- |
| 2008 | -- | -- |
| 2007 | -- | -- |
| 2005 | -- | -- |
| 2004 | -- | -- |
| 2003 | -- | -- |
| 2002 | -- | -- |
| 2001 | -- | -- |
Find assessor info on the county website
Monthly payment
Est. payment
Payment breakdown
Explore the cost of this home by adjusting the details. Changes won't be saved.Climate risks
Neighborhood: Lakeridge
Nearby schools
GreatSchools rating
- 5/10Lakeridge Elementary SchoolGrades: PK-5Distance: 0.6 mi
- 5/10W S Permenter Middle SchoolGrades: 6-8Distance: 3.8 mi
- 2/10Cedar Hill High SchoolGrades: 9-12Distance: 3.8 mi
Schools provided by the listing agent
- Elementary: Lakeridge
- Middle: Permenter
- High: Cedar Hill
- District: Cedar Hill ISD
Source: NTREIS. This data may not be complete. We recommend contacting the local school district to confirm school assignments for this home.
- $--4 bd3 ba3.9k sqft811 Mallard Pointe Dr #ID1301582P, Cedar Hill, TX 75104Off Market
- $196,350-- bd-- ba-- sqft807 Mallard Pointe Dr, Cedar Hill, TX 75104Off Market
- $217,800-- bd-- ba-- sqft815 Mallard Pointe Dr, Cedar Hill, TX 75104Off Market
- $688,5004 bd3 ba4.4k sqft2942 Emerald Sound Dr, Cedar Hill, TX 75104Off Market
- $678,3004 bd3 ba4.1k sqft803 Mallard Pointe Dr, Cedar Hill, TX 75104Off Market
- $192,000-- bd-- ba-- sqft2948 Emerald Sound Dr, Cedar Hill, TX 75104Off Market
- $637,7004 bd3 ba3.3k sqft819 Mallard Pointe Dr, Cedar Hill, TX 75104Off Market
- $160,000-- bd-- ba-- sqft2936 Emerald Sound Dr, Cedar Hill, TX 75104Off Market
A local agent can set up tours, give advice and negotiate with sellers.
Similar homes
- $709,0004 bd4 ba3.5k sqft1112 Bentwater Pkwy, Cedar Hill, TX 75104For Sale
 MLS ID #21307458, Everett Wright. NTREIS
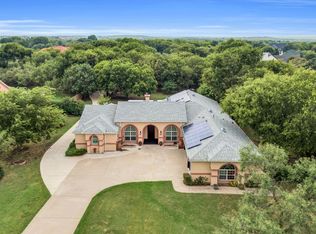
 - $649,9994 bd3 ba3.3k sqft2724 Prairie Acres Cv, Cedar Hill, TX 75104For Sale
 MLS ID #21049018, Brandee Escalante. NTREIS
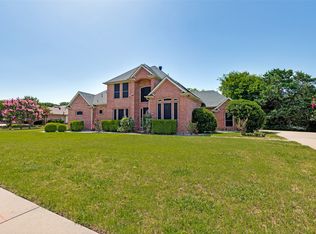
 - $599,0004 bd4 ba2.5k sqft2828 S Lakeview Dr, Cedar Hill, TX 75104For Sale
 MLS ID #21321639, Britaney Hughes. NTREIS
 - $899,9995 bd5 ba3.9k sqft1040 Lighthouse Ct, Cedar Hill, TX 75104For Sale
 MLS ID #21299273, Gino Riccardi. NTREIS
 - $489,9004 bd2 ba2.1k sqft2855 Sonterra Dr, Cedar Hill, TX 75104For SaleMLS ID #21304608, Kevin McDonald. NTREIS
- $845,0005 bd4 ba4.8k sqft1559 Cypress Bend Dr, Cedar Hill, TX 75104For SaleMLS ID #21200834, Paul Singh. NTREIS
- $540,0004 bd4 ba3.9k sqft1912 Timber Ridge Ct, Cedar Hill, TX 75104For SaleMLS ID #21248300, Sarah Padgett. NTREIS
- $724,9995 bd5 ba4.4k sqft1108 Hudson Dr, Mansfield, TX 76063For SaleMLS ID #21338133, Kim Pratt. NTREIS
- $719,0004 bd4 ba3.3k sqft2829 Donnybrook Dr, Burleson, TX 76028For SaleMLS ID #21337249, Sheryl McMinn. NTREIS
- $644,9005 bd5 ba3.8k sqft7315 Vienta Point, Grand Prairie, TX 75054For SaleMLS ID #21255938, Pattie Pearson. NTREIS
- $775,0005 bd4 ba4.4k sqft1450 Branding Iron Way, Midlothian, TX 76065For SaleMLS ID #21286607, Brandon Reichenau. NTREIS
- $714,0005 bd4 ba4.2k sqft4810 Quantrill Ave, Mansfield, TX 76063For SaleMLS ID #21313224, Rachel Jones. NTREIS
- $843,0004 bd4 ba3.8k sqft5 Brookside Ct, Mansfield, TX 76063For SaleMLS ID #21337256, Dee Davey. NTREIS
- $749,9004 bd4 ba3.7k sqft4041 Black Champ Rd, Midlothian, TX 76065For SaleMLS ID #21256621, Leigh Brodner. NTREIS
- $739,9004 bd5 ba4.4k sqft2032 Cains Ln, Mansfield, TX 76063For SaleMLS ID #21225215, Kathy Lakatta. NTREIS
- $724,9005 bd4 ba3.4k sqft1411 Danbury Dr, Mansfield, TX 76063For SaleMLS ID #21297190, GP Theriot IV. NTREIS
- $850,0004 bd5 ba4.4k sqft1110 McCampbell Rd, Mansfield, TX 76063For SaleMLS ID #21280641, Christina Van Dorf. NTREIS
- $799,0004 bd3 ba3.1k sqft6400 Oak Hollow Dr, Burleson, TX 76028For SaleMLS ID #21306146, Tiffany Stevens. NTREIS
- $675,0004 bd4 ba3.2k sqft7233 Granville Dr, Mansfield, TX 76063For SaleMLS ID #21284693, Lisa Brown. NTREIS
- $625,0006 bd4 ba4k sqft2948 Mirado, Grand Prairie, TX 75054For SaleMLS ID #21272444, Tami Rexrode. NTREIS
