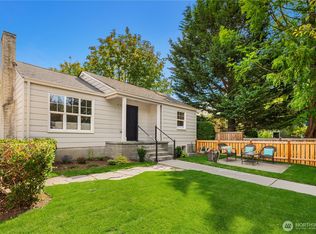
Some homes just feel welcoming from the moment you arrive. This charming West Seattle Craftsman makes a lasting first impression with classic curb appeal and a covered front porch that invites you to slow down and stay awhile. Western exposure brings an abundance of natural light throughout the day, with beautiful afternoon and evening sunsets to enjoy. The spacious kitchen and dining area create a warm gathering place for everyday meals, and entertaining, while 3 bedrooms offer flexibility for guests or a home office. Downstairs, additional living space for movie nights or relaxing. Step outside to a private, fully fenced backyard designed for enjoying the outdoors. A covered patio extends the living space, while the fire pit creates a natural gathering spot. Raised garden beds are ready for your green thumb, and a storage shed provides room for all your outdoor essentials. Pride of ownership shines through with fresh interior paint and new carpet (2026), along with thoughtful improvements including a new roof, new basement stairs and LVP flooring in the basement (2024). And then there’s the neighborhood - walk to Highland Park and Highland Park Elementary, with Westcrest Park just mins away. Just around the corner, Highland Park Corner Store is a favorite neighborhood gathering spot for Thu night wine tastings, food trucks, and catching up with neighbors. More than just a home, it’s a place to settle in, enjoy the everyday moments, and make it your own.
Pending
Listed by: Windermere Mercer Island • Brooke Davis
$640,000
8115 12th Avenue SW, Seattle, WA 98106
3beds
1,800sqft
Single Family Residence
Built in 1920
4,011 Square Feet Lot
$643,500 Zestimate®
$356/sqft
$-- HOA
What's special
New basement stairsFresh interior paintCovered front porchNew roofNew carpetClassic curb appeal
- --
- on Zillow
- 654
- views
- 72
- saves
Likely to sell faster than
Zillow last checked:
Listing updated:
Listed by:
Brooke Davis,
Windermere Mercer Island,
Ariel Sloboden,
Windermere Mercer Island
Source: NWMLS as distributed by MLS GRID,MLS#: 2580590
Facts & features
Interior
Bedrooms & bathrooms
- Bedrooms: 3
- Bathrooms: 1
- Full bathrooms: 1
- Main level bathrooms: 1
- Main level bedrooms: 2
Primary bedroom
- Level: Second
Bedroom
- Level: Main
Bedroom
- Level: Main
Bathroom full
- Level: Main
Dining room
- Level: Main
Entry hall
- Level: Main
Family room
- Level: Lower
Kitchen without eating space
- Level: Main
Living room
- Level: Main
Utility room
- Level: Lower
Heating
- Fireplace, Forced Air, See Remarks, Wall Furnace, Electric, Natural Gas
Cooling
- None
Appliances
- Included: Dishwasher, Disposal, Dryer, Refrigerator, Stove(s)/Range(s), Washer, Dishwasher(s), Dryer(s), Garbage Disposal, Refrigerator(s), Washer(s), Water Heater: Natural Gas, Water Heater Location: Basement
Features
- Dining Room
- Flooring: Bamboo/Cork, Ceramic Tile, Concrete, Laminate, Vinyl Plank, Carpet
- Windows: Dbl Pane/Storm Window
- Basement: Partially Finished
- Number of fireplaces: 1
- Fireplace features: Electric, Lower Level: 1, Fireplace
Interior area
- Total structure area: 1,800
- Total interior livable area: 1,800 sqft
Property
Parking
- Parking features: Driveway, Off Street, RV Parking
Features
- Levels: One and One Half
- Stories: 1
- Entry location: Main
- Patio & porch: Dbl Pane/Storm Window, Dining Room, Fireplace, Water Heater
- Has view: Yes
- View description: Territorial
Lot
- Size: 4,011 Square Feet
- Dimensions: 0.09 Acres (4,010 SqFt)
- Features: Curbs, Paved, Sidewalk, Cabana/Gazebo, Fenced-Partially, Gas Available, Outbuildings, Patio, RV Parking
- Topography: Level
- Residential vegetation: Garden Space
Details
- Parcel number: 2113701080
- Zoning: Seattle NR3
- Zoning description: Jurisdiction: City
- Special conditions: Standard
Construction
Type & style
- Home type: SingleFamily
- Architectural style: Craftsman,1 1/2 Stry w/Bsmt
- Property subtype: Single Family Residence
Materials
- Wood Siding
- Foundation: Poured Concrete
- Roof: Composition
Condition
- Good
- Year built: 1920
- Major remodel year: 1920
Utilities & green energy
- Electric: Company: Seattle City Light
- Sewer: Sewer Connected, Company: Seattle Public Utilities
- Water: Public, Company: Seattle Public Utilities
Community & HOA
Community
- Subdivision: Highland Park
Location
- Region: Seattle
Financial & listing details
- Price per square foot: $356/sqft
- Tax assessed value: $604,000
- Annual tax amount: $6,607
- Date on market: 9/11/2026
- Listing terms: Conventional,FHA,VA Loan
- Inclusions: Dishwasher(s), Dryer(s), Garbage Disposal, Refrigerator(s), Stove(s)/Range(s), Washer(s)
Estimated market value
$643,500
$611,000 - $676,000
$3,326/mo
Price history
| Date | Event | Price |
|---|---|---|
| 9/16/2026 | Pending sale | $640,000$356/sqft |
Source:  NWMLS as distributed by MLS GRID #2580590 Report a problem NWMLS as distributed by MLS GRID #2580590 Report a problem | ||
| 9/11/2026 | Listed for sale | $640,000+113.3%$356/sqft |
Source: NWMLS as distributed by MLS GRID #2580590 Report a problem | ||
| 11/17/2014 | Sold | $300,000+70.5%$167/sqft |
Source: Public Record Report a problem | ||
| 8/5/2011 | Sold | $176,000+10%$98/sqft |
Source: NWMLS as distributed by MLS GRID #239230 Report a problem | ||
| 7/17/2011 | Pending sale | $160,000$89/sqft |
Source: John L Scott Real Estate #239230 Report a problem | ||
| 6/22/2011 | Listed for sale | $160,000-18.4%$89/sqft |
Source: foreclosure.com Report a problem | ||
| 5/10/2011 | Sold | $195,960-10.5%$109/sqft |
Source: Public Record Report a problem | ||
| 3/23/2011 | Price change | $219,000-15.8%$122/sqft |
Source: Keller Williams - Auburn, WA #170612 Report a problem | ||
| 2/19/2011 | Price change | $259,950-7.1%$144/sqft |
Source: Keller Williams - Auburn, WA #170612 Report a problem | ||
| 2/5/2011 | Price change | $279,950-6.7%$156/sqft |
Source: Keller Williams - Auburn, WA #170612 Report a problem | ||
| 1/17/2011 | Listed for sale | $299,950+7.1%$167/sqft |
Source: Capstone Ventures Real Estate Report a problem | ||
| 9/30/2005 | Sold | $280,000$156/sqft |
Source: NWMLS as distributed by MLS GRID #25125561 Report a problem | ||
Public tax history
| Year | Property taxes | Tax assessment |
|---|---|---|
| 2025 | $6,608 +6.9% | $604,000 -0.7% |
| 2024 | $6,182 +10.7% | $608,000 +9.2% |
| 2023 | $5,586 +6.2% | $557,000 -4.8% |
| 2022 | $5,261 +3.9% | $585,000 +12.7% |
| 2021 | $5,066 +9.1% | $519,000 +15.6% |
| 2020 | $4,643 +2.1% | $449,000 +0.7% |
| 2019 | $4,548 +10.6% | $446,000 -0.4% |
| 2018 | $4,110 +6% | $448,000 +22.1% |
| 2017 | $3,878 +47.7% | $367,000 +15.8% |
| 2016 | $2,626 | $317,000 +7.5% |
| 2015 | $2,626 | $295,000 +16.1% |
| 2014 | $2,626 | $254,000 +22.7% |
| 2013 | $2,626 | $207,000 -2.4% |
| 2012 | -- | $212,000 -13.1% |
| 2011 | -- | $244,000 -15.9% |
| 2010 | -- | $290,000 |
| 2009 | -- | $290,000 +4.3% |
| 2007 | -- | $278,000 +32.4% |
| 2006 | -- | $210,000 +13.5% |
| 2005 | -- | $185,000 +43.4% |
| 2001 | $1,582 +7% | $129,000 +12.2% |
| 2000 | $1,478 | $115,000 |
Find assessor info on the county website
Monthly payment
Est. payment
Payment breakdown
Explore the cost of this home by adjusting the details. Changes won't be saved.Climate risks
Neighborhood: Highland Park
Nearby schools
Schools provided by the listing agent
- Elementary: Highland Park
- Middle: Denny Mid
- High: Sealth High
Source: NWMLS as distributed by MLS GRID. This data may not be complete. We recommend contacting the local school district to confirm school assignments for this home.

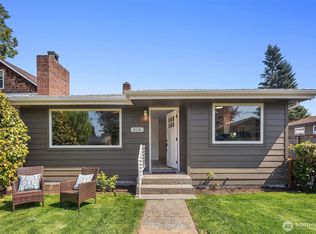
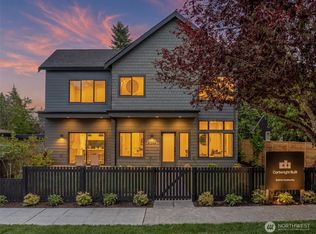

Similar homes
- $629,0003 bd2 ba1.2k sqft2907 SW Cloverdale Street, Seattle, WA 98126Active
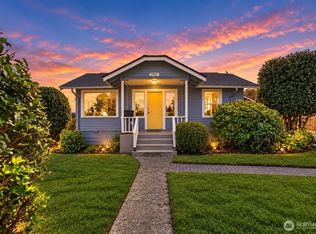 MLS ID #2581934, Travis Bain. NWMLS as distributed by MLS GRID
 - $659,0003 bd2 ba1.1k sqft6211 Carleton Avenue S, Seattle, WA 98108Active
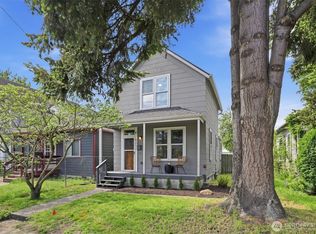 MLS ID #2577134, Kelly Byrne. NWMLS as distributed by MLS GRID
 - $680,0004 bd2 ba1.6k sqftFairmount Park, Seattle, WA 98136Active
 MLS ID #2574907, David Eastern. NWMLS as distributed by MLS GRID
 - $795,0003 bd1 ba1.5k sqft8416 40th Avenue SW, Seattle, WA 98136Active
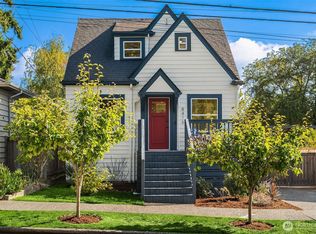 MLS ID #2589244, Heidi Grimsley. NWMLS as distributed by MLS GRID
