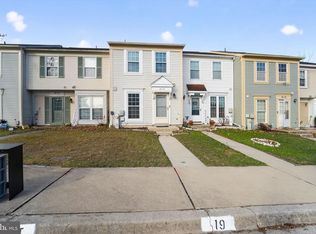
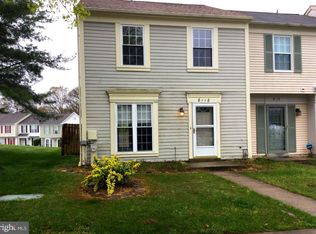
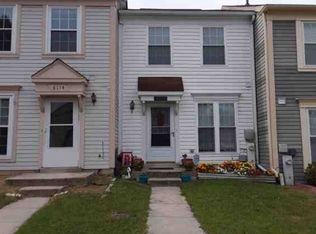
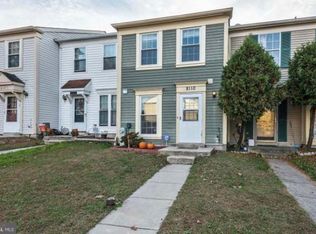
COMING SOON! Lovely, updated Cloverleaf townhome offering comfortable living and great outdoor space! Home features wood laminate flooring, granite countertops, stainless steal appliances, and updated finishes. Enjoy a fenced back yard, and deck,plus extra storage space. Conveniently located near shopping, restaurants, Baltimore, Washington DC, and the beaches! Easy access to route 97, 32, 695 and 50. Move-in ready in a lovely neighborhood.
For sale
$317,000
8116 Cloverhurst Rd, Glen Burnie, MD 21061
3beds
1,160sqft
Townhouse
Built in 1986
1,395 Square Feet Lot
$311,300 Zestimate®
$273/sqft
$69/mo HOA
What's special
Updated finishesExtra storage spaceWood laminate flooringGranite countertops
- 15 hours
- 75
- 3
Zillow last checked:
Listing updated:
Listed by:
Jeannie Miller 301-693-8427,
Long & Foster Real Estate, Inc. 410-263-3400
Source: Bright MLS,MLS#: MDAA2157066
Facts & features
Interior
Bedrooms & bathrooms
- Bedrooms: 3
- Bathrooms: 2
- Full bathrooms: 1
- 1/2 bathrooms: 1
- Main level bathrooms: 1
Basement
- Area: 0
Heating
- Heat Pump, Electric
Cooling
- Central Air, Electric
Appliances
- Included: Dishwasher, Dryer, Microwave, Range Hood, Refrigerator, Washer, Electric Water Heater
- Laundry: Has Laundry
Features
- Dining Area, Open Floorplan, Kitchen - Table Space, Dry Wall
- Flooring: Carpet, Engineered Wood, Tile/Brick
- Has basement: No
- Has fireplace: No
Interior area
- Total structure area: 1,160
- Total interior livable area: 1,160 sqft
- Finished area above ground: 1,160
- Finished area below ground: 0
Property
Parking
- Parking features: Assigned, On Street
- Has uncovered spaces: Yes
- Details: Assigned Parking
Accessibility
- Accessibility features: None
Features
- Levels: Two
- Stories: 2
- Patio & porch: Deck
- Pool features: None
Lot
- Size: 1,395 Square Feet
Details
- Additional structures: Above Grade, Below Grade
- Parcel number: 020320690045762
- Zoning: R15
- Special conditions: Standard
Construction
Type & style
- Home type: Townhouse
- Architectural style: Traditional
- Property subtype: Townhouse
Materials
- Vinyl Siding
- Foundation: Concrete Perimeter
- Roof: Shingle
Condition
- New construction: No
- Year built: 1986
Utilities & green energy
- Sewer: Public Sewer
- Water: Public
Community & HOA
Community
- Subdivision: Cloverleaf Townhouses
HOA
- Has HOA: Yes
- Services included: All Ground Fee
- HOA fee: $69 monthly
Location
- Region: Glen Burnie
Financial & listing details
- Price per square foot: $273/sqft
- Tax assessed value: $272,633
- Annual tax amount: $3,413
- Date on market: 9/21/2026
- Listing agreement: Exclusive Right To Sell
- Listing terms: Cash,Conventional,FHA,VA Loan
- Inclusions: Curtains
- Ownership: Fee Simple
Estimated market value
$311,300
$296,000 - $327,000
$2,340/mo
Price history
| Date | Event | Price |
|---|---|---|
| 9/21/2026 | Listed for sale | $317,000+24.3%$273/sqft |
Source:  Bright MLS #MDAA2157066 Report a problem Bright MLS #MDAA2157066 Report a problem | ||
| 9/8/2021 | Sold | $255,000-1.9%$220/sqft |
Source: Bright MLS #MDAA2002052 Report a problem | ||
| 7/27/2021 | Pending sale | $260,000$224/sqft |
Source: Bright MLS #MDAA2002052 Report a problem | ||
| 7/16/2021 | Price change | $260,000-3.7%$224/sqft |
Source: Bright MLS #MDAA2002052 Report a problem | ||
| 7/2/2021 | Listed for sale | $270,000+22.7%$233/sqft |
Source: Bright MLS #MDAA2002052 Report a problem | ||
| 7/9/2018 | Sold | $220,000-2.2%$190/sqft |
Source: Public Record Report a problem | ||
| 5/21/2018 | Pending sale | $224,900$194/sqft |
Source: United Realty, Inc. #1001410346 Report a problem | ||
| 5/18/2018 | Price change | $224,900+2.3%$194/sqft |
Source: United Realty, Inc. #1001410346 Report a problem | ||
| 5/14/2018 | Price change | $219,900-2.2%$190/sqft |
Source: United Realty, Inc. #1001410346 Report a problem | ||
| 4/13/2018 | Price change | $224,900-2.2%$194/sqft |
Source: United Realty, Inc. #1001410346 Report a problem | ||
| 4/10/2018 | Price change | $229,999+2.3%$198/sqft |
Source: United Realty, Inc. #1001410346 Report a problem | ||
| 4/2/2018 | Listed for sale | $224,900$194/sqft |
Source: Owner Report a problem | ||
Public tax history
| Year | Property taxes | Tax assessment |
|---|---|---|
| 2025 | $2,911 +21.3% | $245,867 +12.2% |
| 2024 | $2,399 +2.6% | $219,100 +2.4% |
| 2023 | $2,338 +7% | $214,067 +2.4% |
| 2022 | $2,184 +2.5% | $209,033 +2.5% |
| 2021 | $2,132 +8.7% | $204,000 +8.8% |
| 2020 | $1,961 +9.6% | $187,467 -8.1% |
| 2019 | $1,790 +14.3% | $204,000 +32.1% |
| 2018 | $1,566 +1.8% | $154,400 +2.3% |
| 2017 | $1,538 | $150,900 +2.4% |
| 2016 | -- | $147,400 +2.4% |
| 2015 | -- | $143,900 |
| 2014 | -- | $143,900 |
| 2013 | -- | $143,900 -20.5% |
| 2012 | -- | $181,000 |
| 2011 | -- | $181,000 |
| 2010 | -- | $181,000 -22.9% |
| 2009 | -- | $234,840 +20.8% |
| 2008 | -- | $194,362 +26.3% |
| 2007 | -- | $153,886 +35.7% |
| 2006 | -- | $113,410 +10.1% |
| 2005 | -- | $103,030 +11.2% |
| 2004 | -- | $92,650 +12.6% |
| 2003 | -- | $82,270 +0.9% |
| 2002 | -- | $81,552 +0.9% |
| 2001 | -- | $80,836 |
Find assessor info on the county website
Monthly payment
Est. payment
Payment breakdown
Explore the cost of this home by adjusting the details. Changes won't be saved.Climate risks
Neighborhood: 21061
Nearby schools
Schools provided by the listing agent
- Elementary: Glen Burnie Park
- Middle: Old Mill Middle South
- High: Old Mill
- District: Anne Arundel County Public Schools
Source: Bright MLS. This data may not be complete. We recommend contacting the local school district to confirm school assignments for this home.
Similar homes
- $290,0002 bd2 ba960 sqft8235 Great Bend Rd, Glen Burnie, MD 21061For Sale
 MLS ID #MDAA2145054, Rose Chaffman - Silvers, Long & Foster Real Estate, Inc.. Bright MLS
 - $325,0003 bd2 ba1.5k sqft534 Millshire Dr, Millersville, MD 21108For Sale
 MLS ID #MDAA2156698, Carrie Wheeler, Hyatt & Company Real Estate, LLC. Bright MLS
 - $390,0004 bd2 ba1.1k sqft316 Gloucester Dr, Glen Burnie, MD 21061For Sale
 MLS ID #MDAA2157120, Samantha Zarnes, Serhant. Bright MLS
 - $330,0003 bd2 ba1.1k sqft8116 Telegraph Rd, Severn, MD 21144For Sale
 MLS ID #MDAA2156766, Jeremey Weiss, Keller Williams Flagship. Bright MLS
 - $349,7005 bd5 ba1.7k sqftElvaton Towne Condo, Glen Burnie, MD 21061For SaleMLS ID #MDAA2152904, Mike Benton, Home Towne Real Estate. Bright MLS
- $350,0002 bd2 ba1.6k sqft124 Foxchase Dr, Glen Burnie, MD 21061For SaleMLS ID #MDAA2149538, Sal Rihani, NHT Real Estate LLC. Bright MLS
- $350,0003 bd1 ba1k sqft1716 Manning Rd, Glen Burnie, MD 21061For SaleMLS ID #MDAA2156512, Christina Elliott, The KW Collective. Bright MLS
- $325,0002 bd1 ba816 sqft504 Delaware Ave, Glen Burnie, MD 21060For SaleMLS ID #MDAA2156554, Suzy Lenox, Douglas Realty LLC. Bright MLS
- $375,0003 bd3 ba1.6k sqft270 Glenda Ct, Millersville, MD 21108For SaleMLS ID #MDAA2157232, Jim Schaecher, Keller Williams Flagship. Bright MLS
- $324,5003 bd2 ba1.4k sqft216 Rebecca Ann Ct, Millersville, MD 21108For SaleMLS ID #MDAA2143386, Chip Burnett, RE/MAX Executive. Bright MLS
- $279,0001 bd1 ba944 sqft404 Maple Ln NW, Glen Burnie, MD 21061For SaleMLS ID #MDAA2157534, MacKenzie Hoffer, CENTURY 21 New Millennium. Bright MLS
- $279,0003 bd3 ba1.5k sqft582 Valleywood Rd, Millersville, MD 21108For SaleMLS ID #MDAA2157046, Kristen Swartz, Taylor Properties. Bright MLS
- $350,0002 bd1 ba940 sqft106 Glen Rd, Glen Burnie, MD 21060For SaleMLS ID #MDAA2157444, Genna Fleming, Hyatt & Company Real Estate LLC. Bright MLS
- $439,9004 bd2 ba1.6k sqft415 Arbor Dr, Glen Burnie, MD 21061For SaleMLS ID #MDAA2157354, Steven Murphy, Berkshire Hathaway HomeServices PenFed Realty. Bright MLS
- $300,0003 bd2 ba1.4k sqftStillmeadows Condo, Severn, MD 21144For SaleMLS ID #MDAA2156316, LEO THEODAT FILS, Bennett Realty Solutions. Bright MLS
- $439,0003 bd4 ba1.6k sqft7503 Resch Loop, Glen Burnie, MD 21061For SaleMLS ID #MDAA2156542, Lisa Watts, Taylor Properties. Bright MLS
- $375,0003 bd3 ba1.5k sqft1967 Buckwheat Ct, Odenton, MD 21113For SaleMLS ID #MDAA2156178, Erin Townley, Realty Advantage of Maryland LLC. Bright MLS
- $250,0002 bd2 ba1.1k sqftWoodside Square Condo, Glen Burnie, MD 21061For SaleMLS ID #MDAA2144942, Timothy Caropreso, Keller Williams Flagship. Bright MLS
- $419,9003 bd2 ba1.5k sqft577 Nolview Ct, Glen Burnie, MD 21061For SaleMLS ID #MDAA2155534, Mackenzie Davis, Douglas Realty, LLC. Bright MLS
- $315,5004 bd2 ba1.2k sqftVillage Of Olde, Millersville, MD 21108For SaleMLS ID #MDAA2154034, Demetria Scott, Long & Foster Real Estate, Inc.. Bright MLS
