Beautifully Remodeled Home! This home has been upgraded with new LVP flooring, new carpet in 1st floor bedrooms and stairs, fresh paint throughout, all new appliances (refrigerator, stove, dishwasher and microwave), new 8" double stainless steel & faucet and freshly painted cabinets with new hardware. The triple crown molding and wainscoting with picture frame trim and a raised counter kitchen penisula add a touch of elegance. The kitchen is beautifully appointed with tile countertops and backsplash, walk-out bay window and a pantry with wrap around shelving. The 2nd floor is pure beauty! To the left is the Primary Bedroom with an 8x7 walk-in closet, a sitting area with a separate recessed light and a built-in bookshelf with glass door & lighting. To the right is an open entertainment room with oak floors, a TV niche that accommodates a 43" TV, 2 closets with lights & chair rail with wainscoting. The 2nd level of this home is a homeowner's dream!
New asphalt driveway. The rear yard is fenced with a 3-level deck (16x14) (12x12) & a 6x5 grilling deck, all freshly stained. There is plenty of storage with a 6x5 attached shed and an 8x8 detached shed. The driveway has been newly surfaced. The roof is approximately 15 years old and the heat pump is 2 years old. A new hot water heater has just been installed. EVERTHING HAS ALREADY BEEN DONE FOR YOU.
Pending
$370,000
8118 Foxcatcher Ct, North Chesterfield, VA 23235
3beds
1,741sqft
:
Get pre-qualified$2,321/mo
Single Family Residence
Built in 1985
-- sqft lot
$376,100 Zestimate®
$213/sqft
$-- HOA
What's special
- 18 days |
- 408 |
- 71 |
Zillow last checked:
Listing updated:
Listed by:
Brenda Woodward 804-914-1259,
Arbor Realty Inc 804-914-1259
Source: CVRMLS,MLS#: 2618596 Originating MLS: Central Virginia Regional MLS
Originating MLS: Central Virginia Regional MLSFacts & features
Interior
Bedrooms & bathrooms
- Bedrooms: 3
- Bathrooms: 2
- Full bathrooms: 2
Primary bedroom
- Description: 8x7 Walk In Closet, Built in Lighted Bookcase
- Level: Second
- Dimensions: 19.0 x 15.0
Bedroom 2
- Description: New Carpet, Ceiling Fan
- Level: First
- Dimensions: 14.0 x 13.0
Bedroom 3
- Description: New Carpet, Ceiling Fan
- Level: First
- Dimensions: 12.0 x 11.0
Other
- Description: Tub
- Level: First
Other
- Description: Tub
- Level: Second
Half bath
- Level: First
Half bath
- Level: Second
Kitchen
- Description: New LVP Floors, All New Appliances
- Level: First
- Dimensions: 21.0 x 12.0
Living room
- Description: New LPV Floors
- Level: First
- Dimensions: 17.0 x 13.0
Recreation
- Description: Oak Floor, TV Niche, 2 Closets
- Level: Second
- Dimensions: 16.0 x 16.0
Heating
- Electric, Heat Pump
Cooling
- Central Air
Appliances
- Included: Electric Water Heater
Features
- Bookcases, Built-in Features, Bedroom on Main Level, Breakfast Area, Ceiling Fan(s), Fireplace, Pantry, Tile Countertop, Tile Counters, Walk-In Closet(s)
- Flooring: Ceramic Tile, Partially Carpeted, Vinyl, Wood
- Windows: Thermal Windows
- Basement: Crawl Space
- Attic: Access Only
- Number of fireplaces: 1
- Fireplace features: Masonry
Interior area
- Total interior livable area: 1,741 sqft
- Finished area above ground: 1,741
- Finished area below ground: 0
Property
Parking
- Parking features: Driveway, Paved
- Has uncovered spaces: Yes
Features
- Patio & porch: Stoop, Deck
- Exterior features: Deck, Storage, Shed, Paved Driveway
- Pool features: None
- Fencing: Back Yard,Fenced
Lot
- Features: Cul-De-Sac
Details
- Parcel number: 759695113200000
Construction
Type & style
- Home type: SingleFamily
- Architectural style: Cape Cod
- Property subtype: Single Family Residence
Materials
- Drywall, Frame, Vinyl Siding
- Roof: Composition
Condition
- Resale
- New construction: No
- Year built: 1985
Utilities & green energy
- Sewer: None
- Water: Public
- Utilities for property: Sewer Not Available
Community & HOA
Community
- Subdivision: Foxberry
Location
- Region: North Chesterfield
Financial & listing details
- Price per square foot: $213/sqft
- Tax assessed value: $278,200
- Annual tax amount: $2,476
- Date on market: 7/17/2026
- Ownership: Individuals
- Ownership type: Sole Proprietor
Estimated market value
$376,100
$357,000 - $395,000
$2,416/mo
Price history
| Date | Event | Price |
|---|---|---|
| 7/19/2026 | Pending sale | $370,000$213/sqft |
Source:  CVRMLS #2618596 Report a problem CVRMLS #2618596 Report a problem | ||
| 7/18/2026 | Listed for sale | $370,000$213/sqft |
Source: CVRMLS #2618596 Report a problem | ||
| 4/11/2018 | Listing removed | $1,375$1/sqft |
Source: Arbor Realty, Inc. Report a problem | ||
| 4/5/2018 | Listed for rent | $1,375+7.8%$1/sqft |
Source: Arbor Realty, Inc. Report a problem | ||
| 8/14/2014 | Listing removed | $1,275$1/sqft |
Source: Arbor Realty, Inc. Report a problem | ||
| 8/10/2014 | Listed for rent | $1,275$1/sqft |
Source: Arbor Realty, Inc. Report a problem | ||
Public tax history
| Year | Property taxes | Tax assessment |
|---|---|---|
| 2025 | $2,400 +2.4% | $269,700 +3.6% |
| 2024 | $2,344 +4.1% | $260,400 +5.3% |
| 2023 | $2,251 +4.3% | $247,400 +5.5% |
| 2022 | $2,158 +10.5% | $234,600 +14.1% |
| 2021 | $1,953 +6.2% | $205,600 +6.2% |
| 2020 | $1,839 +7.4% | $193,600 +7.4% |
| 2019 | $1,713 +2.2% | $180,300 +5.4% |
| 2018 | $1,675 +17.4% | $171,100 +6% |
| 2017 | $1,428 | $161,400 +10.5% |
| 2016 | $1,428 +2.1% | $146,100 +2.2% |
| 2015 | $1,398 +2.8% | $143,000 +2.8% |
| 2014 | $1,360 | $139,100 +8.1% |
| 2013 | -- | $128,700 -0.7% |
| 2012 | -- | $129,600 -15.3% |
| 2011 | -- | $153,100 -2.7% |
| 2010 | -- | $157,400 -9.4% |
| 2009 | -- | $173,800 |
| 2008 | -- | $173,800 +10.6% |
| 2007 | -- | $157,100 +29% |
| 2005 | -- | $121,800 +10.7% |
| 2004 | -- | $110,000 +7.6% |
| 2003 | -- | $102,200 +7.1% |
| 2002 | -- | $95,400 +4.4% |
| 2001 | -- | $91,400 |
Find assessor info on the county website
Monthly payment
Est. payment
Payment breakdown
Explore the cost of this home by adjusting the details. Changes won't be saved.Climate risks
Neighborhood: 23235
Nearby schools
GreatSchools rating
- 3/10A M Davis Elementary SchoolGrades: PK-5Distance: 1.7 mi
- 2/10Providence Middle SchoolGrades: 6-8Distance: 1.4 mi
- 5/10Monacan High SchoolGrades: 9-12Distance: 3.7 mi
Schools provided by the listing agent
- Elementary: A. M. Davis
- Middle: Providence
- High: Monacan
Source: CVRMLS. This data may not be complete. We recommend contacting the local school district to confirm school assignments for this home.
- $351,4003 bd2 ba1.7k sqft8124 Foxcatcher Ct, North Chesterfield, VA 23235Off Market
- $369,9503 bd2 ba1.7k sqft8112 Foxcatcher Ct, North Chesterfield, VA 23235Sold
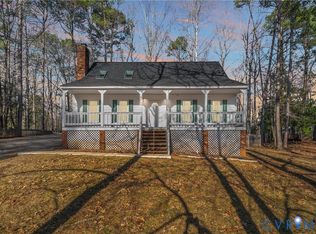
- $364,7005 bd2 ba1.8k sqft8131 Rasper Ct, North Chesterfield, VA 23235Off Market
- $373,2003 bd2 ba1.7k sqft8115 Foxcatcher Ct, North Chesterfield, VA 23235Off Market

- $412,7004 bd2 ba1.7k sqft8111 Foxcatcher Ct, North Chesterfield, VA 23235Off Market
- $353,3003 bd3 ba1.6k sqft8125 Rasper Ct, North Chesterfield, VA 23235Off Market
- $360,7003 bd2 ba1.7k sqft8119 Foxcatcher Ct, North Chesterfield, VA 23235Off Market
- $377,8003 bd2 ba1.7k sqft8106 Foxcatcher Ct, North Chesterfield, VA 23235Off Market
A local agent can set up tours, give advice and negotiate with sellers.
Similar homes
- $360,0003 bd2 ba1.2k sqft1700 Winters Hill Cir, North Chesterfield, VA 23236For Sale
 MLS ID #2621072, Charles Robinson, Fathom Realty Virginia. CVRMLS
 - $365,0003 bd2 ba1.2k sqft2236 Providence Creek Rd, North Chesterfield, VA 23236For Sale
 MLS ID #2620618, Angie Nadeau, The Hogan Group Real Estate. CVRMLS
 - $359,5003 bd3 ba1.7k sqft2903 Fox Chase Dr, Midlothian, VA 23112For Sale
 MLS ID #2621138, Becky Parker, Real Broker LLC. CVRMLS
 - $389,9504 bd3 ba1.9k sqft4024 Litchfield Dr, Chesterfield, VA 23832For Sale
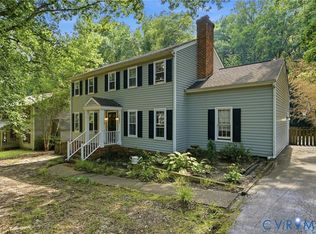 MLS ID #2619853, Drew Kisamore, The Hogan Group Real Estate. CVRMLS
 - $399,9504 bd3 ba1.9k sqft11017 Corryville Rd, North Chesterfield, VA 23236For SaleMLS ID #2618346, Ashley Cooper, Providence Hill Real Estate. CVRMLS
- $439,0003 bd2 ba1.5k sqft10136 Woodvale Ct, North Chesterfield, VA 23236For SaleMLS ID #2617119, Justin Ellis, Real Broker LLC. CVRMLS
- $364,9503 bd2 ba1.5k sqft7613 Ansley Rd, Henrico, VA 23231For SaleMLS ID #2620046, Stokes McCune, Hometown Realty. CVRMLS
- $449,9004 bd3 ba2k sqft9300 Upshur Dr, North Chesterfield, VA 23236For SaleMLS ID #2620386, Jeremy Cecchettini, Real Broker LLC. CVRMLS
- $370,0004 bd2 ba1.3k sqft1112 Irby Dr, Richmond, VA 23225For SaleMLS ID #2617354, Brigit Lane, Liz Moore & Associates. CVRMLS
- $430,0004 bd3 ba2k sqft7010 Slate Rd, Chesterfield, VA 23832For SaleMLS ID #2620449, Brooke Terrell, County Line Properties. CVRMLS
- $364,9503 bd2 ba1.4k sqft8377 Studley Rd, Mechanicsville, VA 23116For SaleMLS ID #2621237, Kevin Long, Hometown Realty. CVRMLS
- $390,0004 bd2 ba2.2k sqft4419 Boones Bluff Way, Chesterfield, VA 23832For SaleMLS ID #2616706, Kacie Jenkins, Real Broker LLC. CVRMLS
- $369,9003 bd3 ba2.1k sqft4311 Inca Dr, North Chesterfield, VA 23237For SaleMLS ID #2614488, Phillip Sumby, UR Realty. CVRMLS
- $475,9003 bd3 ba2k sqft11507 Woodmill Pl, North Chesterfield, VA 23236For SaleMLS ID #2620084, Mike Hogan, The Hogan Group Real Estate. CVRMLS
- $459,9004 bd3 ba2.2k sqft5937 Autumnleaf Dr, North Chesterfield, VA 23234For SaleMLS ID #2620679, Annemarie Franz, RE/MAX Commonwealth. CVRMLS
- $295,0003 bd1 ba1k sqft6302 Phobus Ct, North Chesterfield, VA 23234For SaleMLS ID #2620799, Vickie Coleman, Real Broker LLC. CVRMLS
- $324,5003 bd3 ba1.7k sqft6230 Lamar Dr, Richmond, VA 23225For SaleMLS ID #2617122, Nicholas Thurman, CapCenter. CVRMLS
- $394,9504 bd2 ba1.5k sqft7303 Kim Shelly Ct, Mechanicsville, VA 23111For SaleMLS ID #2620347, J.J. Cox, Virginia Capital Realty. CVRMLS
- $430,0004 bd3 ba1.8k sqft1519 Wilson Wood Rd, Midlothian, VA 23114For SaleMLS ID #2615123, Richard Sena, Redfin Corporation. CVRMLS
- $499,9504 bd3 ba2.5k sqft4940 Tandem Dr, North Chesterfield, VA 23234For SaleMLS ID #2620349, Caitlin Yeatman, Long & Foster REALTORS. CVRMLS
