Discover this beautifully updated two-story home tucked away on a quiet cul-de-sac, offering a balance of indoor comfort and outdoor living. With four bedrooms and three full bathrooms, the layout provides space and flexibility for a variety of needs. The main level features the primary living areas, including a welcoming living room with a fireplace, a kitchen with a breakfast nook, and an inviting entry foyer. An additional large room offers versatility for a formal dining area, home office, playroom, or potential fifth bedroom. Step outside from the kitchen to a backyard designed for entertaining and relaxation. The outdoor space includes a pool with a new liner, an extended deck, and a basketball court, creating a setting ideal for gatherings or quiet evenings at home. Recent updates include a new roof, upgraded garage door, new windows, board and batten siding, and new gutters, vents, and electrical outlets. These improvements enhance both the functionality and overall appeal of the home. With its thoughtful updates, flexible layout, and private cul-de-sac setting, this property offers a wonderful opportunity to enjoy comfortable living both inside and out. Schedule your private showing to experience it in person.
Pending
Price cut: $3K (7/9)
$352,000
812 Aster Ct, Richmond, KY 40475
4beds
1,876sqft
:
Get pre-qualified$2,330/mo
Single Family Residence
Built in 2003
0.31 Acres Lot
$348,500 Zestimate®
$188/sqft
$8/mo HOA
What's special
New windowsPrivate cul-de-sac settingNew roofExtended deckBoard and batten sidingQuiet cul-de-sacInviting entry foyer
- 28 days |
- 1,279 |
- 90 |
Likely to sell faster than
Zillow last checked:
Listing updated:
Listed by:
L Amber Snell 859-582-7646,
Christies International Real Estate Bluegrass,
Michael Land 859-544-2761,
Christies International Real Estate Bluegrass
Source: Imagine MLS,MLS#: 26015163
Facts & features
Interior
Bedrooms & bathrooms
- Bedrooms: 4
- Bathrooms: 3
- Full bathrooms: 2
- 1/2 bathrooms: 1
Primary bedroom
- Level: Second
Bedroom 1
- Level: Second
Bathroom 1
- Level: Second
Bathroom 2
- Level: Second
Den
- Level: First
Dining room
- Level: First
Foyer
- Level: First
Kitchen
- Level: First
Living room
- Level: First
Utility room
- Level: First
Heating
- Electric, Heat Pump
Cooling
- Electric, Heat Pump
Appliances
- Included: Disposal, Dishwasher, Microwave, Refrigerator, Range
- Laundry: Electric Dryer Hookup, Washer Hookup
Features
- Entrance Foyer, Walk-In Closet(s), Ceiling Fan(s)
- Flooring: Carpet, Other, Tile
- Windows: Insulated Windows, Blinds, Screens
- Has basement: No
- Number of fireplaces: 1
- Fireplace features: Living Room, Masonry
Interior area
- Total structure area: 1,876
- Total interior livable area: 1,876 sqft
- Finished area above ground: 1,876
- Finished area below ground: 0
Property
Parking
- Total spaces: 2
- Parking features: Attached Garage, Driveway, Garage Door Opener, Off Street, Garage Faces Front
- Garage spaces: 2
- Has uncovered spaces: Yes
Features
- Levels: Two
- Exterior features: Basketball Court, Other
- Has private pool: Yes
- Pool features: Above Ground
- Fencing: Privacy,Wood
- Has view: Yes
- View description: Neighborhood
Lot
- Size: 0.31 Acres
Details
- Additional structures: Shed(s)
- Parcel number: 0068002D0298
Construction
Type & style
- Home type: SingleFamily
- Property subtype: Single Family Residence
Materials
- Brick Veneer, Vinyl Siding
- Foundation: Slab
- Roof: Dimensional Style
Condition
- Year built: 2003
Utilities & green energy
- Sewer: Public Sewer
- Water: Public
- Utilities for property: Cable Available, Electricity Connected
Community & HOA
Community
- Subdivision: Hampton Ridge
HOA
- Has HOA: Yes
- Amenities included: None
- Services included: Other
- HOA fee: $100 annually
Location
- Region: Richmond
Financial & listing details
- Price per square foot: $188/sqft
- Tax assessed value: $200,000
- Annual tax amount: $1,916
- Date on market: 6/27/2026
Estimated market value
$348,500
$331,000 - $366,000
$1,983/mo
Price history
| Date | Event | Price |
|---|---|---|
| 7/10/2026 | Pending sale | $352,000$188/sqft |
Source:  Imagine MLS #26015163 Report a problem Imagine MLS #26015163 Report a problem | ||
| 7/9/2026 | Price change | $352,000-0.8%$188/sqft |
Source: Imagine MLS #26015163 Report a problem | ||
| 6/27/2026 | Listed for sale | $355,000+100.6%$189/sqft |
Source: Imagine MLS #26015163 Report a problem | ||
| 6/9/2017 | Sold | $177,000-4.3%$94/sqft |
Source: Imagine MLS #1709155 Report a problem | ||
| 6/4/2017 | Pending sale | $184,900$99/sqft |
Source: Berkshire Hathaway H S Foster #1709155 Report a problem | ||
| 6/2/2017 | Price change | $184,900-2.6%$99/sqft |
Source: Berkshire Hathaway H S Foster #1709155 Report a problem | ||
| 4/29/2017 | Pending sale | $189,900$101/sqft |
Source: Berkshire Hathaway H S Foster #1709155 Report a problem | ||
| 4/28/2017 | Listed for sale | $189,900+5.6%$101/sqft |
Source: Berkshire Hathaway H S Foster #1709155 Report a problem | ||
| 5/4/2016 | Listing removed | $179,900$96/sqft |
Source: Berkshire Hathaway H S Foster #1607197 Report a problem | ||
| 4/12/2016 | Listed for sale | $179,900+7.4%$96/sqft |
Source: Berkshire Hathaway H S Foster #1607197 Report a problem | ||
| 5/8/2015 | Sold | $167,500+9%$89/sqft |
Source: Imagine MLS #1500501 Report a problem | ||
| 12/11/2009 | Sold | $153,700+25%$82/sqft |
Source: Public Record Report a problem | ||
| 3/7/2003 | Sold | $122,934$66/sqft |
Source:  Imagine MLS #209577 Report a problem Imagine MLS #209577 Report a problem | ||
Public tax history
| Year | Property taxes | Tax assessment |
|---|---|---|
| 2024 | $1,916 -1.2% | $200,000 |
| 2023 | $1,940 -0.3% | $200,000 |
| 2022 | $1,946 -1.8% | $200,000 |
| 2021 | $1,982 +10.2% | $200,000 +13% |
| 2018 | $1,799 +6.8% | $177,000 +5.7% |
| 2017 | $1,684 +0.8% | $167,500 |
| 2016 | $1,671 +11.7% | $167,500 +9% |
| 2015 | $1,496 +1.7% | $153,700 |
| 2014 | $1,471 | $153,700 |
| 2012 | $1,471 -0.2% | $153,700 |
| 2011 | $1,474 | $153,700 |
Find assessor info on the county website
Monthly payment
Est. payment
Payment breakdown
Explore the cost of this home by adjusting the details. Changes won't be saved.Climate risks
Neighborhood: 40475
Nearby schools
GreatSchools rating
- 5/10Daniel Boone Elementary SchoolGrades: 1-5Distance: 1.6 mi
- 9/10Clark Moores Middle SchoolGrades: 6-8Distance: 2.4 mi
- 7/10Madison Central High SchoolGrades: 9-12Distance: 1.6 mi
Schools provided by the listing agent
- Elementary: Daniel Boone
- Middle: Clark-Moores
- High: Madison Central
Source: Imagine MLS. This data may not be complete. We recommend contacting the local school district to confirm school assignments for this home.
- $253,1003 bd2 ba1.3k sqft816 Aster Ct, Richmond, KY 40475Off Market

- $353,7004 bd3 ba2.4k sqft808 Aster Ct, Richmond, KY 40475Off Market
- $282,6003 bd2 ba1.7k sqft313 Ravenwood Pl, Richmond, KY 40475Off Market
- $289,9003 bd2 ba1.5k sqft309 Ravenwood Pl, Richmond, KY 40475Pending
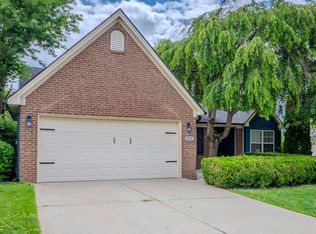
- $302,1003 bd3 ba2.1k sqft820 Aster Ct, Richmond, KY 40475Off Market
- $342,5003 bd3 ba2.2k sqft317 Ravenwood Pl, Richmond, KY 40475Off Market
- $289,7003 bd2 ba1.3k sqft804 Aster Ct, Richmond, KY 40475Off Market
- $349,6004 bd3 ba2k sqft305 Ravenwood Pl, Richmond, KY 40475Off Market
A local agent can set up tours, give advice and negotiate with sellers.
A local lender can help you make sure your offer is ready when you are.
Similar homes
- $332,9004 bd3 ba2.1k sqft118 Primrose Cir, Richmond, KY 40475For Sale

 MLS ID #26012522, Gerson Luna, Tru Life Real Estate. Imagine MLS
 - $362,5004 bd3 ba2.4k sqft120 Saratoga Cir, Richmond, KY 40475For Sale
 MLS ID #26019414, Heather Flanagan, Keller Williams Legacy Group. Imagine MLS
 - $359,0004 bd3 ba2.5k sqft971 Cobble Dr, Richmond, KY 40475For Sale
 MLS ID #26012146, Lisa Scully, CENTURY 21 Advantage Realty. Imagine MLS
 - $339,0003 bd2 ba1.6k sqft217 Windward Way, Richmond, KY 40475For Sale
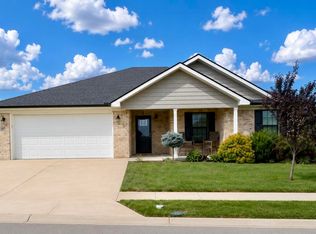 MLS ID #26018826, Cynthia Sparks, Keller Williams Bluegrass Realty. Imagine MLS
 - $330,5003 bd3 ba2.1k sqft803 Rock Way, Richmond, KY 40475For SaleMLS ID #26013873, Renee' C Slaughenhaupt, CENTURY 21 Advantage Realty. Imagine MLS
- $314,5003 bd2 ba1.4k sqft206 Windward Way, Richmond, KY 40475For SaleMLS ID #26019096, S Paige Luxon, Keller Williams Legacy Group. Imagine MLS
- $325,0004 bd2 ba1.9k sqft306 Savanna Dr, Richmond, KY 40475For SaleMLS ID #26007816, Rebecca Worth, Redfin. Imagine MLS
- $350,0004 bd2 ba2.1k sqft104 Deer Creek Dr, Richmond, KY 40475For SaleMLS ID #26014393, Matt Guarnieri, LexHomes Real Estate. Imagine MLS
- $385,0003 bd3 ba2k sqft252 Crystal Creek Ln, Richmond, KY 40475For SaleMLS ID #26017570, Ed Sarfo, Commonwealth Real Estate Professionals. Imagine MLS
- $369,9003 bd2 ba1.9k sqft263 Windward Way, Richmond, KY 40475For SaleMLS ID #26002989, Jacob Grant, The Real Estate Co.. Imagine MLS
- $379,9004 bd3 ba2.5k sqft122 Meadowlark Dr, Richmond, KY 40475For SaleMLS ID #26013872, Rebecca Brown, The Real Estate Co.. Imagine MLS
- $305,0003 bd2 ba1.6k sqft361 Bowerwood Dr, Richmond, KY 40475For SaleMLS ID #26017623, Jennifer Vickers, Keller Williams Legacy Group. Imagine MLS
- $410,0004 bd3 ba2.2k sqft790 Boone Trail Rd, Richmond, KY 40475For SaleMLS ID #26013987, Tom D Thomas, The Real Estate Co.. Imagine MLS
- $274,9003 bd2 ba1.2k sqft479 Southern Cross Dr, Richmond, KY 40475For SaleMLS ID #26019504, Jacob Grant, The Real Estate Co.. Imagine MLS
- $325,0003 bd3 ba2k sqft354 Reynolds Dr, Richmond, KY 40475For SaleMLS ID #26013375, Melodie Lincavage, Berkshire Hathaway HomeServices Foster Realtors. Imagine MLS
- $294,9003 bd3 ba1.8k sqft114 Jack Marie Dr, Richmond, KY 40475For SaleMLS ID #26007912, Rola Lawand Duran, FC Tucker Bluegrass. Imagine MLS
- $409,5004 bd3 ba2.6k sqft716 Hackney Ct, Richmond, KY 40475For SaleMLS ID #26014275, Lisa Prather, CENTURY 21 Simpson & Associates. Imagine MLS
- $318,9003 bd2 ba1.6k sqft637 Fairfax Ln, Richmond, KY 40475For SaleMLS ID #26016288, Andrea Kelley, National Real Estate. Imagine MLS
- $369,9003 bd2 ba1.8k sqft904 Kenblue Ln, Richmond, KY 40475For SaleMLS ID #26014731, Robin S Jones, Keller Williams Legacy Group. Imagine MLS
- $292,0003 bd2 ba1.5k sqft543 Southern Cross Dr, Richmond, KY 40475For SaleMLS ID #26017362, Ashley Peercy, Keller Williams Legacy Group. Imagine MLS
