Beautiful brick ranch located in a quiet cul-de-sac featuring 3 bedrooms and 2 full baths. This well-maintained home offers an open floor plan with a formal dining room, spacious living area, and a cozy wood-burning fireplace. Vaulted ceilings in both the living room and primary bedroom create an airy, inviting feel. The primary suite includes a walk-in closet, while additional bedrooms offer plenty of space and storage. Enjoy the nicely landscaped, level yard—perfect for outdoor entertaining, gardening, or relaxing. A wonderful combination of comfort, style, and location!
Pending
$289,900
309 Ravenwood Pl, Richmond, KY 40475
3beds
1,583sqft
:
Get pre-qualified$1,923/mo
Single Family Residence
Built in 2002
10,014 Square Feet Lot
$285,200 Zestimate®
$183/sqft
$10/mo HOA
What's special
Cozy wood-burning fireplaceAiry inviting feelNicely landscaped level yardBrick ranchQuiet cul-de-sacOpen floor planFormal dining room
- 48 days |
- 137 |
- 2 |
Likely to sell faster than
Zillow last checked:
Listing updated:
Listed by:
Linda Lester 859-582-6458,
Coldwell Banker McMahan
Source: Imagine MLS,MLS#: 26013819
Facts & features
Interior
Bedrooms & bathrooms
- Bedrooms: 3
- Bathrooms: 2
- Full bathrooms: 2
Primary bedroom
- Level: First
Bedroom 1
- Level: First
Bathroom 1
- Level: First
Dining room
- Level: First
Family room
- Level: First
Foyer
- Level: First
Kitchen
- Level: First
Heating
- Electric, Heat Pump
Cooling
- Electric
Appliances
- Included: Dishwasher, Microwave, Refrigerator, Range
- Laundry: Electric Dryer Hookup, Gas Dryer Hookup, Main Level, Washer Hookup
Features
- Breakfast Bar, Entrance Foyer, Walk-In Closet(s)
- Flooring: Carpet, Tile
- Doors: Storm Door(s)
- Windows: Blinds
- Has basement: No
- Number of fireplaces: 1
- Fireplace features: Family Room, Wood Burning
Interior area
- Total structure area: 1,583
- Total interior livable area: 1,583 sqft
- Finished area above ground: 1,583
- Finished area below ground: 0
Property
Parking
- Total spaces: 2
- Parking features: Attached Garage
- Garage spaces: 2
Features
- Levels: One
- Fencing: None
Lot
- Size: 10,014 Square Feet
Details
- Parcel number: 0068002D0309
Construction
Type & style
- Home type: SingleFamily
- Architectural style: Ranch
- Property subtype: Single Family Residence
Materials
- Brick Veneer, Vinyl Siding
- Foundation: Slab
- Roof: Dimensional Style
Condition
- Year built: 2002
Utilities & green energy
- Sewer: Public Sewer
- Water: Public
- Utilities for property: Electricity Connected, Water Connected
Community & HOA
Community
- Subdivision: Hampton Ridge
HOA
- Has HOA: Yes
- Amenities included: None
- Services included: Other
- HOA fee: $125 annually
Location
- Region: Richmond
Financial & listing details
- Price per square foot: $183/sqft
- Tax assessed value: $180,000
- Annual tax amount: $1,725
- Date on market: 6/15/2026
Estimated market value
$285,200
$271,000 - $299,000
$1,729/mo
Price history
| Date | Event | Price |
|---|---|---|
| 6/30/2026 | Pending sale | $289,900$183/sqft |
Source:  Imagine MLS #26013819 Report a problem Imagine MLS #26013819 Report a problem | ||
| 6/15/2026 | Listed for sale | $289,900+75.7%$183/sqft |
Source: Imagine MLS #26013819 Report a problem | ||
| 3/18/2019 | Sold | $165,000-2.7%$104/sqft |
Source: Imagine MLS #1901424 Report a problem | ||
| 2/7/2019 | Pending sale | $169,500$107/sqft |
Source: Keller Williams Legacy Group #1901424 Report a problem | ||
| 1/22/2019 | Listed for sale | $169,500+14.8%$107/sqft |
Source: Keller Williams Legacy Group #1901424 Report a problem | ||
| 12/20/2006 | Sold | $147,700+5.5%$93/sqft |
Source: Public Record Report a problem | ||
| 12/5/2005 | Sold | $140,000+24.4%$88/sqft |
Source: Public Record Report a problem | ||
| 12/3/2002 | Sold | $112,570$71/sqft |
Source:  Imagine MLS #207181 Report a problem Imagine MLS #207181 Report a problem | ||
Public tax history
| Year | Property taxes | Tax assessment |
|---|---|---|
| 2024 | $1,725 -1.2% | $180,000 |
| 2023 | $1,746 -0.3% | $180,000 |
| 2022 | $1,751 -1.8% | $180,000 |
| 2021 | $1,784 +18.8% | $180,000 +21.9% |
| 2018 | $1,501 +1.1% | $147,700 |
| 2017 | $1,485 +0.8% | $147,700 |
| 2016 | $1,473 +2.5% | $147,700 |
| 2015 | $1,437 +1.7% | $147,700 |
| 2014 | $1,413 | $147,700 |
| 2012 | $1,413 -0.2% | $147,700 |
| 2011 | $1,416 | $147,700 |
Find assessor info on the county website
Monthly payment
Est. payment
Payment breakdown
Explore the cost of this home by adjusting the details. Changes won't be saved.Climate risks
Neighborhood: 40475
Nearby schools
GreatSchools rating
- 5/10Daniel Boone Elementary SchoolGrades: 1-5Distance: 1.6 mi
- 9/10Clark Moores Middle SchoolGrades: 6-8Distance: 2.4 mi
- 7/10Madison Central High SchoolGrades: 9-12Distance: 1.6 mi
Schools provided by the listing agent
- Elementary: Daniel Boone
- Middle: Clark-Moores
- High: Madison Central
Source: Imagine MLS. This data may not be complete. We recommend contacting the local school district to confirm school assignments for this home.
- $282,1003 bd2 ba1.7k sqft313 Ravenwood Pl, Richmond, KY 40475Off Market
- $349,6004 bd3 ba2k sqft305 Ravenwood Pl, Richmond, KY 40475Off Market
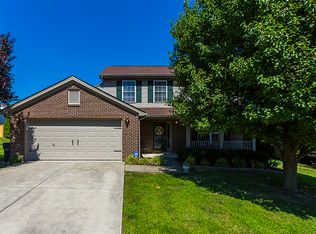
- $350,0004 bd3 ba1.8k sqft812 Aster Ct, Richmond, KY 40475Sold

- $342,5003 bd3 ba2.2k sqft317 Ravenwood Pl, Richmond, KY 40475Off Market
- $351,8004 bd3 ba2.4k sqft808 Aster Ct, Richmond, KY 40475Off Market
- $359,4003 bd2 ba2k sqft301 Ravenwood Pl, Richmond, KY 40475Off Market
- $267,9003 bd2 ba1.8k sqft308 Ravenwood Pl, Richmond, KY 40475Off Market
- $253,1003 bd2 ba1.3k sqft816 Aster Ct, Richmond, KY 40475Off Market
A local agent can set up tours, give advice and negotiate with sellers.
A local lender can help you make sure your offer is ready when you are.
Similar homes
- $285,0003 bd2 ba1.4k sqft4008 N Cross Point Ct, Richmond, KY 40475For Sale
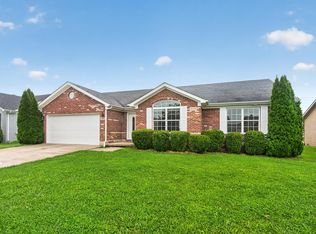
 MLS ID #26019478, Diana L Nash, Bluegrass Home Group. Imagine MLS
 - $330,5003 bd3 ba2.1k sqft803 Rock Way, Richmond, KY 40475For Sale
 MLS ID #26013873, Renee' C Slaughenhaupt, CENTURY 21 Advantage Realty. Imagine MLS
 - $305,0003 bd2 ba1.6k sqft361 Bowerwood Dr, Richmond, KY 40475For Sale
 MLS ID #26017623, Jennifer Vickers, Keller Williams Legacy Group. Imagine MLS
 - $274,9003 bd2 ba1.2k sqft479 Southern Cross Dr, Richmond, KY 40475For Sale
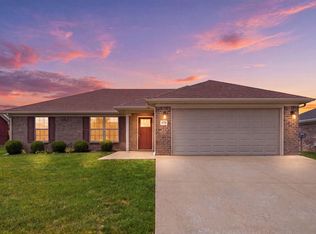 MLS ID #26019504, Jacob Grant, The Real Estate Co.. Imagine MLS
 - $294,9003 bd3 ba1.8k sqft114 Jack Marie Dr, Richmond, KY 40475For SaleMLS ID #26007912, Rola Lawand Duran, FC Tucker Bluegrass. Imagine MLS
- $349,9003 bd2 ba1.7k sqft893 Charlie Norris Rd, Richmond, KY 40475For SaleMLS ID #26018907, Devin Azbill, Berkshire Hathaway HomeServices Foster Realtors. Imagine MLS
- $289,9003 bd1 ba1.2k sqft803 Boone Trail Rd, Richmond, KY 40475For SaleMLS ID #26010216, Gerald Salyer, Premier Property Consultants. Imagine MLS
- $339,9003 bd2 ba1.9k sqft3631 Berea Rd, Richmond, KY 40475For SaleMLS ID #26020523, Robin S Jones, Keller Williams Legacy Group. Imagine MLS
- $225,0003 bd2 ba1.1k sqft327 Irvine View St, Richmond, KY 40475For SaleMLS ID #26019562, Jesse Sizemore, CENTURY 21 Advantage Realty. Imagine MLS
- $329,9003 bd2 ba1.7k sqft709 Hackney Ct, Richmond, KY 40475For SaleMLS ID #26015354, Ken Ritter, Coldwell Banker McMahan. Imagine MLS
- $314,9003 bd3 ba2.2k sqft233 Brittany Cir, Richmond, KY 40475For SaleMLS ID #26019678, Deborah Rockey, CENTURY 21 Advantage Realty. Imagine MLS
- $369,9003 bd2 ba1.9k sqft263 Windward Way, Richmond, KY 40475For SaleMLS ID #26002989, Jacob Grant, The Real Estate Co.. Imagine MLS
- $318,9003 bd2 ba1.6k sqft637 Fairfax Ln, Richmond, KY 40475For SaleMLS ID #26016288, Andrea Kelley, National Real Estate. Imagine MLS
- $245,0003 bd2 ba2k sqft222 Martin Dr, Richmond, KY 40475For SaleMLS ID #26013967, Monica Marcum, Century 21 Pinnacle. Imagine MLS
- $339,0004 bd3 ba2.2k sqft1756 Lancaster Rd, Richmond, KY 40475For SaleMLS ID #26020186, Monique Gamble, The Real Estate Co - W Liberty. Imagine MLS
- $335,0003 bd3 ba2.1k sqft384 Kings Trace Dr, Berea, KY 40403For SaleMLS ID #26020688, Judd Hisel, ERA Select Real Estate. Imagine MLS
- $245,0003 bd2 ba1.4k sqft1317 Twin Brook Dr, Berea, KY 40403For SaleMLS ID #26020598, Daniel Beirne, Opendoor Brokerage LLC. Imagine MLS
- $310,9903 bd3 ba1.9k sqft617 Fairfax Ln, Richmond, KY 40475For SaleMLS ID #26011067, Tina D French, The Real Estate Co.. Imagine MLS
- $320,0003 bd2 ba1.2k sqft494 Igo Rd, Richmond, KY 40475For SaleMLS ID #26014970, Austin Adamson, RE/MAX Elite Lexington. Imagine MLS
- $350,0004 bd2 ba2.1k sqft104 Deer Creek Dr, Richmond, KY 40475For SaleMLS ID #26014393, Matt Guarnieri, LexHomes Real Estate. Imagine MLS
