Honey, stop the car! The yard alone is eye catching! This custom built home has a large, 25x25, garage. Along with an additional parking for a RV, including a 50 amp outlet. The fenced in backyard is beautiful with many trees and ample shade, perfect to enjoy your morning coffee on the covered back patio or have a backyard BBQ! Inside the house, you will find that this has been kept in pristine condition! Large open concept with LVP flooring, a great space to entertain many guests. It is very close to the Joshua Park, restaurants, shopping and schools.
Pending
$299,000
812 Linda Dr, Joshua, TX 76058
3beds
1,507sqft
:
Get pre-qualified$2,101/mo
Single Family Residence
Built in 2005
0.34 Acres Lot
$301,500 Zestimate®
$198/sqft
$-- HOA
What's special
Pristine conditionLvp flooringCovered back patioFenced in backyardOpen concept
- 703 days |
- 8 |
- 0 |
Zillow last checked:
Listing updated:
Listed by:
Alexa Boedeker 0689084 817-240-5461,
We Sell Texas 817-240-5461
Source: NTREIS,MLS#: 20711855
Facts & features
Interior
Bedrooms & bathrooms
- Bedrooms: 3
- Bathrooms: 2
- Full bathrooms: 2
Primary bedroom
- Features: Ceiling Fan(s)
- Level: First
- Dimensions: 12 x 15
Bedroom
- Features: Ceiling Fan(s)
- Level: First
- Dimensions: 10 x 11
Bedroom
- Features: Ceiling Fan(s), Walk-In Closet(s)
- Level: First
- Dimensions: 10 x 9
Primary bathroom
- Features: Dual Sinks
- Level: First
- Dimensions: 9 x 12
Dining room
- Features: Ceiling Fan(s)
- Level: First
- Dimensions: 11 x 10
Other
- Features: Jack and Jill Bath
- Level: First
- Dimensions: 7 x 7
Kitchen
- Features: Breakfast Bar, Built-in Features, Pantry, Walk-In Pantry
- Level: First
- Dimensions: 11 x 13
Laundry
- Features: Built-in Features, Closet
- Level: First
- Dimensions: 7 x 7
Living room
- Features: Ceiling Fan(s)
- Level: First
- Dimensions: 18 x 17
Heating
- Central
Cooling
- Central Air
Appliances
- Included: Dishwasher, Electric Cooktop, Microwave
- Laundry: Washer Hookup, Electric Dryer Hookup
Features
- Kitchen Island, Open Floorplan, Pantry, Walk-In Closet(s)
- Flooring: Carpet, Ceramic Tile, Luxury Vinyl Plank
- Windows: Window Coverings
- Has basement: No
- Has fireplace: No
Interior area
- Total interior livable area: 1,507 sqft
Video & virtual tour
Property
Parking
- Total spaces: 2
- Parking features: Additional Parking, Door-Single, Driveway, Garage, Garage Door Opener, Garage Faces Side, Boat, RV Access/Parking
- Garage spaces: 2
- Has uncovered spaces: Yes
Features
- Levels: One
- Stories: 1
- Patio & porch: Rear Porch, Covered
- Exterior features: Rain Gutters, RV Hookup
- Pool features: None
- Fencing: Fenced,Wood
Lot
- Size: 0.34 Acres
- Features: Back Yard, Interior Lot, Lawn, Many Trees, Subdivision, Sprinkler System
Details
- Parcel number: 126352100240
Construction
Type & style
- Home type: SingleFamily
- Architectural style: Detached
- Property subtype: Single Family Residence
Materials
- Brick
- Foundation: Slab
- Roof: Shingle
Condition
- Year built: 2005
Utilities & green energy
- Sewer: Public Sewer
- Water: Public
- Utilities for property: Cable Available, Electricity Connected, Sewer Available, Water Available
Community & HOA
Community
- Features: Curbs
- Subdivision: Oak Trail Estates Ph 01
HOA
- Has HOA: No
Location
- Region: Joshua
Financial & listing details
- Price per square foot: $198/sqft
- Tax assessed value: $293,213
- Annual tax amount: $5,296
- Date on market: 8/29/2024
- Cumulative days on market: 96 days
- Listing terms: Cash,Conventional,FHA,VA Loan
- Electric utility on property: Yes
Estimated market value
$301,500
$286,000 - $317,000
$1,896/mo
Price history
| Date | Event | Price |
|---|---|---|
| 9/3/2024 | Pending sale | $299,000$198/sqft |
Source: NTREIS #20711855 Report a problem | ||
| 8/30/2024 | Contingent | $299,000$198/sqft |
Source: NTREIS #20711855 Report a problem | ||
| 8/29/2024 | Listed for sale | $299,000$198/sqft |
Source: NTREIS #20711855 Report a problem | ||
Public tax history
| Year | Property taxes | Tax assessment |
|---|---|---|
| 2025 | $7,162 +490.1% | $293,213 +12% |
| 2024 | $1,214 +1.8% | $261,731 +10% |
| 2023 | $1,193 -38.5% | $237,937 +8.3% |
| 2022 | $1,939 +0.6% | $219,663 +10% |
| 2021 | $1,927 +0.6% | $199,694 +10% |
| 2020 | $1,916 +0.4% | $181,540 |
| 2019 | $1,908 +1.1% | $181,540 |
| 2018 | $1,888 +0.7% | $181,540 +21.1% |
| 2017 | $1,876 +0.2% | $149,887 +3.6% |
| 2016 | $1,872 -7.5% | $144,611 +25.7% |
| 2015 | $2,023 | $115,068 |
| 2014 | $2,023 | $115,068 |
| 2012 | -- | -- |
| 2011 | -- | -- |
| 2010 | -- | -- |
| 2009 | -- | -- |
| 2008 | -- | -- |
| 2007 | -- | -- |
| 2006 | -- | -- |
| 2005 | -- | -- |
Find assessor info on the county website
Monthly payment
Est. payment
Payment breakdown
Explore the cost of this home by adjusting the details. Changes won't be saved.Climate risks
Neighborhood: 76058
Nearby schools
GreatSchools rating
- 8/10H D Staples Elementary SchoolGrades: PK-5Distance: 1.1 mi
- 8/10Joshua High School Ninth Grade CampusGrades: 9Distance: 1.8 mi
- 7/10Joshua High SchoolGrades: 9-12Distance: 1.7 mi
Schools provided by the listing agent
- Elementary: Staples
- Middle: Loflin
- High: Joshua
- District: Joshua ISD
Source: NTREIS. This data may not be complete. We recommend contacting the local school district to confirm school assignments for this home.
- $301,2003 bd2 ba1.5k sqft816 Linda Dr, Joshua, TX 76058Off Market
- $305,0003 bd2 ba1.6k sqft808 Linda Dr, Joshua, TX 76058Off Market

- $308,6003 bd2 ba1.6k sqft820 Linda Dr, Joshua, TX 76058Off Market
- $389,1003 bd2 ba1.7k sqft804 Linda Dr, Joshua, TX 76058Off Market
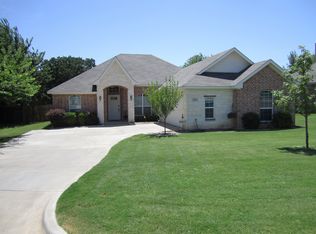
- $--3 bd2 ba1.6k sqft301 Catherine St, Joshua, TX 76058Sold
- $249,0003 bd1 ba1.4k sqft437 N Broadway St, Joshua, TX 76058Off Market
- $311,1003 bd2 ba1.7k sqft800 Linda Dr, Joshua, TX 76058Off Market
- $316,5003 bd2 ba1.7k sqft1012 Linda Dr, Joshua, TX 76058Off Market
A local agent can set up tours, give advice and negotiate with sellers.
A local lender can help you make sure your offer is ready when you are.
Similar homes
- $289,9003 bd2 ba1.3k sqft806 Ridgeway Rd, Joshua, TX 76058For Sale
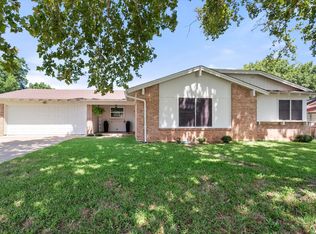 MLS ID #21331712, Betty Fish. NTREIS
 - $275,0003 bd2 ba1.6k sqft127 NE McAlister Rd, Burleson, TX 76028For Sale
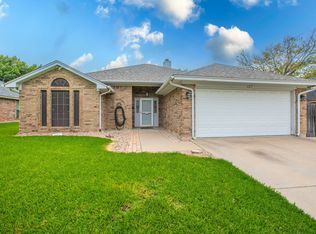 MLS ID #21345155, Chase Hall. NTREIS
 - $289,9004 bd2 ba1.8k sqft441 Buoy Dr, Crowley, TX 76036For Sale
 MLS ID #21336838, Rachel Robertson. NTREIS
 - $290,0003 bd2 ba1.7k sqft804 Tyler Ct, Burleson, TX 76028For Sale
 MLS ID #21309839, Amy Miller. NTREIS
 - $290,0003 bd2 ba1.4k sqft424 Murphy Rd, Burleson, TX 76028For SaleMLS ID #21313818, Gabbie George. NTREIS
- $--3 bd2 ba1.3k sqft410 S Cleburne Whitney Rd, Rio Vista, TX 76093AuctionAuction.com 2
- $300,0004 bd2 ba2k sqft1005 Oarlock Dr, Crowley, TX 76036For SaleMLS ID #21300063, Cody Elliott. NTREIS
- $300,0003 bd2 ba1.8k sqft221 Rose Ave, Cleburne, TX 76033For SaleMLS ID #21176531, Deb Mcneill. NTREIS
- $309,9004 bd2 ba1.6k sqft421 Oxford St, Burleson, TX 76028For SaleMLS ID #21325831, Baylee schuetzeberg. NTREIS
- $270,0003 bd2 ba1.6k sqft1209 Spanish Moss Dr, Burleson, TX 76028For SaleMLS ID #21221057, Shelley Green. NTREIS
- $318,0004 bd2 ba1.7k sqft1001 Ridge Top Dr, Burleson, TX 76028For SaleMLS ID #21276119, Spalding Pyron. NTREIS
- $324,9003 bd2 ba1.6k sqft304 Mary Kay Ct, Burleson, TX 76028For SaleMLS ID #21324116, Dennys Gonzalez. NTREIS
- $337,5003 bd2 ba1.8k sqft433 Sherwood Ct, Burleson, TX 76028For SaleMLS ID #21317619, Kathy Tankersley. NTREIS
- $274,9003 bd2 ba1.6k sqft513 Bailer Dr, Crowley, TX 76036For SaleMLS ID #21231563, Daniel Finzel. NTREIS
- $305,0003 bd2 ba1.8k sqft1117 Sheridan Ln, Cleburne, TX 76033For SaleMLS ID #21313997, Toie Harp. NTREIS
- $290,0003 bd2 ba1.7k sqft1110 Hemphill Ct, Cleburne, TX 76033For SaleMLS ID #21213934, Cody Elliott. NTREIS
- $329,0003 bd2 ba1.8k sqft428 Shelby Dr, Burleson, TX 76028For SaleMLS ID #21294548, Mike Kutach. NTREIS
- $268,0003 bd2 ba1.4k sqft1054 Vaden Ave, Burleson, TX 76028For SaleMLS ID #21218062, Whitley Rodgers. NTREIS
- $280,0003 bd2 ba1.6k sqft315 Rose Ave, Cleburne, TX 76033For SaleMLS ID #21156961, Abbey Griffin. NTREIS
- $305,0002 bd2 ba1.9k sqft2516 County Road 415, Cleburne, TX 76031For SaleMLS ID #21270074, Nancy Sillers. NTREIS
