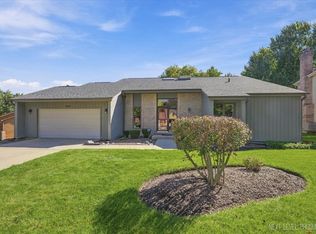
MULTIPLE OFFERS RECEIVED, HIGHEST & BEST DUE BY 5:00 PM SUNDAY 9/20 This beautifully maintained 5-bedroom, 2.1 bath G&H home offers exceptional space, thoughtful updates, and true move-in readiness. A striking two-story foyer welcomes you into a bright, open layout featuring a versatile dining room/sitting room, a spacious kitchen with new quartz countertops, new appliances, and a large island, pantry, and eat-in space that overlooks the backyard. The family room includes new carpet, custom wood feature wall and a gas fireplace. While the first-floor bedroom is ideal for related living or a home office. Upstairs, four oversized bedrooms-most with walk-in closets and custom wood accent walls plus a massive primary suite with a newly updated bath the boost a custom walk-in shower featuring a water saving Hansgrohe fixture. Outside, enjoy a beautifully landscaped yard with both a large concrete patio and a paver patio designed for your firepit. A spacious 3 car garage provides abundant storage, and a full list of upgrades and extras is available in Additional Information.
Contingent
$769,000
8122 Hampton Dr, Woodridge, IL 60517
5beds
4,046sqft
Single Family Residence
Built in 2003
10,454 Square Feet Lot
$-- Zestimate®
$190/sqft
$12/mo HOA
What's special
Gas fireplaceFour oversized bedroomsLarge islandBright open layoutBeautifully landscaped yardCustom wood feature wallStriking two-story foyer
- --
- 142
- views
- 3
- saves
Likely to sell faster than
Zillow last checked:
Listing updated:
Listed by:
Carrie Clements, SFR 708-421-4680,
Baird & Warner
Source: MRED as distributed by MLS GRID,MLS#: 12758460
Facts & features
Interior
Bedrooms & bathrooms
- Bedrooms: 5
- Bathrooms: 3
- Full bathrooms: 2
- 1/2 bathrooms: 1
Rooms
- Room types: Bedroom 5, Recreation Room, Utility Room-Lower Level, Sitting Room, Eating Area
Primary bedroom
- Features: Flooring (Carpet), Window Treatments (Blinds), Bathroom (Full)
- Level: Second
- Area: 459 Square Feet
- Dimensions: 27X17
Bedroom 2
- Features: Flooring (Carpet), Window Treatments (Blinds)
- Level: Second
- Area: 198 Square Feet
- Dimensions: 11X18
Bedroom 3
- Features: Flooring (Carpet), Window Treatments (Blinds)
- Level: Second
- Area: 182 Square Feet
- Dimensions: 14X13
Bedroom 4
- Features: Flooring (Carpet), Window Treatments (Blinds)
- Level: Second
- Area: 195 Square Feet
- Dimensions: 15X13
Bedroom 5
- Features: Flooring (Carpet), Window Treatments (Blinds)
- Level: Main
- Area: 156 Square Feet
- Dimensions: 12X13
Dining room
- Features: Flooring (Hardwood)
- Level: Main
- Area: 154 Square Feet
- Dimensions: 14X11
Eating area
- Features: Flooring (Hardwood)
- Level: Main
- Area: 144 Square Feet
- Dimensions: 12X12
Family room
- Features: Flooring (Carpet)
- Level: Main
- Area: 345 Square Feet
- Dimensions: 23X15
Kitchen
- Features: Kitchen (Island, Pantry-Closet, Updated Kitchen), Flooring (Hardwood)
- Level: Main
- Area: 156 Square Feet
- Dimensions: 13X12
Laundry
- Features: Flooring (Ceramic Tile)
- Level: Basement
- Area: 132 Square Feet
- Dimensions: 12X11
Living room
- Features: Flooring (Hardwood)
- Level: Main
- Area: 400 Square Feet
- Dimensions: 25X16
Recreation room
- Features: Flooring (Carpet)
- Level: Basement
- Area: 1365 Square Feet
- Dimensions: 35X39
Sitting room
- Features: Flooring (Hardwood)
- Level: Main
- Area: 154 Square Feet
- Dimensions: 14X11
Other
- Features: Flooring (Other)
- Level: Basement
- Area: 132 Square Feet
- Dimensions: 12X11
Heating
- Natural Gas
Cooling
- Central Air
Appliances
- Included: Range, Microwave, Dishwasher, Refrigerator, Washer, Dryer, Disposal, Gas Water Heater
- Laundry: Gas Dryer Hookup
Features
- Vaulted Ceiling(s), 1st Floor Bedroom, Walk-In Closet(s), Special Millwork, Replacement Windows
- Flooring: Laminate
- Doors: Sliding Doors, Storm Door(s), 6 Panel Door(s), Sliding Glass Door(s)
- Windows: Replacement Windows, Screens, Blinds, ENERGY STAR Qualified Windows
- Basement: Finished,Rec/Family Area,Storage Space,Full
- Number of fireplaces: 1
- Fireplace features: Gas Log, Family Room
Interior area
- Total structure area: 5,495
- Total interior livable area: 4,046 sqft
Video & virtual tour
Property
Parking
- Total spaces: 3
- Parking features: Concrete, Garage Door Opener, Yes, Attached, Garage
- Attached garage spaces: 3
- Has uncovered spaces: Yes
Accessibility
- Accessibility features: No Disability Access
Features
- Stories: 2
- Patio & porch: Patio
Lot
- Size: 10,454 Square Feet
- Dimensions: 95 x 125
Details
- Parcel number: 0836214003
- Special conditions: None
- Other equipment: Ceiling Fan(s), Sump Pump, Sprinkler-Lawn, Generator
Construction
Type & style
- Home type: SingleFamily
- Architectural style: Contemporary
- Property subtype: Single Family Residence
Materials
- Vinyl Siding, Brick
- Roof: Asphalt
Condition
- New construction: No
- Year built: 2003
- Major remodel year: 2024
Utilities & green energy
- Electric: Circuit Breakers
- Sewer: Public Sewer
- Water: Lake Michigan
Community & HOA
Community
- Features: Park, Lake, Curbs, Sidewalks, Street Lights, Street Paved
- Security: Carbon Monoxide Detector(s)
HOA
- Has HOA: Yes
- Services included: Other
- HOA fee: $146 annually
Location
- Region: Woodridge
Financial & listing details
- Price per square foot: $190/sqft
- Tax assessed value: $218,556
- Annual tax amount: $16,396
- Date on market: 9/18/2026
- Ownership: Fee Simple
Estimated market value
Not available
Estimated sales range
Not available
Not available
Price history
| Date | Event | Price |
|---|---|---|
| 9/8/2003 | Sold | $354,500$88/sqft |
Source: Public Record Report a problem | ||
Public tax history
| Year | Property taxes | Tax assessment |
|---|---|---|
| 2025 | $16,397 +4.1% | $218,556 +8.5% |
| 2024 | $15,752 +4.4% | $201,379 +9.6% |
| 2023 | $15,088 +3.7% | $183,790 +5% |
| 2022 | $14,553 +4.8% | $175,030 +3.9% |
| 2021 | $13,892 +1.5% | $168,410 +1.8% |
| 2020 | $13,694 +3% | $165,380 +4.5% |
| 2019 | $13,289 -1.5% | $158,230 +2% |
| 2018 | $13,494 +2.7% | $155,130 +3.5% |
| 2017 | $13,138 +1.7% | $149,900 +3.8% |
| 2016 | $12,918 +1.4% | $144,480 +6.2% |
| 2015 | $12,739 +3.6% | $136,060 +6.5% |
| 2014 | $12,293 +1.6% | $127,750 -0.2% |
| 2013 | $12,102 +4.7% | $128,050 -3.8% |
| 2012 | $11,564 +3.7% | $133,040 -5.9% |
| 2011 | $11,153 +4.1% | $141,450 -3.2% |
| 2010 | $10,709 -6.8% | $146,070 -15.1% |
| 2009 | $11,493 +4.5% | $171,970 +2.6% |
| 2008 | $10,997 +2.9% | $167,610 +5.9% |
| 2007 | $10,684 +5.3% | $158,270 +9.3% |
| 2006 | $10,147 +4.3% | $144,820 +6.7% |
| 2005 | $9,731 +3.9% | $135,730 +5.8% |
| 2004 | $9,363 | $128,320 |
Find assessor info on the county website
Monthly payment
Est. payment
Payment breakdown
Explore the cost of this home by adjusting the details. Changes won't be saved.Climate risks
Neighborhood: 60517
Nearby schools
Schools provided by the listing agent
- Elementary: John L Sipley Elementary School
- Middle: Thomas Jefferson Junior High Sch
- High: Downers Grove South High School
- District: 68
Source: MRED as distributed by MLS GRID. This data may not be complete. We recommend contacting the local school district to confirm school assignments for this home.
Similar homes
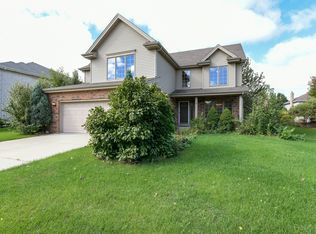
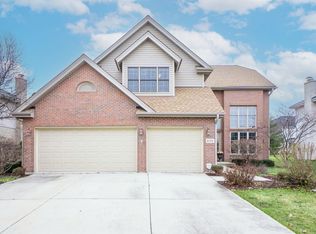
- $689,9005 bd3 ba3.4k sqft8220 Rutherford Dr, Woodridge, IL 60517Active
 MLS ID #12741471, Lisa C Keating, ABR,CSC,GRI,SRES,SRS, Century 21 Circle. MRED as distributed by MLS GRID
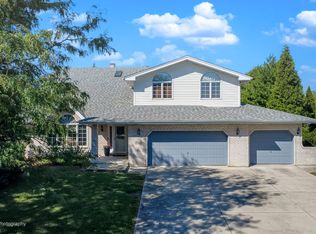
 - $799,9005 bd3 ba3.1k sqft9720 Witham Ln, Woodridge, IL 60517For Sale By Owner
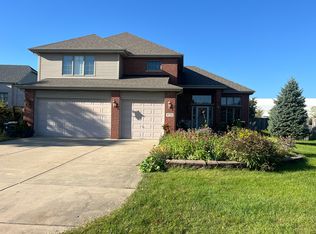
- $750,0004 bd3 ba2.4k sqft3809 Hagen Ct, Woodridge, IL 60517Active
 MLS ID #12774786, C Joy Hastings, ABR,CSC, john greene, Realtor. MRED as distributed by MLS GRID
 - $775,0005 bd4 ba3.1k sqft8604 Creekside Ln, Darien, IL 60561New
 MLS ID #12785994, Courtney Monaco, CSC, Keller Williams Experience. MRED as distributed by MLS GRID
