3BED/2.5 BATH/2 CAR GARAGE HOME LOCATED IN GATED TIDES 2 COMMUNITY. COMMUNITY INCLUDES BBQ
AREA, CLUBHOUSE, COMMUNITY POOL, COMMUNITY SPA, EXERCISE ROOM, AND OTHER COMMUNITY
FACILITIES. LESS THAN 1 MI FROM DESERT BREEZE PARK & POOL. LESS THAN 2 MI FROM SPRING VALLEY
HIGH SCHOOL, SPRING VALLEY COMMUNITY PARK, CARDENAS MARKET, DMV, & WALMART SUPER CENTER.
Active
$435,000
8122 Retriever Ave, Las Vegas, NV 89147
3beds
1,981sqft
Single Family Residence
Built in 2004
3,484 Square Feet Lot
$427,500 Zestimate®
$220/sqft
$247/mo HOA
What's special
Exercise roomCommunity spaCommunity pool
- 32 days
- 313
- 15
Zillow last checked:
Listing updated:
Listed by:
Gilbert G. Gildore BS.0027196 gilgildore@gmail.com,
Keller Williams MarketPlace
Source: LVR,MLS#: 2820964 Originating MLS: Greater Las Vegas Association of Realtors Inc
Facts & features
Interior
Bedrooms & bathrooms
- Bedrooms: 3
- Bathrooms: 3
- Full bathrooms: 2
- 1/2 bathrooms: 1
Primary bedroom
- Description: Ceiling Fan,Ceiling Light,Custom Closet,Upstairs,Walk-In Closet(s)
- Dimensions: 15X14
Bedroom 2
- Description: Closet,Upstairs
- Dimensions: 12X12
Bedroom 3
- Description: Closet
- Dimensions: 12X12
Primary bathroom
- Description: Double Sink,Separate Shower,Separate Tub
Dining room
- Description: Dining Area,Kitchen/Dining Room Combo,Living Room/Dining Combo
- Dimensions: 10X13
Kitchen
- Description: Granite Countertops,Island,Lighting Recessed,Pantry,Tile Flooring
Living room
- Description: Entry Foyer
- Dimensions: 15X13
Heating
- Central, Gas
Cooling
- Central Air, Electric
Appliances
- Included: Dryer, Dishwasher, Disposal, Gas Range, Microwave, Refrigerator, Washer
- Laundry: Gas Dryer Hookup, Laundry Room, Upper Level
Features
- Bathroom on Main Level, Ceiling Fan(s), Half Bath on Main Level, Window Treatments, Programmable Thermostat
- Flooring: Laminate, Tile
- Windows: Blinds, Double Pane Windows
- Number of fireplaces: 1
- Fireplace features: Electric, Living Room
Interior area
- Total structure area: 1,981
- Total interior livable area: 1,981 sqft
Video & virtual tour
Property
Parking
- Total spaces: 2
- Parking features: Attached, Garage, Garage Door Opener, Inside Entrance, Open, Private, Guest
- Attached garage spaces: 2
- Has uncovered spaces: Yes
Features
- Stories: 2
- Patio & porch: Balcony
- Exterior features: Balcony, Sprinkler/Irrigation
- Pool features: Community
- Fencing: Block,Back Yard,Metal
Lot
- Size: 3,484 Square Feet
- Features: Drip Irrigation/Bubblers, Desert Landscaping, Landscaped, Rocks, Synthetic Grass, < 1/4 Acre
Details
- Parcel number: 16316620068
- Zoning description: Single Family
- Special conditions: Real Estate Owned
- Horse amenities: None
Construction
Type & style
- Home type: SingleFamily
- Architectural style: Two Story
- Property subtype: Single Family Residence
Materials
- Roof: Tile
Condition
- Resale
- Year built: 2004
Utilities & green energy
- Electric: Photovoltaics None
- Sewer: Public Sewer
- Water: Public
- Utilities for property: Cable Available, Underground Utilities
Green energy
- Energy efficient items: Windows
Community & HOA
Community
- Features: Pool
- Security: Security System Owned
- Subdivision: Cimarron Springs-& 4 & 6
HOA
- Has HOA: Yes
- Amenities included: Clubhouse, Fitness Center, Gated, Barbecue, Pool, Spa/Hot Tub
- Services included: Association Management, Security
- HOA fee: $247 monthly
- HOA name: Tides 2
- HOA phone: 702-953-2226
Location
- Region: Las Vegas
Financial & listing details
- Price per square foot: $220/sqft
- Tax assessed value: $335,471
- Annual tax amount: $2,006
- Date on market: 9/22/2026
- Listing agreement: Exclusive Right To Sell
- Listing terms: Cash,Conventional,FHA,VA Loan
- Ownership: Single Family Residential
Foreclosure details
Estimated market value
$427,500
$406,000 - $449,000
$2,127/mo
Price history
| Date | Event | Price |
|---|---|---|
| 6/18/2025 | Listing removed | $510,000$257/sqft |
Source:  LVR #2666430 Report a problem | ||
| 3/21/2025 | Listed for sale | $510,000+2.2%$257/sqft |
Source: LVR #2666430 Report a problem | ||
| 12/9/2021 | Listing removed | -- |
Source: LVR #2321444 Report a problem | ||
| 10/10/2021 | Price change | $498,888-0.2%$252/sqft |
Source: LVR #2321444 Report a problem | ||
| 8/26/2021 | Price change | $499,950-13.1%$252/sqft |
Source: LVR #2321444 Report a problem | ||
| 8/8/2021 | Listed for sale | $575,000+122.6%$290/sqft |
Source: LVR #2321444 Report a problem | ||
| 6/26/2020 | Sold | $258,303+16.9%$130/sqft |
Source: Public Record Report a problem | ||
| 2/11/2014 | Listing removed | $220,989$112/sqft |
Source: Keller Williams Realty The Marketplace #1403308 Report a problem | ||
| 12/24/2013 | Price change | $220,989-1.3%$112/sqft |
Source: Keller Williams Realty The Marketplace #1403308 Report a problem | ||
| 12/19/2013 | Price change | $223,989-0.4%$113/sqft |
Source: Keller Williams Realty The Marketplace #1403308 Report a problem | ||
| 11/27/2013 | Listed for sale | $224,900-1.7%$114/sqft |
Source: Keller Williams Realty The Marketplace #1403308 Report a problem | ||
| 6/24/2004 | Sold | $228,905$116/sqft |
Source: Public Record Report a problem | ||
Public tax history
| Year | Property taxes | Tax assessment |
|---|---|---|
| 2026 | $2,066 +3% | $117,415 -4.3% |
| 2025 | $2,006 +3% | $122,742 +9.1% |
| 2024 | $1,948 +3% | $112,471 +11.8% |
| 2023 | $1,891 +3% | $100,609 +8% |
| 2022 | $1,836 +3% | $93,195 +3.1% |
| 2021 | $1,782 +3.1% | $90,406 +1.6% |
| 2020 | $1,729 +4.8% | $88,999 +9.6% |
| 2019 | $1,650 +6.9% | $81,211 |
| 2018 | $1,543 | $81,211 +1.9% |
| 2017 | $1,543 | $79,711 +15.6% |
| 2016 | $1,543 +0.2% | $68,982 +17.8% |
| 2015 | $1,540 +3% | $58,560 +18.4% |
| 2014 | $1,495 | $49,446 |
| 2013 | -- | $49,446 +0.9% |
| 2012 | -- | $49,006 -6.3% |
| 2011 | -- | $52,278 -0.4% |
| 2010 | -- | $52,462 -27.2% |
| 2009 | -- | $72,105 |
| 2008 | -- | $72,105 -39.2% |
| 2007 | -- | $118,647 +32.2% |
| 2006 | -- | $89,746 +12.3% |
| 2005 | -- | $79,940 |
Find assessor info on the county website
Monthly payment
Climate risks
Neighborhood: Spring Valley
Nearby schools
Schools provided by the listing agent
- Elementary: Bryan, Roger M.,Bryan, Roger M.
- Middle: Lawrence
- High: Spring Valley HS
Source: LVR. This data may not be complete. We recommend contacting the local school district to confirm school assignments for this home.
Similar homes
- $399,0003 bd3 ba1.7k sqft8155 Retriever Ave, Las Vegas, NV 89147For Sale
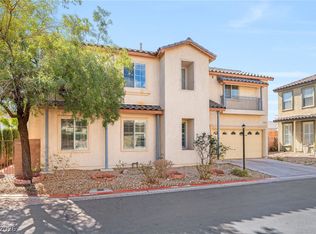 MLS ID #2818888, Marisela Mondragon, The Agency Las Vegas. LVR
- $520,0004 bd4 ba2.5k sqft8061 Retriever Ave, Las Vegas, NV 89147For Sale
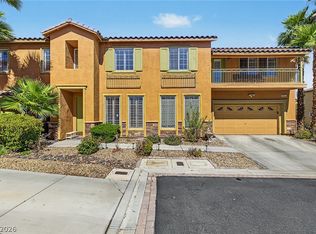 MLS ID #2822425, Randy Myers, Keller Williams MarketPlace. LVR
- $435,0003 bd3 ba1.8k sqft9965 Baystone St, Las Vegas, NV 89141For Sale
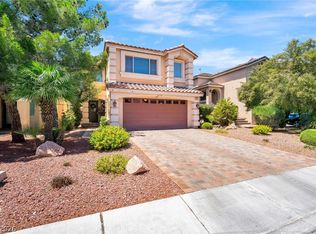 MLS ID #2829151, Lisa A. Wilson, Simply Vegas. LVR
- $480,0003 bd3 ba1.9k sqft3056 Yankee Clipper Dr, Las Vegas, NV 89117For Sale
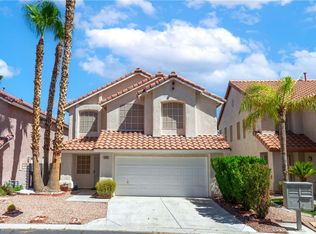 MLS ID #2813642, Daniel Mumm, Huntington & Ellis, A Real Est. LVR
