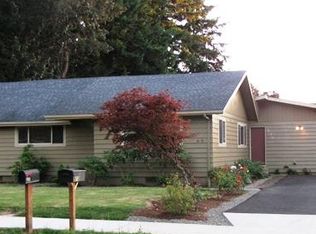
4-bedroom, 2-bath, one-level home built in 2015, The home sits tucked back for privacy. The cozy open floor plan features a modern kitchen that flows seamlessly into the spacious living room with a warm fireplace—perfect for everyday living and entertaining. a few Parking in the front, plus an enclosed covered patio overlooking the private, fully fenced backyard with nice tool shed. A wonderful combination of comfort, convenience, and easy one-level living!Central Air conditioning.
Pending
$399,950
813 NE 194th Ave, Portland, OR 97230
4beds
1,500sqft
Residential, Single Family Residence
Built in 2015
7,840 Square Feet Lot
$-- Zestimate®
$267/sqft
$-- HOA
What's special
Warm fireplaceTucked back for privacyOne-level homeEnclosed covered patioCentral air conditioningCozy open floor planModern kitchen
- 13 days
- 17
- 0
Likely to sell faster than
Zillow last checked:
Listing updated:
Listed by:
Cindy Co Pfeifer 503-515-7613,
Premiere Property Group, LLC,
Brian Whistler 503-349-9084,
Premiere Property Group, LLC
Source: RMLS (OR),MLS#: 291025441
Facts & features
Interior
Bedrooms & bathrooms
- Bedrooms: 4
- Bathrooms: 2
- Full bathrooms: 2
- Main level bathrooms: 2
Rooms
- Room types: Bedroom 4, Bedroom 2, Bedroom 3, Dining Room, Family Room, Kitchen, Living Room, Primary Bedroom
Primary bedroom
- Features: Bathroom, Walkin Closet
- Level: Main
Bedroom 2
- Features: Walkin Closet
- Level: Main
Bedroom 3
- Level: Main
Bedroom 4
- Level: Main
Dining room
- Features: Hardwood Floors
- Level: Main
Kitchen
- Features: Hardwood Floors
- Level: Main
Living room
- Features: Fireplace, Sliding Doors
- Level: Main
Heating
- Forced Air, Fireplace(s)
Cooling
- Central Air
Appliances
- Included: Dishwasher, Microwave, Gas Water Heater
Features
- Walk-In Closet(s), Bathroom
- Flooring: Hardwood, Wall to Wall Carpet
- Doors: Sliding Doors
- Windows: Vinyl Frames
- Basement: Crawl Space
- Number of fireplaces: 1
- Fireplace features: Gas
Interior area
- Total structure area: 1,500
- Total interior livable area: 1,500 sqft
Property
Parking
- Total spaces: 2
- Parking features: Driveway, On Street, Attached
- Attached garage spaces: 2
- Has uncovered spaces: Yes
Features
- Levels: One
- Stories: 1
- Patio & porch: Covered Patio
- Exterior features: Yard
Lot
- Size: 7,840 Square Feet
- Features: Flag Lot, SqFt 7000 to 9999
Details
- Additional structures: ToolShed
- Parcel number: R623573
Construction
Type & style
- Home type: SingleFamily
- Architectural style: Ranch
- Property subtype: Residential, Single Family Residence
Materials
- Cement Siding
- Foundation: Concrete Perimeter
- Roof: Composition
Condition
- Resale
- New construction: No
- Year built: 2015
Utilities & green energy
- Gas: Gas
- Sewer: Public Sewer
- Water: Public
Community & HOA
HOA
- Has HOA: No
Location
- Region: Portland
Financial & listing details
- Price per square foot: $267/sqft
- Tax assessed value: $469,680
- Annual tax amount: $3,637
- Date on market: 9/10/2026
- Cumulative days on market: 13 days
- Listing terms: Cash,Conventional,FHA
- Road surface type: Paved
Estimated market value
Not available
Estimated sales range
Not available
Not available
Price history
| Date | Event | Price |
|---|---|---|
| 9/16/2026 | Pending sale | $399,950$267/sqft |
Source:  RMLS (OR) #291025441 Report a problem RMLS (OR) #291025441 Report a problem | ||
| 9/11/2026 | Listed for sale | $399,950+73.9%$267/sqft |
Source: RMLS (OR) #291025441 Report a problem | ||
| 11/24/2021 | Sold | $230,000-13.2%$153/sqft |
Source: Public Record Report a problem | ||
| 12/22/2015 | Sold | $265,000-1.5%$177/sqft |
Source: RMLS (OR) #15397109 Report a problem | ||
| 12/8/2015 | Pending sale | $269,000$179/sqft |
Source: RE/MAX Equity Group #15397109 Report a problem | ||
| 11/17/2015 | Price change | $269,000-2.5%$179/sqft |
Source: RE/MAX Equity Group #15397109 Report a problem | ||
| 11/12/2015 | Listed for sale | $276,000+2.6%$184/sqft |
Source: RE/MAX Equity Group #15397109 Report a problem | ||
| 2/26/2015 | Sold | $269,000$179/sqft |
Source: Public Record Report a problem | ||
Public tax history
| Year | Property taxes | Tax assessment |
|---|---|---|
| 2025 | $3,638 +5.7% | $189,580 +3% |
| 2024 | $3,442 +10.5% | $184,060 +3% |
| 2023 | $3,115 +2.5% | $178,700 +3% |
| 2022 | $3,038 +2.5% | $173,500 +3% |
| 2021 | $2,963 +6.9% | $168,450 +3% |
| 2020 | $2,772 +4.3% | $163,550 +3% |
| 2019 | $2,657 | $158,790 +3% |
| 2018 | $2,657 +1% | $154,170 +3% |
| 2017 | $2,630 +8% | $149,680 +3% |
| 2016 | $2,435 | $145,330 +32% |
| 2015 | $2,435 +32% | $110,070 +120% |
| 2014 | $1,845 +124.5% | $50,030 +3% |
| 2013 | $821 +5.2% | $48,580 +3% |
| 2012 | $781 +4.4% | $47,170 +3% |
| 2011 | $748 +3.7% | $45,800 +3% |
| 2010 | $721 +2.7% | $44,470 +3% |
| 2009 | $702 | $43,180 |
| 2008 | -- | -- |
Find assessor info on the county website
Monthly payment
Est. payment
Payment breakdown
Explore the cost of this home by adjusting the details. Changes won't be saved.Climate risks
Neighborhood: 97230
Nearby schools
Schools provided by the listing agent
- Elementary: Hartley
- Middle: Reynolds
- High: Reynolds
Source: RMLS (OR). This data may not be complete. We recommend contacting the local school district to confirm school assignments for this home.

Similar homes
- $399,9993 bd2 ba1.6k sqft6000 SE 128th Ave, Portland, OR 97236Active
 MLS ID #755116475, Sunny Hildebrand, Hildebrand Realty. RMLS (OR)
 - $455,0003 bd2 ba1.3k sqft3848 SW 8th St, Gresham, OR 97030Active
 MLS ID #598204801, Laura Alvarez, Premiere Property Group, LLC. RMLS (OR)
 - $415,0003 bd3 ba1.9k sqft21847 NE Heartwood Cir, Fairview, OR 97024Active
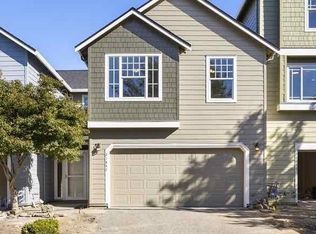 MLS ID #664752203, Jeanie Lovell, Lovell & Hall Real Estate Partners. RMLS (OR)
 - $474,9003 bd2 ba1.4k sqft2203 SW Larsson Ave, Troutdale, OR 97060Active
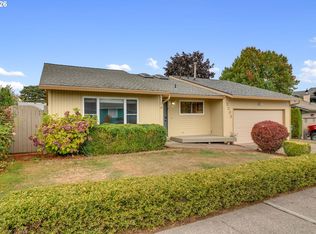 MLS ID #726210203, Stacy Stokes, Like Kind Realty. RMLS (OR)
 - $429,0003 bd2 ba985 sqft14724 SE Market Ct, Portland, OR 97233ActiveMLS ID #174219489, Courtney McAulay, Real Broker. RMLS (OR)
- $425,0003 bd3 ba1.9k sqft21843 NE Heartwood Cir, Fairview, OR 97024ActiveMLS ID #421665484, Jeanie Lovell, Lovell & Hall Real Estate Partners. RMLS (OR)
- $449,9993 bd2 ba1.5k sqft546 SE Paropa Pl, Gresham, OR 97080ActiveMLS ID #223805794, Meme Loggins, Redfin. RMLS (OR)
- $459,0003 bd3 ba1.7k sqft22908 NE Chinook St, Wood Village, OR 97060ActiveMLS ID #322133451, Elaine Powers, John L. Scott Portland Metro. RMLS (OR)
- $514,0003 bd2 ba1.6k sqft797 NW Wallula Ave, Gresham, OR 97030ActiveMLS ID #700338092, Tom Stubbs, RE/MAX Equity Group. RMLS (OR)
- $474,9003 bd2 ba1.7k sqft2221 SW Indian Mary Ct, Troutdale, OR 97060ActiveMLS ID #375649099, Tom Hale, eXp Realty, LLC. RMLS (OR)
- $489,9994 bd3 ba1.7k sqft1448 SE 148th Ave, Portland, OR 97233ActiveMLS ID #597706303, Margarita Wolf, MORE Realty. RMLS (OR)
- $499,9004 bd3 ba2k sqft17325 SE Sherman St, Portland, OR 97233ActiveMLS ID #652717064, Lauren Sheehan, eXp Realty, LLC. RMLS (OR)
- $499,0003 bd2 ba1.8k sqft11040 SE McCreary Ln, Boring, OR 97009ActiveMLS ID #572822758, Linn Holdhusen, Keller Williams PDX Central. RMLS (OR)
- $529,0005 bd3 ba1.9k sqft1453 SE 29th Ct, Troutdale, OR 97060ActiveMLS ID #476512940, Kevin Beever, Works Real Estate. RMLS (OR)
- $399,0003 bd3 ba1.5k sqft13800 NE 63rd St, Vancouver, WA 98682ActiveMLS ID #442574727, Blake Byzewski, John L. Scott Real Estate. RMLS (OR)
- $495,0003 bd3 ba1.8k sqft5127 SE Welch Rd, Gresham, OR 97080ActiveMLS ID #356726514, Cheryl Richardson, Berkshire Hathaway HomeServices NW Real Estate. RMLS (OR)
- $389,0002 bd3 ba1.3k sqft400 SE 2nd St, Troutdale, OR 97060ActiveMLS ID #550292722, Leanne Bach, The Agency Portland. RMLS (OR)
- $499,9003 bd3 ba1.7k sqft16108 SE Bybee Ct, Portland, OR 97236ActiveMLS ID #187083256, Ricky Thien, Rich Realty. RMLS (OR)
- $377,7003 bd1 ba956 sqft1311 E 32nd Ave, Vancouver, WA 98661ActiveMLS ID #532055549, Tom Stubbs, RE/MAX Equity Group. RMLS (OR)
- $380,0003 bd3 ba1.4k sqft7808 NE 60th St, Vancouver, WA 98662ActiveMLS ID #394289973, Shannon Harder, Keller Williams Sunset Corridor. RMLS (OR)
