You're going to want to see this one! Well maintained 3 bedroom, 1.5 bath home in desirable Timberwood neighborhood. You'll appreciate being minutes from schools, shopping, and major roadways. Bethalto school district. 2 car attached garage. On the main floor, you'll find the cozy living room, an eat-in kitchen, a full accessible bathroom, and 3 bedrooms. Step out of the kitchen/dining room doors to the nice deck and large chain-link fenced backyard, ideal for entertaining. The full basement features a large recreational area, laundry, a half bath/utility room combo, and a bonus room perfect for office space or storage. Agents-please see remarks.
Pending
Listed by: Tarrant and Harman Real Estate and Auction Co • Rachel Fuller • Contact: 618-660-1342
$175,000
813 Sequoia Dr, Bethalto, IL 62010
3beds
1,920sqft
Single Family Residence
Built in 1983
8,624 Square Feet Lot
$-- Zestimate®
$91/sqft
$-- HOA
What's special
Full accessible bathroomEat-in kitchenNice deck
- 19 days |
- 769 |
- 75 |
Likely to sell faster than
Zillow last checked:
Listing updated:
Listed by:
Rachel Fuller 618-660-1342,
Tarrant and Harman Real Estate and Auction Co
Source: MARIS,MLS#: 26040793 Originating MLS: Southwestern Illinois Board of REALTORS
Originating MLS: Southwestern Illinois Board of REALTORSFacts & features
Interior
Bedrooms & bathrooms
- Bedrooms: 3
- Bathrooms: 2
- Full bathrooms: 1
- 1/2 bathrooms: 1
- Main level bathrooms: 1
- Main level bedrooms: 3
Bedroom
- Features: Floor Covering: Carpeting
- Level: Main
- Area: 88
- Dimensions: 8x11
Bedroom
- Features: Floor Covering: Carpeting
- Level: Main
- Area: 121
- Dimensions: 11x11
Bedroom
- Features: Floor Covering: Carpeting
- Level: Main
- Area: 90
- Dimensions: 9x10
Bathroom
- Features: Floor Covering: Vinyl
- Level: Main
- Area: 40
- Dimensions: 8x5
Bathroom
- Features: Floor Covering: Concrete
- Level: Lower
- Area: 88
- Dimensions: 11x8
Bonus room
- Features: Floor Covering: Concrete
- Level: Lower
- Area: 176
- Dimensions: 11x16
Kitchen
- Features: Floor Covering: Vinyl
- Level: Main
- Area: 209
- Dimensions: 11x19
Living room
- Features: Floor Covering: Wood
- Level: Main
- Area: 187
- Dimensions: 11x17
Heating
- Forced Air
Cooling
- Central Air
Features
- Basement: Concrete,Full,Storage Space
- Has fireplace: No
Interior area
- Total structure area: 1,920
- Total interior livable area: 1,920 sqft
- Finished area above ground: 960
- Finished area below ground: 960
Property
Parking
- Parking features: Garage - Attached
- Has attached garage: Yes
Features
- Levels: One
Lot
- Size: 8,624 Square Feet
- Features: Back Yard, Front Yard
Details
- Parcel number: 192080110101057
- Special conditions: Standard
Construction
Type & style
- Home type: SingleFamily
- Architectural style: Ranch
- Property subtype: Single Family Residence
Materials
- Brick Veneer, Vinyl Siding
Condition
- Year built: 1983
Utilities & green energy
- Electric: Ameren
- Sewer: Public Sewer
- Water: Public
- Utilities for property: Electricity Connected, Sewer Connected, Water Connected
Community & HOA
Community
- Subdivision: Timberwood Estates 9th Add
HOA
- Has HOA: No
Location
- Region: Bethalto
Financial & listing details
- Price per square foot: $91/sqft
- Tax assessed value: $137,910
- Annual tax amount: $1,652
- Date on market: 7/3/2026
- Cumulative days on market: 19 days
- Listing terms: Cash,Conventional,FHA,VA Loan
- Electric utility on property: Yes
Estimated market value
Not available
Estimated sales range
Not available
Not available
Price history
| Date | Event | Price |
|---|---|---|
| 7/8/2026 | Pending sale | $175,000$91/sqft |
Source:  MARIS #26040793 Report a problem MARIS #26040793 Report a problem | ||
| 7/3/2026 | Listed for sale | $175,000$91/sqft |
Source: MARIS #26040793 Report a problem | ||
Public tax history
| Year | Property taxes | Tax assessment |
|---|---|---|
| 2024 | $1,652 -3.6% | $45,970 +7.3% |
| 2023 | $1,713 -3.7% | $42,860 +8.3% |
| 2022 | $1,780 -4.8% | $39,560 +7.3% |
| 2021 | $1,869 -2.6% | $36,870 +3.8% |
| 2020 | $1,919 -1.5% | $35,510 +3.1% |
| 2019 | $1,949 | $34,450 -15.5% |
| 2018 | -- | $40,790 |
| 2017 | $3,409 +23.5% | $40,790 +2.5% |
| 2016 | $2,760 | $39,810 +1.1% |
| 2015 | $2,760 | $39,380 |
| 2014 | $2,760 | $39,380 -1.4% |
| 2013 | $2,760 | $39,940 -4.6% |
| 2012 | -- | $41,860 |
| 2011 | -- | $41,860 |
| 2010 | -- | $41,860 +3.8% |
| 2009 | -- | $40,330 +11.9% |
| 2007 | -- | $36,040 +7.5% |
| 2005 | -- | $33,530 +9.8% |
| 2004 | $2,138 +2.9% | $30,550 +2.7% |
| 2003 | $2,078 -2.7% | $29,750 +3.8% |
| 2002 | $2,135 | $28,660 +3.5% |
| 2001 | -- | $27,700 +4.1% |
| 2000 | $1,928 | $26,600 |
Find assessor info on the county website
Monthly payment
Est. payment
Payment breakdown
Explore the cost of this home by adjusting the details. Changes won't be saved.Climate risks
Neighborhood: 62010
Nearby schools
GreatSchools rating
- NABethalto East Primary SchoolGrades: PK-1Distance: 0.5 mi
- 5/10Wilbur Trimpe Middle SchoolGrades: 6-8Distance: 0.6 mi
- 10/10Civic Memorial High SchoolGrades: 9-12Distance: 0.8 mi
Schools provided by the listing agent
- Elementary: Bethalto Dist 8
- Middle: Bethalto Dist 8
- High: Bethalto
Source: MARIS. This data may not be complete. We recommend contacting the local school district to confirm school assignments for this home.
- $222,4004 bd3 ba1.9k sqft815 Sequoia Dr, Bethalto, IL 62010Off Market
- $165,0004 bd1 ba960 sqft811 Sequoia Dr, Bethalto, IL 62010Off Market
- $184,2005 bd1 ba1.2k sqft820 Wildwood Dr, Bethalto, IL 62010Off Market
- $263,6005 bd3 ba1.8k sqft824 Wildwood Dr, Bethalto, IL 62010Off Market
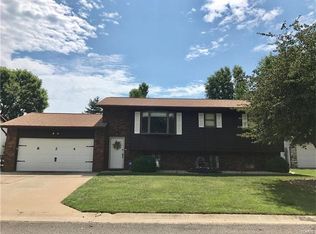
- $170,9005 bd1 ba1k sqft817 Sequoia Dr, Bethalto, IL 62010Off Market
- $199,5003 bd2 ba1.8k sqft809 Sequoia Dr, Bethalto, IL 62010Off Market
- $229,3003 bd2 ba1.7k sqft816 Wildwood Dr, Bethalto, IL 62010Off Market
- $220,6003 bd2 ba1.4k sqft808 Sequoia Dr, Bethalto, IL 62010Off Market
A local agent can set up tours, give advice and negotiate with sellers.
A local lender can help you make sure your offer is ready when you are.
Similar homes
- $195,0003 bd1 ba1k sqft113 N Old Bethalto Rd, Bethalto, IL 62010For Sale

 MLS ID #26036897, Tara B Barber, RE/MAX Alliance. MARIS
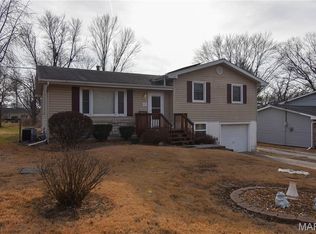
 - $215,0003 bd2 ba1.2k sqft927 W Corbin St, Bethalto, IL 62010For Sale
 MLS ID #26000140, Jason Huhsman, Cisler & Associates Real Estate. MARIS
 - $179,9003 bd2 ba1.5k sqft219 Patterson Pl, Alton, IL 62002For Sale
 MLS ID #26031858, Olivia Yost Kloeckner, Cole Jones Group with Elevate Illinois Realty. MARIS
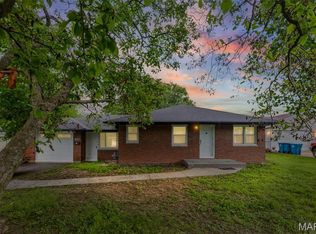
 - $165,0002 bd1 ba1.1k sqft2417 Sylvan, Bethalto, IL 62010For Sale
 MLS ID #26026259, Sue E Thomas, Tarrant and Harman Real Estate and Auction Co. MARIS
 - $170,0003 bd2 ba1.4k sqft3302 College Ave, Alton, IL 62002For SaleMLS ID #26021418, Shawna Aughenbaugh, RE/MAX River Bend. MARIS
- $154,9003 bd2 ba1.2k sqft2509 Alfaretta Ave, Alton, IL 62002For SaleMLS ID #26020142, Sarah Brooks, Tarrant and Harman Real Estate and Auction Co. MARIS
- $189,9004 bd3 ba1.8k sqft133 E Alton Ave, East Alton, IL 62024For SaleMLS ID #26037959, Kelli K Angleton, Market Pro Realty, Inc. MARIS
- $159,9003 bd2 ba1.4k sqft640 E Ferguson Ave, Wood River, IL 62095For SaleMLS ID #26038064, Tina M Davis, Market Pro Realty, Inc. MARIS
- $157,9004 bd2 ba1.5k sqft3421 Badley Ave, Alton, IL 62002For SaleMLS ID #26004362, Ellen Burford, Gori Realtors, LLC. MARIS
- $250,0003 bd1 ba1.7k sqft427 Ruth Ave, Cottage Hills, IL 62018For SaleMLS ID #26033880, Drew Hartman, Tarrant and Harman Real Estate and Auction Co. MARIS
- $167,5003 bd2 ba1.8k sqft112 Woods Mill Dr, Staunton, IL 62088For SaleMLS ID #26042085, Michael G Lehan, 360 Prime Realty Group, LLC. MARIS
- $159,0003 bd2 ba1.5k sqft11165 Old Halls Ferry Rd, Saint Louis, MO 63136For SaleMLS ID #26039151, Deshaun T Curry Tilson, Curry Tilson Estates. MARIS
- $232,9003 bd2 ba1.4k sqft87 Bert Ave, East Alton, IL 62024For SaleMLS ID #26022084, Kelli K Angleton, Market Pro Realty, Inc. MARIS
- $199,9993 bd2 ba1.2k sqft80 La Venta Dr, Florissant, MO 63031For SaleMLS ID #26046151, Erika R Lovelace, Coldwell Banker Realty - Gundaker. MARIS
- $180,0004 bd3 ba2.3k sqft11511 Corlyn Dr, Saint Louis, MO 63138For SaleMLS ID #26005886, Mark E Butler, Hybrid Real Estate. MARIS
- $232,5004 bd3 ba2k sqft5 Beatrice Ct, East Alton, IL 62024For SaleMLS ID #26028011, Lisa Barnhart, RE/MAX Alliance. MARIS
- $184,0003 bd2 ba1.4k sqft11523 Corlyn Dr, Saint Louis, MO 63138For SaleMLS ID #26038838, Je'Nina Victorian, Nettwork Global. MARIS
- $165,0003 bd2 ba1.1k sqft160 Humes Ln, Florissant, MO 63031For SaleMLS ID #26040149, Keith Pott, Envision Realty. MARIS
- $185,0003 bd3 ba1.6k sqft2470 Palm Dr, Florissant, MO 63031For SaleMLS ID #26032641, Lauren E Johnson, Lux Properties. MARIS
- $149,9005 bd2 ba1.4k sqft402 E Elm St, Bunker Hill, IL 62014For SaleMLS ID #26027742, Toni L Crockett, Market Pro Realty, Inc. MARIS
