Nestled on a beautifully wooded 0.75± acre lot in sought after Carrington Estates, this spacious 5 bedroom, 3 bath home offers the perfect blend of privacy, comfort, and convenience in the highly desirable Trussville City School System. The main level features an inviting split bedroom floor plan with hardwood floors, crown molding, a spacious living area with a gas fireplace, and a well appointed kitchen complete with stone countertops, stainless appliances, breakfast bar, and eat in dining. Downstairs, the daylight basement provides additional living space with two bedrooms, a full bath, and endless flexibility for guests, a home office, or recreation. Step outside to your own backyard retreat featuring a saltwater in-ground pool, covered patio, and peaceful wooded surroundings. With a circular driveway, 3 car garage, this home delivers exceptional living in one of Trussville's most sought after communities.Convenient to I-59, Trussville Entertainment District, Publix, Library, Parks
Contingent
$580,000
8137 Carrington Dr, Trussville, AL 35173
5beds
2,960sqft
Single Family Residence
Built in 2006
0.75 Acres Lot
$-- Zestimate®
$196/sqft
$33/mo HOA
What's special
- 22 days |
- 215 |
- 9 |
Zillow last checked:
Listing updated:
Listed by:
Bonnie Hicks CELL:2059157653,
Keller Williams,
Brody Frost 205-603-5734,
Keller Williams
Source: GALMLS,MLS#: 21461133
Facts & features
Interior
Bedrooms & bathrooms
- Bedrooms: 5
- Bathrooms: 3
- Full bathrooms: 3
Rooms
- Room types: Bedroom, Breakfast Room (ROOM), Den/Family (ROOM), Dining Room, Bathroom, Kitchen, Master Bathroom, Master Bedroom
Primary bedroom
- Level: First
Bedroom 1
- Level: First
Bedroom 2
- Level: First
Bedroom 3
- Level: Basement
Bedroom 4
- Level: Basement
Primary bathroom
- Level: First
Bathroom 1
- Level: First
Dining room
- Level: First
Family room
- Level: Basement
Kitchen
- Features: Stone Counters, Breakfast Bar, Eat-in Kitchen
- Level: First
Living room
- Level: First
Basement
- Area: 900
Heating
- Central
Cooling
- Central Air
Appliances
- Included: Dishwasher, Refrigerator, Stainless Steel Appliance(s), Stove-Gas, Gas Water Heater
- Laundry: Electric Dryer Hookup, Washer Hookup, Main Level, Laundry Room, Laundry (ROOM), Yes
Features
- Split Bedroom, High Ceilings, Crown Molding, Smooth Ceilings, Separate Shower, Split Bedrooms, Tub/Shower Combo, Walk-In Closet(s)
- Flooring: Carpet, Hardwood, Tile
- Basement: Full,Partially Finished,Daylight,Bath/Stubbed
- Attic: Pull Down Stairs,Yes
- Number of fireplaces: 1
- Fireplace features: Gas Log, Family Room, Gas
Interior area
- Total interior livable area: 2,960 sqft
- Finished area above ground: 2,060
- Finished area below ground: 900
Property
Parking
- Total spaces: 3
- Parking features: Attached, Circular Driveway, Garage Faces Side
- Attached garage spaces: 3
- Has uncovered spaces: Yes
Features
- Levels: One,Split Foyer
- Stories: 1
- Patio & porch: Covered, Patio, Porch, Covered (DECK), Open (DECK), Deck
- Has private pool: Yes
- Pool features: In Ground, Fenced, Salt Water, Private
- Has view: Yes
- View description: None
- Waterfront features: No
Lot
- Size: 0.75 Acres
Details
- Parcel number: 2502100001016.000
- Special conditions: N/A
Construction
Type & style
- Home type: SingleFamily
- Property subtype: Single Family Residence
Materials
- 3 Sides Brick
- Foundation: Basement
Condition
- Year built: 2006
Utilities & green energy
- Water: Public
- Utilities for property: Sewer Connected, Underground Utilities
Community & HOA
Community
- Subdivision: Carrington Estates
HOA
- Has HOA: Yes
- Services included: Maintenance Grounds
- HOA fee: $400 annually
Location
- Region: Trussville
Financial & listing details
- Price per square foot: $196/sqft
- Tax assessed value: $445,140
- Annual tax amount: $1,866
- Price range: $580K - $580K
- Date on market: 8/3/2026
Estimated market value
Not available
Estimated sales range
Not available
Not available
Price history
| Date | Event | Price |
|---|---|---|
| 12/19/2018 | Sold | $166,500-53.8%$56/sqft |
Source: Public Record Report a problem | ||
| 5/22/2017 | Sold | $360,000$122/sqft |
Source:  GALMLS #776487 Report a problem GALMLS #776487 Report a problem | ||
| 4/23/2017 | Pending sale | $360,000$122/sqft |
Source: Brik Realty - Trussville #776487 Report a problem | ||
| 3/10/2017 | Listed for sale | $360,000-4%$122/sqft |
Source: Brik Realty - Trussville #776487 Report a problem | ||
| 3/27/2006 | Sold | $374,900$127/sqft |
Source: Public Record Report a problem | ||
Public tax history
| Year | Property taxes | Tax assessment |
|---|---|---|
| 2025 | $1,866 +2.7% | $44,520 +2.7% |
| 2024 | $1,816 | $43,360 |
| 2023 | $1,816 +8.5% | $43,360 +8.2% |
| 2022 | $1,675 +10.6% | $40,060 +10.3% |
| 2021 | $1,514 | $36,320 |
| 2020 | $1,514 | $36,320 |
| 2019 | $1,514 +9.4% | $36,320 +9.1% |
| 2018 | $1,384 | $33,300 +3.7% |
| 2017 | -- | $32,120 |
| 2016 | -- | $32,120 |
| 2015 | $1,174 +24.3% | $32,120 -2% |
| 2014 | $944 | $32,760 |
| 2013 | -- | $32,760 |
| 2012 | -- | $32,760 |
| 2011 | -- | $32,760 -1.1% |
| 2010 | -- | $33,120 |
| 2009 | -- | $33,120 |
| 2008 | -- | $33,120 |
Find assessor info on the county website
Monthly payment
Est. payment
Payment breakdown
Explore the cost of this home by adjusting the details. Changes won't be saved.Climate risks
Neighborhood: 35173
Getting around
0 / 100
Car-DependentNearby schools
GreatSchools rating
- 10/10Paine Intermediate SchoolGrades: PK-5Distance: 2.7 mi
- 10/10Hewitt-Trussville Middle SchoolGrades: 6-8Distance: 4.1 mi
- 10/10Hewitt-Trussville High SchoolGrades: 9-12Distance: 3.9 mi
Schools provided by the listing agent
- Elementary: Paine
- Middle: Hewitt - Trussville
- High: Hewitt - Trussville
Source: GALMLS. This data may not be complete. We recommend contacting the local school district to confirm school assignments for this home.
- $650,7004 bd4 ba3.1k sqft8133 Carrington Dr, Trussville, AL 35173Off Market

- $646,0005 bd5 ba3.3k sqft8141 Carrington Dr, Trussville, AL 35173Sold

- $632,9004 bd4 ba3.8k sqft8129 Carrington Dr, Trussville, AL 35173Off Market

- $580,300-- bd1 ba3.2k sqft8145 Carrington Dr, Trussville, AL 35173Off Market
- $17,0002.25 acres2051 Liv Dr, Trussville, AL 35173Sold
- $465,700-- bd-- ba3.1k sqft6617 Little Goose Dr, Trussville, AL 35173Off Market
- $491,700-- bd-- ba-- sqft6613 Little Goose Dr, Trussville, AL 35173Off Market
- $464,300-- bd-- ba2.8k sqft6609 Little Goose Dr, Trussville, AL 35173Off Market
A local agent can set up tours, give advice and negotiate with sellers.
A local lender can help you make sure your offer is ready when you are.
Similar homes
- $619,0004 bd4 ba3.3k sqft8130 Carrington Dr, Trussville, AL 35173For Sale
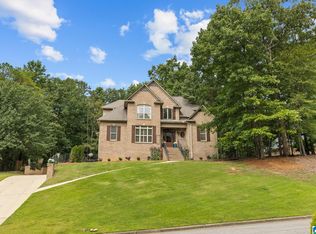
 MLS ID #21461545, Ruwena Healy, Keller Williams Realty Vestavia. GALMLS
 - $579,9004 bd3 ba2.7k sqftSpectrum / Spire, Trussville, AL 35173For Sale
 MLS ID #21461313, Carla Wise, Kelly Right Real Estate of Ala. GALMLS
 - $539,9005 bd4 ba2.9k sqftNa, Trussville, AL 35173For Sale
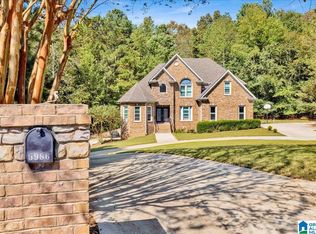 MLS ID #21432176, Ty Taylor, Keller Williams Homewood. GALMLS
 - $475,0004 bd4 ba2.4k sqft5716 Carrington Way, Trussville, AL 35173For Sale
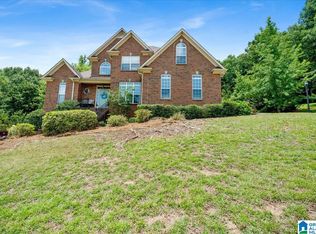 MLS ID #21458644, Krista Doss, Keller Williams Realty Vestavia. GALMLS
 - $534,9004 bd3 ba2.7k sqft6717 Clear Creek Cir, Trussville, AL 35173For SaleMLS ID #21457665, Stefan Dietrich, Merica Properties. GALMLS
- $710,0004 bd5 ba4.1k sqft5628 Ridge View Dr, Trussville, AL 35173For SaleMLS ID #21447987, Ruwena Healy, Keller Williams Realty Vestavia. GALMLS
- $560,0005 bd5 ba3.8k sqftCharter, Spectrum, Trussville, AL 35173For SaleMLS ID #21460997, Carla Woods, EXIT Realty Southern Select. GALMLS
- $--3 bd3 ba2.6k sqft7617 Azalea Cir, Trussville, AL 35173AuctionXome
- $--5 bd4 ba3k sqft415 Lyles Dr, Odenville, AL 35120AuctionXome
- $--3 bd2 ba1.7k sqft265 Madison Ln, Odenville, AL 35120AuctionXome
- $779,9005 bd4 ba4.1k sqft5025 Trussville Clay Rd, Trussville, AL 35173For SaleMLS ID #21459479, Christina Kallaher, Expert Realty, Inc. GALMLS
- from $497,7004 bd4 ba2.5k sqftRoseland Plan, Hillbrook, Trussville, AL 35173New ConstructionTower Development
- $499,9003 bd2 ba2.2k sqftSpectrum, Trussville, AL 35173For SaleMLS ID #21441377, Cynthia Horrocks-Peck, Century 21 Advantage. GALMLS
- $--3 bd2 ba2.6k sqft5901 Nuthatch Cir, Pinson, AL 35126AuctionAuction.com 2
- $479,0004 bd4 ba2.6k sqft5934 Limestone Ln, Trussville, AL 35173For SaleMLS ID #21457191, Missy Heard, RealtySouth-OTM-Acton Rd. GALMLS
- $699,0003 bd4 ba3.4k sqftAtt, Odenville, AL 35120For SaleMLS ID #21462938, Hope Rhoades, Keller Williams. GALMLS
- $--6 bd8 ba3.4k sqft310 Brooks Ln, Oneonta, AL 35121AuctionAuction.com 2
- $430,0004 bd3 ba2.8k sqftSpectrum, Trussville, AL 35173For SaleMLS ID #21447867, Sherri Elkins, eXp Realty, LLC Central. GALMLS
- $510,0005 bd5 ba3.1k sqft122 Fern Creek Cir, Springville, AL 35146For SaleMLS ID #21458508, Allyson Pelkey, Vulcan Realty, LLC. GALMLS
- $389,9003 bd2 ba1.9k sqft7537 Carriage Cv, Trussville, AL 35173For SaleMLS ID #21459691, Karen Kilgore, EXP Realty LLC. GALMLS
