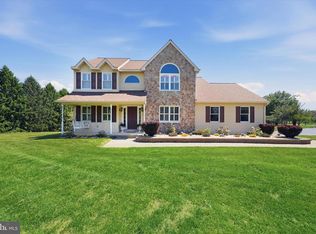
This stunning Colonial home in the desirable Lamborn Hunt community offers a perfect blend of comfort and elegance. With 4 spacious bedrooms and 3.5 bathrooms, this residence boasts a generous 3,882 sq. ft. of living space, ideal for both relaxation and entertaining. The heart of the home features a beautifully designed kitchen with an island, complemented by a breakfast area and formal dining room, perfect for gatherings. Enjoy cozy evenings by the gas stone fireplace in the inviting living room. Renovations in 2024 enhance the home's appeal, ensuring modern comforts throughout. The fully finished basement provides additional living space, complete with shelving and an outside entrance, while the main floor laundry adds convenience to daily life. Step outside to discover a beautifully landscaped yard with extensive hardscaping and a cozy firepit, perfect for outdoor entertaining or quiet moments in nature. The property offers lovely views of the garden and surrounding trees, creating a serene atmosphere. Located in a vibrant community, residents enjoy easy access to Goddard Park, schools, and public services, fostering a strong neighborhood spirit. The well-maintained common areas and sidewalks enhance the charm of this inviting neighborhood. With ample parking, including a side-entry garage and driveway space, this home is ready to welcome you. Experience the warmth and comfort of this exceptional property in Lamborn Hunt!
Pending
$575,000
814 Edna Jane Ln, West Grove, PA 19390
4beds
3,882sqft
:
Get pre-qualified$3,779/mo
Single Family Residence
Built in 2004
0.28 Acres Lot
$-- Zestimate®
$148/sqft
$75/mo HOA
What's special
Gas stone fireplaceCozy firepitMain floor laundryBreakfast areaFormal dining room
- 9 days |
- 154 |
- 24 |
Zillow last checked:
Listing updated:
Listed by:
Gus Brown 610-633-7292,
KW Greater West Chester (610) 436-6500
Source: Bright MLS,MLS#: PACT2129806
Facts & features
Interior
Bedrooms & bathrooms
- Bedrooms: 4
- Bathrooms: 4
- Full bathrooms: 3
- 1/2 bathrooms: 1
- Main level bathrooms: 1
Rooms
- Room types: Living Room, Dining Room, Primary Bedroom, Bedroom 2, Bedroom 3, Bedroom 4, Kitchen, Family Room, Den, Basement, Foyer, Laundry, Office, Storage Room, Media Room, Bathroom 2, Bathroom 3, Primary Bathroom
Primary bedroom
- Features: Flooring - Carpet, Ceiling Fan(s), Walk-In Closet(s)
- Level: Upper
Bedroom 2
- Features: Flooring - Carpet, Ceiling Fan(s)
- Level: Upper
Bedroom 3
- Features: Ceiling Fan(s), Flooring - Carpet
- Level: Upper
Bedroom 4
- Features: Ceiling Fan(s), Flooring - Carpet, Lighting - Wall sconces
- Level: Upper
Primary bathroom
- Features: Bathroom - Stall Shower, Flooring - Vinyl
- Level: Upper
Bathroom 2
- Features: Bathroom - Tub Shower, Flooring - Vinyl
- Level: Upper
Bathroom 3
- Features: Bathroom - Tub Shower, Flooring - Vinyl
- Level: Lower
Basement
- Features: Basement - Unfinished, Flooring - Concrete
- Level: Lower
Den
- Features: Flooring - Carpet, Lighting - Ceiling
- Level: Main
Dining room
- Features: Chair Rail, Flooring - HardWood
- Level: Main
Family room
- Features: Flooring - Luxury Vinyl Plank, Recessed Lighting, Wet Bar
- Level: Lower
Foyer
- Features: Flooring - HardWood, Cathedral/Vaulted Ceiling
- Level: Main
Kitchen
- Features: Flooring - HardWood, Kitchen Island, Eat-in Kitchen, Kitchen - Gas Cooking, Lighting - Pendants, Lighting - Ceiling, Recessed Lighting
- Level: Main
Laundry
- Features: Flooring - Vinyl
- Level: Main
Living room
- Features: Ceiling Fan(s), Fireplace - Gas, Flooring - Carpet
- Level: Main
Media room
- Features: Basement - Finished, Built-in Features, Flooring - Luxury Vinyl Plank, Recessed Lighting
- Level: Lower
Office
- Features: Flooring - Carpet
- Level: Main
Storage room
- Features: Flooring - Concrete
- Level: Lower
Heating
- Forced Air, Programmable Thermostat, Central, Natural Gas, Electric
Cooling
- Central Air, Ductless, Electric
Appliances
- Included: Dishwasher, Disposal, Microwave, Range Hood, Refrigerator, Stainless Steel Appliance(s), Gas Water Heater
- Laundry: Hookup, Main Level, Laundry Room
Features
- Bathroom - Stall Shower, Bathroom - Tub Shower, Breakfast Area, Chair Railings, Dining Area, Double/Dual Staircase, Floor Plan - Traditional, Formal/Separate Dining Room, Kitchen Island, Kitchen - Table Space, Recessed Lighting, Wainscotting, Walk-In Closet(s), Bar, Ceiling Fan(s), Soaking Tub, Built-in Features, Cathedral Ceiling(s)
- Flooring: Carpet, Vinyl, Wood
- Doors: Insulated, Storm Door(s)
- Windows: Double Hung, Replacement, Screens
- Basement: Full,Finished,Exterior Entry,Concrete,Shelving,Sump Pump,Unfinished,Partially Finished
- Number of fireplaces: 1
- Fireplace features: Gas/Propane, Stone
Interior area
- Total structure area: 3,882
- Total interior livable area: 3,882 sqft
- Finished area above ground: 2,878
- Finished area below ground: 1,004
Property
Parking
- Total spaces: 6
- Parking features: Garage Faces Side, Garage Door Opener, Inside Entrance, Asphalt, Driveway, Paved, Private, Attached, On Street
- Attached garage spaces: 2
- Uncovered spaces: 4
Accessibility
- Accessibility features: None
Features
- Levels: Two
- Stories: 2
- Patio & porch: Deck
- Exterior features: Extensive Hardscape, Flood Lights, Rain Gutters, Sidewalks
- Pool features: None
- Has view: Yes
- View description: Garden, Street, Trees/Woods
Lot
- Size: 0.28 Acres
- Dimensions: 105 x 116 x 110 x 113
- Features: Level, Open Lot, Rear Yard, Middle Of Block
Details
- Additional structures: Above Grade, Below Grade
- Parcel number: 5908 0127.4400
- Zoning: R
- Zoning description: rural residential
- Special conditions: Standard
Construction
Type & style
- Home type: SingleFamily
- Architectural style: Colonial
- Property subtype: Single Family Residence
Materials
- Stone, Vinyl Siding
- Foundation: Concrete Perimeter
- Roof: Shingle
Condition
- Excellent
- New construction: No
- Year built: 2004
- Major remodel year: 2024
Utilities & green energy
- Electric: 200+ Amp Service
- Sewer: Public Sewer
- Water: Public
- Utilities for property: Cable Available, Phone Available, Fiber Optic, Cable, Satellite Internet Service
Community & HOA
Community
- Security: Carbon Monoxide Detector(s), Main Entrance Lock, Security System, Smoke Detector(s)
- Subdivision: Lamborn Hunt
HOA
- Has HOA: Yes
- Services included: Common Area Maintenance
- HOA fee: $225 quarterly
- HOA name: LAMBORN HUNT COMMUNITY ASSOCIATION
Location
- Region: West Grove
- Municipality: LONDON GROVE TWP
Financial & listing details
- Price per square foot: $148/sqft
- Tax assessed value: $193,450
- Annual tax amount: $8,204
- Date on market: 7/17/2026
- Listing agreement: Exclusive Right To Sell
- Listing terms: Cash,Conventional,FHA,Negotiable,VA Loan
- Inclusions: 2 Refrigerators, Washer, Dryer, Bar Area Microwave, All In "as-is" Condition At The Time Of Settlement With No Monetary Value
- Ownership: Fee Simple
- Road surface type: Black Top, Paved
Estimated market value
Not available
Estimated sales range
Not available
Not available
Price history
| Date | Event | Price |
|---|---|---|
| 7/17/2026 | Pending sale | $575,000$148/sqft |
Source:  Bright MLS #PACT2129806 Report a problem Bright MLS #PACT2129806 Report a problem | ||
| 7/17/2026 | Listed for sale | $575,000+57.5%$148/sqft |
Source: Bright MLS #PACT2129806 Report a problem | ||
| 7/16/2024 | Listing removed | -- |
Source: Bright MLS #PACT2069376 Report a problem | ||
| 7/8/2024 | Listed for rent | $3,900+39.3%$1/sqft |
Source: Bright MLS #PACT2069376 Report a problem | ||
| 1/6/2019 | Listing removed | $2,800$1/sqft |
Source: Keller Williams Realty #PACT103662 Report a problem | ||
| 11/13/2018 | Listed for rent | $2,800+3.7%$1/sqft |
Source: KW Greater West Chester #PACT103662 Report a problem | ||
| 7/11/2017 | Listing removed | $2,700$1/sqft |
Source: Exton #6955239 Report a problem | ||
| 6/5/2017 | Price change | $2,700-3.6%$1/sqft |
Source: Exton #6955239 Report a problem | ||
| 4/1/2017 | Listed for rent | $2,800$1/sqft |
Source: KW Greater West Chester #6955239 Report a problem | ||
| 3/29/2017 | Sold | $365,000-1.3%$94/sqft |
Source: Public Record Report a problem | ||
| 3/4/2017 | Pending sale | $369,900$95/sqft |
Source: Coldwell Banker Preferred - Exton Office #6929141 Report a problem | ||
| 2/17/2017 | Listed for sale | $369,900+4%$95/sqft |
Source: Coldwell Banker Preferred - Exton Office #6929141 Report a problem | ||
| 2/17/2005 | Sold | $355,718$92/sqft |
Source: Public Record Report a problem | ||
Public tax history
| Year | Property taxes | Tax assessment |
|---|---|---|
| 2025 | $8,002 +1.5% | $193,450 |
| 2024 | $7,883 | $193,450 |
| 2023 | $7,883 +2.1% | $193,450 |
| 2022 | $7,719 +1.5% | $193,450 |
| 2021 | $7,607 +247.1% | $193,450 |
| 2020 | $2,192 -68.8% | $193,450 |
| 2019 | $7,024 +2.6% | $193,450 |
| 2018 | $6,846 +6668.2% | $193,450 -32.3% |
| 2017 | $101 -98.6% | $285,810 |
| 2016 | $7,071 | $285,810 |
| 2015 | $7,071 | $285,810 +16.2% |
| 2014 | $7,071 | $245,860 |
| 2013 | -- | $245,860 |
| 2012 | -- | $245,860 |
| 2011 | -- | $245,860 |
| 2010 | -- | $245,860 |
| 2009 | -- | $245,860 |
| 2008 | -- | $245,860 |
| 2007 | -- | $245,860 +1.6% |
| 2006 | -- | $241,890 +646.6% |
| 2005 | -- | $32,400 |
Find assessor info on the county website
Monthly payment
Est. payment
Payment breakdown
Explore the cost of this home by adjusting the details. Changes won't be saved.Climate risks
Neighborhood: 19390
Nearby schools
GreatSchools rating
- 9/10Avon Grove Intermediate SchoolGrades: 2-5Distance: 3 mi
- 9/10Fred S Engle Middle SchoolGrades: 6-8Distance: 0.9 mi
- 8/10Avon Grove High SchoolGrades: 9-12Distance: 1.8 mi
Schools provided by the listing agent
- Elementary: Avon Grove
- Middle: Fred S. Engle
- High: Avon Grove
- District: Avon Grove
Source: Bright MLS. This data may not be complete. We recommend contacting the local school district to confirm school assignments for this home.
- $621,8004 bd3 ba3.7k sqft816 Edna Jane Ln, West Grove, PA 19390Off Market
- $543,1003 bd2 ba1.9k sqft812 Edna Jane Ln, West Grove, PA 19390Off Market
- $636,9005 bd3 ba3.2k sqft815 Edna Jane Ln, West Grove, PA 19390Off Market
- $596,6004 bd3 ba2.5k sqft813 Edna Jane Ln, West Grove, PA 19390Off Market
- $591,7004 bd3 ba3k sqft818 Edna Jane Ln, West Grove, PA 19390Off Market
- $610,5004 bd3 ba2.9k sqft817 Edna Jane Ln, West Grove, PA 19390Off Market
- $585,7003 bd3 ba3.1k sqft811 Edna Jane Ln, West Grove, PA 19390Off Market
- $601,8004 bd3 ba2.9k sqft810 Edna Jane Ln, West Grove, PA 19390Off Market
A local agent can set up tours, give advice and negotiate with sellers.
Similar homes
- $569,0003 bd3 ba2.7k sqft45 Flintlock Cir, West Grove, PA 19390For Sale

 MLS ID #PACT2131584, Angela Beers, LPT Realty, LLC. Bright MLS
 - $615,0004 bd3 ba2.4k sqft520 Mystic Ln, West Grove, PA 19390For Sale
 MLS ID #PACT2127912, Anna Alves, Keller Williams Realty - Moorestown. Bright MLS
 - $574,9003 bd4 ba2.7k sqftNone Available, Avondale, PA 19311For Sale
 MLS ID #PACT2125820, Dave Hinkel, Coldwell Banker Realty. Bright MLS
 - $634,9004 bd3 ba3.6k sqft75 Auburn Rd, Avondale, PA 19311For Sale
 MLS ID #PACT2124736, Tony Borleis, RE/MAX Point Realty. Bright MLS
 - $580,0003 bd4 ba2.2k sqft415 Westview Dr, Avondale, PA 19311For SaleMLS ID #PACT2125374, Katie Castelluccio, Foraker Realty Co.. Bright MLS
- $480,0004 bd2 ba3.6k sqftNone Available, Elkton, MD 21921For SaleMLS ID #MDCC2022446, Patti Carlson, Patterson-Schwartz-Hockessin. Bright MLS
- $825,0004 bd4 ba4.7k sqft312 Dawnwood Dr, Landenberg, PA 19350For SaleMLS ID #PACT2130830, Christina Reid, RE/MAX Town & Country. Bright MLS
- $559,9004 bd3 ba3k sqftNone Available, Hockessin, DE 19707For SaleMLS ID #DENC2107678, Peggy Centrella, Patterson-Schwartz-Hockessin. Bright MLS
- $599,9954 bd3 ba2.5k sqft101 White Doe Dr, Lincoln University, PA 19352For SaleMLS ID #PACT2128930, Andy Mulrine, RE/MAX Associates-Hockessin. Bright MLS
- $549,0004 bd4 ba3.3k sqft906 Hidden Hollow Dr, Gap, PA 17527For SaleMLS ID #PALA2092306, Kevin Houghton, KW Greater West Chester. Bright MLS
- $565,0004 bd3 ba2.3k sqft21 Brooklet Dr, Wilmington, DE 19810For SaleMLS ID #DENC2107356, Julie Allport, BHHS Fox & Roach-Greenville. Bright MLS
- $500,0004 bd3 ba2.1k sqft122 Winston Way, Oxford, PA 19363For SaleMLS ID #PACT2130500, Alissa Facciolo, Crown Homes Real Estate. Bright MLS
- $533,5004 bd3 ba3.2k sqft126 Hemlock Dr, Cochranville, PA 19330For SaleMLS ID #PACT2124844, Maria Moran, Beiler-Campbell Realtors-Oxford. Bright MLS
- $599,0004 bd4 ba2.2k sqftNone Available, Coatesville, PA 19320For SaleMLS ID #PACT2129708, Victoria Dickinson, Patterson-Schwartz - Greenville. Bright MLS
- $680,0004 bd3 ba2.4k sqft106 Country Flower Rd, Newark, DE 19711For SaleMLS ID #DENC2107114, Lisa Norman-Jones, Long & Foster Real Estate, Inc.. Bright MLS
- $665,5004 bd3 ba4.2k sqftNone Available, Lincoln University, PA 19352For SaleMLS ID #PACT2128688, Geri Parisi, Patterson-Schwartz - Greenville. Bright MLS
- $585,9004 bd3 ba2.1k sqft505 Worrall Ave, Kennett Square, PA 19348For SaleMLS ID #PACT2130524, Catherine Menold, Compass Pennsylvania LLC. Bright MLS
- $600,0004 bd3 ba3.6k sqft11 Edinburgh Ct, Newark, DE 19711For SaleMLS ID #DENC2106402, Kimberly Morehart, Compass. Bright MLS
- $560,0004 bd2 ba2.5k sqft368 Appleton Rd, Elkton, MD 21921For SaleMLS ID #MDCC2022326, Robyn Roberts, BHHS Fox & Roach-Christiana. Bright MLS
- $579,9004 bd3 ba2.8k sqft16 Ryan Ln, Honey Brook, PA 19344For SaleMLS ID #PACT2128340, Dominick Fantanarosa, RE/MAX Action Associates. Bright MLS
