This beautifully renovated home delivers space, style, and comfort across three finished floors, with thoughtful upgrades in every corner. Enjoy two full luxurious bathrooms, plus the rare convenience of a laundry area on each level, making everyday living effortless.The modern kitchen is the heart of the home, featuring a large island, serving counter with stools, stainless steel appliances, and a walk-in pantry that is perfect for entertaining and staying organized. Upstairs, the bedrooms shine with custom features, including a walk-in closet in one, an attached sunroom in another, and a private, expansive attic suite that feels like your own retreat.Additionally, 1 bedroom has been modified as a 2nd floor Tuscan kitchenette.Behind the scenes, the big-ticket items are already done: upgraded mechanicals including a new roof, stucco siding, PEX tree, newer HVAC system, and on-demand hot water. Outside, you will love the off-street parking, concrete patio, yard space, and pool, plus an oversized porch swing on the front porch that sets the tone for relaxed evenings at home.All of this is located in an established, desirable Green Ridge neighborhood, offering the perfect blend of charm, convenience, and move-in-ready peace of mind.
Pending
$369,000
814 Sunset St, Scranton, PA 18509
4beds
2,450sqft
Residential, Single Family Residence
Built in 1930
6,098 Square Feet Lot
$364,300 Zestimate®
$151/sqft
$-- HOA
What's special
Yard spaceThree finished floorsPrivate expansive attic suiteAttached sunroomOff-street parkingLarge islandWalk-in pantry
- 40 days
- 305
- 18
Zillow last checked:
Listing updated:
Listed by:
Kelly J. Oltmann,
ERA One Source Realty 570-587-9999,
Matteo Adragna,
ERA One Source Realty
Source: GSBR as distributed by MLS GRID,MLS#: SC264379
Facts & features
Interior
Bedrooms & bathrooms
- Bedrooms: 4
- Bathrooms: 2
- Full bathrooms: 2
Rooms
- Room types: Bathroom 1, Other Room, Living Room, Kitchen, Foyer, Dining Room, Bonus Room, Bedroom 4, Bedroom 3, Bedroom 2, Bedroom 1, Bathroom 2
Bedroom 1
- Area: 168.96 Square Feet
- Dimensions: 13.2 x 12.8
Bedroom 2
- Area: 34.96 Square Feet
- Dimensions: 7.6 x 4.6
Bedroom 3
- Area: 98.28 Square Feet
- Dimensions: 10.8 x 9.1
Bedroom 4
- Area: 208.74 Square Feet
- Dimensions: 14.2 x 14.7
Bathroom 1
- Area: 136.5 Square Feet
- Dimensions: 19.5 x 7
Bathroom 2
- Area: 99.45 Square Feet
- Dimensions: 15.3 x 6.5
Bonus room
- Description: Sitting Room
- Area: 150 Square Feet
- Dimensions: 10 x 15
Bonus room
- Description: Napping Space
- Area: 80 Square Feet
- Dimensions: 10 x 8
Bonus room
- Description: Wardrobe/ Dressing Space
- Area: 110 Square Feet
- Dimensions: 11 x 10
Bonus room
- Description: Hobby Room
- Area: 126 Square Feet
- Dimensions: 18 x 7
Dining room
- Area: 194.54 Square Feet
- Dimensions: 14.2 x 13.7
Foyer
- Area: 61.2 Square Feet
- Dimensions: 12 x 5.1
Kitchen
- Area: 198.95 Square Feet
- Dimensions: 14.1 x 14.11
Living room
- Area: 173.03 Square Feet
- Dimensions: 14.3 x 12.1
Living room
- Area: 159.12 Square Feet
- Dimensions: 13.6 x 11.7
Other
- Area: 63.36 Square Feet
- Dimensions: 14.4 x 4.4
Heating
- Natural Gas
Cooling
- Central Air
Appliances
- Included: Dishwasher, Gas Oven, Microwave, Gas Range
Features
- Drywall, Pantry, Open Floorplan, Kitchen Island
- Flooring: Carpet, Wood, Tile, Concrete
- Basement: Crawl Space,Sump Pump,Unfinished,Full,Exterior Entry
- Attic: Attic Finished,Finished
Interior area
- Total structure area: 2,450
- Total interior livable area: 2,450 sqft
- Finished area above ground: 2,450
- Finished area below ground: 0
Property
Parking
- Parking features: Asphalt, Off Street
Features
- Stories: 2
- Exterior features: Other
- Frontage length: 50.00
Lot
- Size: 6,098 Square Feet
- Dimensions: 50 x 119
- Features: Level
Details
- Parcel number: 13513040041
- Zoning: R1
Construction
Type & style
- Home type: SingleFamily
- Architectural style: Traditional
- Property subtype: Residential, Single Family Residence
Materials
- Stone, Stucco
- Foundation: Stone
- Roof: Asphalt
Condition
- New construction: No
- Year built: 1930
Utilities & green energy
- Electric: Circuit Breakers
- Sewer: Public Sewer
- Water: Public
- Utilities for property: Cable Available
Community & HOA
Location
- Region: Scranton
Financial & listing details
- Price per square foot: $151/sqft
- Tax assessed value: $16,000
- Annual tax amount: $5,570
- Date on market: 9/3/2026
- Cumulative days on market: 41 days
- Listing terms: Cash,Conventional
- Road surface type: Paved
Estimated market value
$364,300
$346,000 - $383,000
$1,908/mo
Price history
| Date | Event | Price |
|---|---|---|
| 9/22/2026 | Pending sale | $369,000$151/sqft |
Source:  GSBR as distributed by MLS GRID #SC264379 Report a problem GSBR as distributed by MLS GRID #SC264379 Report a problem | ||
| 9/3/2026 | Listed for sale | $369,000+25.1%$151/sqft |
Source: GSBR as distributed by MLS GRID #SC264379 Report a problem | ||
| 1/6/2023 | Sold | $295,000-4.8%$120/sqft |
Source: GSBR as distributed by MLS GRID #223477 Report a problem | ||
| 12/8/2022 | Pending sale | $309,900$126/sqft |
Source: GSBR as distributed by MLS GRID #22-3477 Report a problem | ||
| 11/14/2022 | Listed for sale | $309,900$126/sqft |
Source: GSBR as distributed by MLS GRID #22-3477 Report a problem | ||
| 10/11/2022 | Pending sale | $309,900$126/sqft |
Source: GSBR as distributed by MLS GRID #22-3477 Report a problem | ||
| 8/3/2022 | Listed for sale | $309,900+198.7%$126/sqft |
Source: GSBR as distributed by MLS GRID #22-3477 Report a problem | ||
| 7/31/2020 | Listing removed | $2,650$1/sqft |
Source: Zillow Rental Network Report a problem | ||
| 7/25/2020 | Price change | $2,650+1.9%$1/sqft |
Source: Zillow Rental Network Report a problem | ||
| 7/7/2020 | Sold | $103,750-13.5%$42/sqft |
Source: GSBR as distributed by MLS GRID #194170 Report a problem | ||
| 6/5/2020 | Listed for rent | $2,600$1/sqft |
Source: Zillow Rental Network Report a problem | ||
| 3/5/2020 | Price change | $119,900-4%$49/sqft |
Source: Christian Saunders Real Estate #19-4170 Report a problem | ||
| 10/29/2019 | Price change | $124,900-3.8%$51/sqft |
Source: Christian Saunders Real Estate #19-4170 Report a problem | ||
| 9/19/2019 | Price change | $129,900-3.1%$53/sqft |
Source: Christian Saunders Real Estate #19-4170 Report a problem | ||
| 8/28/2019 | Listed for sale | $134,000-0.7%$55/sqft |
Source: Christian Saunders Real Estate #19-4170 Report a problem | ||
| 7/9/2019 | Listing removed | $134,900$55/sqft |
Source: NASSER REAL ESTATE, INC. #18-1374 Report a problem | ||
| 10/26/2018 | Listed for sale | $134,900-3.6%$55/sqft |
Source: NASSER REAL ESTATE, INC. #18-1374 Report a problem | ||
| 4/10/2018 | Listed for sale | $139,900$57/sqft |
Source: NASSER REAL ESTATE, INC. #18-1374 Report a problem | ||
Public tax history
| Year | Property taxes | Tax assessment |
|---|---|---|
| 2025 | $5,571 +8.8% | $16,000 |
| 2024 | $5,119 | $16,000 |
| 2023 | $5,119 +91.8% | $16,000 |
| 2022 | $2,670 | $16,000 |
| 2021 | $2,670 -43.4% | $16,000 |
| 2020 | $4,712 +1.6% | $16,000 |
| 2018 | $4,638 +178.7% | $16,000 |
| 2017 | $1,664 | $16,000 |
| 2016 | -- | $16,000 |
| 2015 | -- | $16,000 |
| 2014 | $3,173 | $16,000 |
| 2013 | -- | $16,000 |
| 2012 | -- | $16,000 |
| 2011 | -- | $16,000 |
| 2010 | -- | $16,000 |
| 2009 | -- | $16,000 |
| 2008 | -- | $16,000 |
| 2007 | -- | $16,000 |
| 2006 | -- | $16,000 |
| 2005 | -- | $16,000 |
| 2004 | -- | $16,000 |
| 2003 | -- | $16,000 |
| 2002 | -- | $16,000 |
| 2000 | -- | $16,000 |
Find assessor info on the county website
Monthly payment
Est. payment
Payment breakdown
Explore the cost of this home by adjusting the details. Changes won't be saved.Climate risks
Neighborhood: Green Ridge
Similar homes
- $320,0003 bd2 ba2k sqft626 Detty St, Scranton, PA 18509For Sale
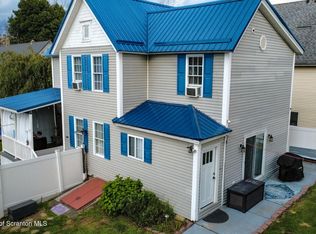
 MLS ID #SC264268, Colleen Marie Cresswell, Keller Williams Real Estate-Clarks Summit. GSBR as distributed by MLS GRID
 - $339,0006 bd3 ba2.5k sqft1705-1707 Capouse Ave, Scranton, PA 18509For Sale

 MLS ID #PW262727, Jeremy J Watson, SIX PM LLC. PWAR as distributed by MLS GRID
 - $289,0005 bd2 ba2.1k sqft608 E Market St, Scranton, PA 18509For Sale
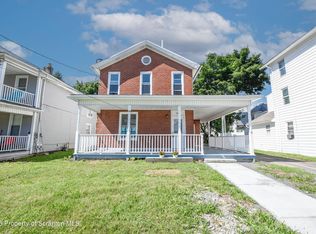 MLS ID #SC263271, Thomas Exeter, Christian Saunders Real Estate. GSBR as distributed by MLS GRID
 - $299,9993 bd2 ba2k sqft1732 Jefferson Ave, Dunmore, PA 18509For Sale
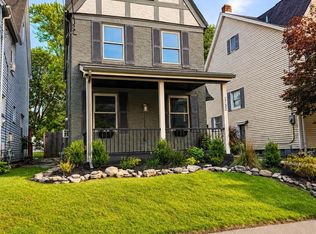 MLS ID #SC264414, Robin Lynn Decker, EXP Realty LLC. GSBR as distributed by MLS GRID
 - $389,0005 bd2 ba2.3k sqft1105 Quincy Ave, Scranton, PA 18510For SaleMLS ID #SC262201, Matteo Adragna, ERA One Source Realty. GSBR as distributed by MLS GRID
- $329,9955 bd2 ba2.3k sqft1105 Cedar Ave, Scranton, PA 18505For SaleMLS ID #SC264626, Samantha E. Jankowski, NASSER REAL ESTATE, INC.. GSBR as distributed by MLS GRID
- $309,9004 bd3 ba2.3k sqft933 Main St, Scranton, PA 18519For SaleMLS ID #SC264967, Felipe Rosero Salazar, Christian Saunders Real Estate. GSBR as distributed by MLS GRID
- $189,0004 bd2 ba1.5k sqft1107 Fairfield St, Scranton, PA 18509For SaleMLS ID #SC263729, Judy Cerra, Berkshire Hathaway Home Services Preferred Properties. GSBR as distributed by MLS GRID
- $299,9004 bd2 ba1.5k sqft216 N Lincoln Ave, Scranton, PA 18504For SaleMLS ID #SC263975, Ana Estela Solano Menendez, EXP Realty LLC. GSBR as distributed by MLS GRID
- $299,9005 bd3 ba1.9k sqft807 Murray St, Throop, PA 18512For SaleMLS ID #SC262882, Sherrie L Miller, Keller Williams Real Estate-Clarks Summit. GSBR as distributed by MLS GRID
- $312,0006 bd3 ba2.7k sqft308 Church St #306, Scranton, PA 18512For SaleMLS ID #SC265007, James W Gilhooley, C21 Jack Ruddy Real Estate. GSBR as distributed by MLS GRID
- $299,0005 bd2 ba2.2k sqft549 4th Ave, Scranton, PA 18505For SaleMLS ID #SC263076, Xiomara Caraballo Mercado, EXP Realty LLC. GSBR as distributed by MLS GRID
- $369,0003 bd2 ba1.5k sqft111 Monterey Rd, Scranton, PA 18505New ConstructionMLS ID #SC264315, Ciara Weidow, The Hub Real Estate Group Scranton. GSBR as distributed by MLS GRID
- $220,0004 bd2 ba1.8k sqft723 Crown Ave, Scranton, PA 18505For SaleMLS ID #SC264915, Jennifer Golden, Iron Valley Real Estate Greater Scranton. GSBR as distributed by MLS GRID
- $414,9006 bd4 ba3.1k sqft227-229 N Sumner Ave, Scranton, PA 18504For SaleMLS ID #SC263914, Maureen K Edwards, Lewith & Freeman RE, Inc.. GSBR as distributed by MLS GRID
- $499,9993 bd2 ba2.1k sqft219 Karen Dr, Scranton, PA 18505For SaleMLS ID #SC264975, Amanda Frey, C21 Jack Ruddy Real Estate. GSBR as distributed by MLS GRID
- $429,0005 bd2 ba2.1k sqft813-815 Main St, Scranton, PA 18519For SaleMLS ID #SC265019, Lisa M. Rochinski, RE/MAX Home Team. GSBR as distributed by MLS GRID
- $249,9003 bd2 ba1.7k sqft634 N Main Ave, Scranton, PA 18504For SaleMLS ID #SC264533, Ana Estela Solano Menendez, EXP Realty LLC. GSBR as distributed by MLS GRID
