Welcome To This Exceptional Custom-Built Home In The Mature Bay Ridges Community In South Pickering. Thoughtfully Designed And Meticulously Crafted, This Stunning Home Offers Elegant Living Spaces And Beautiful West-Facing Water Views Of Frenchman's Bay. Solid Oak Floors Flow Throughout The Main Level, Creating A Warm And Sophisticated Feel. The Gourmet Kitchen Is An Entertainer's Dream Featuring Solid Maple Cabinetry, Granite Countertops, Stainless Steel Appliances, And A Centre Island. Walk Out To The Freshly Stained Cedar Deck Overlooking The Treed Backyard, Perfect For Summer BBQs (Gas Hookup). Convenient Main Floor Laundry/Mudroom Offers Direct Access To The Garage. Upstairs Features Three Generous Bedrooms Including A Luxurious Primary Retreat With His & Hers Closets, A Stunning 5-Piece Ensuite, And An Exclusive Private Balcony Where You Can Enjoy Sunset Views Overlooking Frenchman's Bay. Both Upper-Level Bathrooms Feature Heated Floors For Added Comfort And A Touch Of Luxury. The Finished Basement Offers Oversized Windows That Flood The Space With Natural Light And A Separate Entrance, Creating Endless Possibilities For Extended Family Living, An In-Law Suite, Or Future Income Potential. Additional Features Include Built-In Storage Closets, A 200-Amp Electrical Panel, And Rough-Ins For Both A 3-Piece Bathroom And Kitchen. The Garage Features Oversized Doors, A Loft For Additional Storage, Built-In Workbench, And Partial Insulation For Year-Round Comfort. Enjoy An Incredible Waterfront Lifestyle - Just Steps To Frenchman's Bay Marina, Waterfront Trails, Parks & Restaurants. Canoe, Kayak, Paddleboard, Fish, Sail, Or Simply Enjoy Scenic Walks Along Lake Ontario. Minutes from Pickering GO and Hwy 401. A Unique Opportunity That Won't Last Long!
For sale
C$1,299,999
815 Fairview Ave, Pickering, ON L1W 1M7
3beds
3baths
Single Family Residence
Built in ----
6,412 Square Feet Lot
$-- Zestimate®
C$--/sqft
C$-- HOA
What's special
Elegant living spacesWarm and sophisticated feelGourmet kitchenSolid maple cabinetryGranite countertopsStainless steel appliancesCentre island
- 1 day |
- 6 |
- 0 |
Zillow last checked:
Listing updated:
Listed by:
REMAX YOUR COMMUNITY REALTY
Source: TRREB,MLS®#: E13656208 Originating MLS®#: Toronto Regional Real Estate Board
Originating MLS®#: Toronto Regional Real Estate BoardFacts & features
Interior
Bedrooms & bathrooms
- Bedrooms: 3
- Bathrooms: 3
Primary bedroom
- Level: Second
- Dimensions: 3.78 x 7.15
Bedroom 2
- Level: Second
- Dimensions: 3.05 x 4.85
Bedroom 3
- Level: Second
- Dimensions: 3.05 x 4.74
Dining room
- Level: Main
- Dimensions: 3.38 x 3.62
Family room
- Level: Main
- Dimensions: 3.95 x 3.7
Kitchen
- Level: Main
- Dimensions: 4.32 x 5.96
Laundry
- Level: Main
- Dimensions: 2.34 x 3.62
Living room
- Level: Main
- Dimensions: 3.85 x 3.8
Other
- Level: Basement
- Dimensions: 3.65 x 6.98
Recreation
- Level: Basement
- Dimensions: 9.49 x 4.2
Heating
- Forced Air, Gas
Cooling
- Central Air
Appliances
- Included: Water Heater Owned
Features
- Guest Accommodations, In-Law Capability, Rough-In Bath, Storage
- Basement: Separate Entrance,Finished
- Has fireplace: No
Interior area
- Living area range: 2000-2500 null
Property
Parking
- Total spaces: 6
- Parking features: Garage
- Has garage: Yes
Features
- Stories: 2
- Pool features: None
- Has view: Yes
- View description: Bay
- Has water view: Yes
- Water view: Bay,Partially Obstructive
Lot
- Size: 6,412 Square Feet
Details
- Parcel number: 263200139
- Other equipment: Sump Pump
Construction
Type & style
- Home type: SingleFamily
- Property subtype: Single Family Residence
Materials
- Brick
- Foundation: Concrete Block
- Roof: Shingle
Utilities & green energy
- Sewer: Sewer
Community & HOA
Location
- Region: Pickering
Financial & listing details
- Annual tax amount: C$9,267
- Date on market: 8/10/2026
Price history
Price history is unavailable.
Public tax history
Tax history is unavailable.
Climate risks
Neighborhood: Bay Ridges
Nearby schools
GreatSchools rating
No schools nearby
We couldn't find any schools near this home.
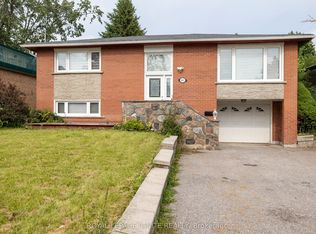
- C$2,198,0005 bd4 ba-- sqft809 Fairview Ave, Pickering, ON L1W1M7For Sale

- C$949,0004 bd2 ba-- sqft803 Fairview Ave, Pickering, ON L1W1M7For Sale
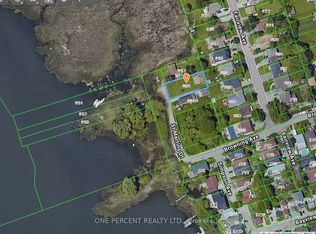
- C$1,359,9000.47 acres805 Saint Martins Dr, Pickering, ON L1W1N1Lot/Land

- C$799,9007,538 sqft809 Saint Martins Dr, Pickering, ON L1W1N1Lot/Land
- C$960,0003 bd2 ba-- sqft815 Douglas Ave, Pickering, ON L1W1N2For Sale
- C$--3 bd1 ba1.5k sqft1286 Old Orchard Ave #1, Pickering, ON L1W1G2Off Market
- C$1,398,0003 bd2 ba-- sqft1236 Bayview St, Pickering, ON L1W1E6For Sale
- C$3,1003 bd3 ba-- sqft705 Front Rd, Pickering, ON L1W1P1For Rent
Similar homes
- C$949,0004 bd2 ba-- sqft803 Fairview Ave, Pickering, ON L1W 1M7For SaleMLS ID #E13657952, ROYAL LEPAGE IGNITE REALTY. TRREB
- C$1,249,0006 bd4 ba-- sqft840 Sheppard Ave, Pickering, ON L1V 1G5For Sale
 MLS ID #E13657298, ROYAL LEPAGE SIGNATURE REALTY. TRREB
 - C$1,299,9004 bd4 ba-- sqft1221 Fieldstone Cir, Pickering, ON L1X 1B9For Sale
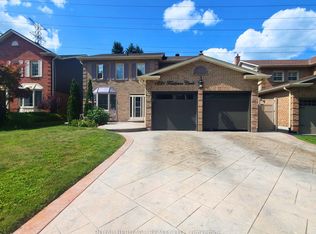 MLS ID #E13648282, ROYAL HERITAGE REALTY LTD.. TRREB
 - C$1,349,9004 bd2 ba-- sqft1841 Fairport Rd, Pickering, ON L1V 1T2For Sale
 MLS ID #E13636036, BOSLEY REAL ESTATE LTD.. TRREB
 - C$1,298,0005 bd4 ba-- sqft606 Annland St, Pickering, ON L1W 1A7For SaleMLS ID #E13175970, RE/MAX REALTRON REALTY INC.. TRREB
- C$1,398,0003 bd2 ba-- sqft1236 Bayview St, Pickering, ON L1W 1E6For SaleMLS ID #E13507598, RE/MAX Jazz INC.. TRREB
- C$1,199,0005 bd3 ba-- sqft696 Sheppard Ave, Pickering, ON L1V 1G3For SaleMLS ID #E13637938, HOMELIFE/MIRACLE REALTY LTD. TRREB
- C$1,097,0006 bd4 ba-- sqft1597 Avonmore Sq, Pickering, ON L1V 7H5For SaleMLS ID #E13660030, RE/MAX COMMUNITY REALTY INC.. TRREB
- C$1,029,9984 bd3 ba-- sqft1928 New St, Pickering, ON L1V 3W9For SaleMLS ID #E13657332, RE/MAX HALLMARK FIRST GROUP REALTY LTD.. TRREB
- C$1,250,0005 bd3 ba-- sqft956 Bayshore Ct, Pickering, ON L1W 2Y3For SaleMLS ID #E13459980, ROYAL HERITAGE REALTY LTD.. TRREB
- C$--3 bd2 ba-- sqft815 Douglas Ave, Pickering, ON L1W 1N2Off Market
- C$999,0004 bd4 ba-- sqft626 Strouds Ln, Pickering, ON L1V 4T3For SaleMLS ID #E13658266, RE/MAX Jazz INC.. TRREB
- C$1,829,9005 bd5 ba-- sqft1872 Appleview Rd, Pickering, ON L1V 1T8For SaleMLS ID #E13657294, RE/MAX METROPOLIS REALTY. TRREB
- C$999,9003 bd4 ba-- sqft1218 Monica Cook Pl, Pickering, ON L1W 4A4For SaleMLS ID #E13480846, REVEL REALTY INC.. TRREB
- C$899,9004 bd3 ba-- sqft1289 Ilona Park Rd, Pickering, ON L1W 1E5For SaleMLS ID #E13583726, RE/MAX ROUGE RIVER REALTY LTD.. TRREB
- C$1,273,0004 bd4 ba-- sqft986 Mountcastle Cres, Pickering, ON L1V 5J3For SaleMLS ID #E13484348, RE/MAX HALLMARK FIRST GROUP REALTY LTD.. TRREB
- C$699,0003 bd3 ba-- sqft1013 Albacore Mnr, Pickering, ON L1W 3S9For SaleMLS ID #E13625426, ROYAL LEPAGE TERREQUITY REALTY. TRREB
- C$1,199,9005 bd4 ba-- sqft1731 Ada Ct, Pickering, ON L1V 2Y9For SaleMLS ID #E13630668, SUPERSTARS REALTY LTD.. TRREB
- C$1,369,9005 bd5 ba-- sqft1815 Fairport Rd #12, Pickering, ON L1V 0E3For SaleMLS ID #E13581068, ROYAL LEPAGE TERREQUITY REALTY. TRREB
- C$830,0003 bd2 ba-- sqft(Undisclosed Address), Pickering, ON L1W 2R6New ConstructionMLS ID #E13647804, KELLER WILLIAMS ADVANTAGE REALTY. TRREB
