Say goodbye to lawn mowers and snow shovels! Located in Fremont's desirable Heatherwood 55+ community, this turn-key townhome offers ultimate main-floor comfort and a massive finished lower level. The open main floor features gorgeous wood floors, a cozy fireplace, lots of cabinets with a pull-out pantry and main floor laundry. Unwind in the primary suite with its walk-in closet and private en suite shower. The lower level is a hosting dream, complete with a vast rec room, kitchenette, egress window, and extra bath. Recent updates include a new roof (2024), HVAC (2022), and water heater (2021). Enjoy a worry-free lifestyle where the HOA covers lawn, snow, exterior and even windows. Schedule your tour today!
Pending
$349,000
815 Heatherwood St, Fremont, NE 68025
2beds
2,443sqft
:
Get pre-qualified$2,644/mo
Townhouse
Built in 2001
8,276 Square Feet Lot
$337,600 Zestimate®
$143/sqft
$325/mo HOA
What's special
Extra bathUltimate main-floor comfortMassive finished lower levelVast rec roomEgress windowMain floor laundryOpen main floor
- 76 days |
- 201 |
- 3 |
Zillow last checked:
Listing updated:
Listed by:
Barbara Ann Muller 402-719-9238,
NP Dodge RE Sales Inc 148Dodge
Source: GPRMLS,MLS#: 22613169
Facts & features
Interior
Bedrooms & bathrooms
- Bedrooms: 2
- Bathrooms: 3
- Full bathrooms: 1
- 3/4 bathrooms: 2
- Main level bathrooms: 2
Primary bedroom
- Features: Wall/Wall Carpeting, Ceiling Fan(s), Walk-In Closet(s)
- Level: Main
- Area: 195
- Dimensions: 13 x 15
Bedroom 2
- Features: Wall/Wall Carpeting
- Level: Main
- Area: 130
- Dimensions: 10 x 13
Primary bathroom
- Features: 3/4, Shower
Kitchen
- Features: Wood Floor, Ceiling Fan(s), Sliding Glass Door
- Level: Main
- Area: 213.92
- Dimensions: 11.2 x 19.1
Living room
- Features: Wood Floor, Fireplace, Ceiling Fan(s)
- Level: Main
- Area: 395.2
- Dimensions: 15.2 x 26
Basement
- Area: 1443
Heating
- Natural Gas, Forced Air
Cooling
- Central Air
Appliances
- Included: Humidifier, Range, Refrigerator, Water Softener, Washer, Dishwasher, Dryer, Microwave
Features
- High Ceilings, 2nd Kitchen, Ceiling Fan(s)
- Flooring: Carpet, Ceramic Tile
- Doors: Sliding Doors
- Windows: Egress Window, LL Daylight Windows
- Basement: Egress
- Number of fireplaces: 1
- Fireplace features: Living Room, Direct-Vent Gas Fire
Interior area
- Total structure area: 2,443
- Total interior livable area: 2,443 sqft
- Finished area above ground: 1,443
- Finished area below ground: 1,000
Property
Parking
- Total spaces: 2
- Parking features: Attached, Garage Door Opener
- Attached garage spaces: 2
Features
- Patio & porch: Porch, Deck
- Exterior features: Sprinkler System
- Fencing: None
Lot
- Size: 8,276 Square Feet
- Dimensions: 8203 sq ft
- Features: Up to 1/4 Acre., City Lot, Cul-De-Sac, Subdivided, Level
Details
- Parcel number: 270134008
Construction
Type & style
- Home type: Townhouse
- Architectural style: Ranch,Traditional
- Property subtype: Townhouse
Materials
- Steel Siding, Brick/Other
- Foundation: Concrete Perimeter
- Roof: Composition
Condition
- Not New and NOT a Model
- New construction: No
- Year built: 2001
Utilities & green energy
- Sewer: Public Sewer
- Water: Public
- Utilities for property: Water Available, Sewer Available, Phone Available, Cable Available
Community & HOA
Community
- Senior community: Yes
- Subdivision: Day Acres 2nd
HOA
- Has HOA: Yes
- Services included: Maintenance Grounds, Snow Removal, Other
- HOA fee: $325 monthly
- HOA name: Heatherwood HOA
Location
- Region: Fremont
Financial & listing details
- Price per square foot: $143/sqft
- Tax assessed value: $283,180
- Annual tax amount: $3,539
- Date on market: 5/12/2026
- Listing terms: VA Loan,FHA,Conventional,Cash
- Ownership: Fee Simple
Estimated market value
$337,600
$321,000 - $354,000
$1,683/mo
Price history
| Date | Event | Price |
|---|---|---|
| 7/9/2026 | Pending sale | $349,000$143/sqft |
Source:  GPRMLS #22613169 Report a problem GPRMLS #22613169 Report a problem | ||
| 5/12/2026 | Listed for sale | $349,000-1.1%$143/sqft |
Source: GPRMLS #22613169 Report a problem | ||
| 5/12/2026 | Listing removed | $353,000$144/sqft |
Source: GPRMLS #22609202 Report a problem | ||
| 4/8/2026 | Listed for sale | $353,000+49.9%$144/sqft |
Source: GPRMLS #22609202 Report a problem | ||
| 10/1/2018 | Sold | $235,500-3.7%$96/sqft |
Source: GPRMLS #21808594 Report a problem | ||
| 7/5/2018 | Price change | $244,500-2%$100/sqft |
Source: CBSHOME Real Estate Fremont #21808594 Report a problem | ||
| 5/18/2018 | Listed for sale | $249,500+24.8%$102/sqft |
Source: CBSHOME Real Estate Fremont #21808594 Report a problem | ||
| 10/2/2015 | Sold | $200,000+0.1%$82/sqft |
Source: GPRMLS #21516157 Report a problem | ||
| 8/27/2015 | Listed for sale | $199,900+30.4%$82/sqft |
Source: Don Peterson & Associates R E #21516157 Report a problem | ||
| 5/9/2000 | Sold | $153,250$63/sqft |
Source: Agent Provided Report a problem | ||
Public tax history
| Year | Property taxes | Tax assessment |
|---|---|---|
| 2025 | $3,539 +10.9% | $283,180 +5.4% |
| 2024 | $3,191 -31.3% | $268,670 +4.1% |
| 2023 | $4,647 -5.3% | $257,976 +3.9% |
| 2022 | $4,909 +11.6% | $248,365 +2.6% |
| 2021 | $4,398 +4.4% | $242,017 +5.6% |
| 2020 | $4,214 -5.6% | $229,202 +7.1% |
| 2018 | $4,462 +4.3% | $214,070 +5% |
| 2017 | $4,277 +7.4% | $203,800 +6.7% |
| 2016 | $3,981 +10% | $191,085 |
| 2015 | $3,619 +7.2% | $191,085 -2% |
| 2012 | $3,376 -8.7% | $194,895 |
| 2011 | $3,699 | $194,895 |
| 2010 | -- | $194,895 |
Find assessor info on the county website
Monthly payment
Est. payment
Payment breakdown
Explore the cost of this home by adjusting the details. Changes won't be saved.Climate risks
Neighborhood: 68025
Nearby schools
GreatSchools rating
- 3/10Johnson Crossing Academic Center (5-6)Grades: 5-6Distance: 0.5 mi
- 4/10Fremont Middle SchoolGrades: 7-8Distance: 0.5 mi
- 1/10Fremont Senior High SchoolGrades: 9-12Distance: 1.1 mi
Schools provided by the listing agent
- Elementary: Deer Pointe
- Middle: Fremont
- High: Fremont
- District: Fremont
Source: GPRMLS. This data may not be complete. We recommend contacting the local school district to confirm school assignments for this home.
- $357,4002 bd3 ba1.4k sqft817 Heatherwood St, Fremont, NE 68025Off Market

- $322,5003 bd3 ba2.6k sqft811 Heatherwood St, Fremont, NE 68025Sold
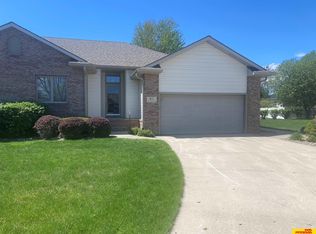
- $400,1003 bd3 ba2.9k sqft820 Heatherwood St, Fremont, NE 68025Off Market

- $361,3002 bd2 ba1.4k sqft809 Heatherwood St, Fremont, NE 68025Off Market
- $782,8004 bd5 ba3k sqft2933 Sunburst St, Fremont, NE 68025Off Market
- $495,6004 bd3 ba2.6k sqft816 Aberdeen Dr, Fremont, NE 68025Off Market
- $400,0004 bd3 ba2.9k sqft818 Heatherwood St, Fremont, NE 68025Sold
- $516,6003 bd3 ba2.3k sqft2901 Sunburst St, Fremont, NE 68025Off Market
A local agent can set up tours, give advice and negotiate with sellers.
A local lender can help you make sure your offer is ready when you are.
Similar homes
- $--3 bd4 ba1.7k sqft2415 Parkview Dr, Fremont, NE 68025Auction
 ServiceLink Auction
 - $340,0003 bd2 ba2.4k sqft1810 Frederiksen St, Fremont, NE 68025For Sale

 MLS ID #22617460, Kim Stephens, Realty ONE Group Sterling. GPRMLS
 - $--4 bd3 ba1.8k sqft324 E 12th St, Fremont, NE 68025Auction
 ServiceLink Auction
 - $249,0002 bd2 ba2.1k sqft1640 E 1st St, Fremont, NE 68025For Sale
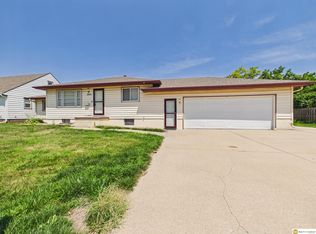 MLS ID #22620920, Jackson Armitage, Realty ONE Group Sterling. GPRMLS
 - $425,0004 bd4 ba2.9k sqft2825 E 16th St, Fremont, NE 68025For SaleMLS ID #22619531, Cortney Samaniego, Coldwell Banker NHS RE. GPRMLS
- $450,0003 bd2 ba1.5k sqft1682 Deer Run, Fremont, NE 68025For SaleMLS ID #22620714, Inger Bowman, NP Dodge RE Sales Inc Fremont. GPRMLS
- $495,0004 bd3 ba2.7k sqft3209 Applewood Dr, Fremont, NE 68025For SaleMLS ID #22612321, Libby Headid, BHGRE Don Peterson & Associate. GPRMLS
- $389,0003 bd3 ba2.6k sqft2450 N Ridge Road Dr, Fremont, NE 68025For SaleMLS ID #22608598, Dani Hutchison, Nebraska Realty. GPRMLS
- $410,0004 bd3 ba2.4k sqft1933 Gaeth Ave, Fremont, NE 68025For SaleMLS ID #22615433, Jane Voorhies, Dodge County Realty Group. GPRMLS
- $285,0003 bd3 ba2.4k sqft2026 N Howard St, Fremont, NE 68025For SaleMLS ID #22615256, Amy Lemmers, Dodge County Realty Group. GPRMLS
- $344,5003 bd3 ba1.7k sqft1165 S Kate Ave, Fremont, NE 68025For SaleMLS ID #22612206, Libby Headid, BHGRE Don Peterson & Associate. GPRMLS
- $425,0003 bd2 ba1.8k sqft2115 E 16th St, Fremont, NE 68025For SaleMLS ID #22613874, Sam Heineman, Dodge County Realty Group. GPRMLS
- $270,0003 bd2 ba1.8k sqft1963 E 9th St, Fremont, NE 68025For SaleMLS ID #22615112, Janice Pruss, Dodge County Realty Group. GPRMLS
- $311,0003 bd2 ba1.2k sqft1552 W Brewer Dr, Fremont, NE 68025For SaleMLS ID #22616202, Barb Orr, BHGRE Don Peterson & Associate. GPRMLS
- $275,0003 bd2 ba1.4k sqft721 W Washington St, Fremont, NE 68025For SaleMLS ID #22618311, AshleyNicole Fowler, NP Dodge RE Sales Inc Fremont. GPRMLS
- $250,0003 bd2 ba1.7k sqft2660 Seaton Ave, Fremont, NE 68025For SaleMLS ID #22619508, Aaron Aulner, Realty ONE Group Sterling. GPRMLS
- $510,0004 bd3 ba2.4k sqft1005 W South St, Fremont, NE 68025For SaleMLS ID #22618966, TJ Bird, NP Dodge RE Sales Inc Fremont. GPRMLS
- $250,0003 bd2 ba1.5k sqft1844 Austin Ln, Fremont, NE 68025For SaleMLS ID #22611330, Sherie Bussen, Dodge County Realty Group. GPRMLS
- $225,0003 bd2 ba2k sqft1025 E 1st St, Fremont, NE 68025For SaleMLS ID #22619502, Trista Beaudette, NP Dodge RE Sales Inc Fremont. GPRMLS
- $275,0003 bd3 ba1.3k sqft1412 Jones Dr, Fremont, NE 68025For SaleMLS ID #22535046, Marilou Lenz, Dodge County Realty Group. GPRMLS
