Welcome to 8150 Sheridan Drive in Clarence with Williamsville Schools. Offering a versatile floor plan on over 1 private, wooded acres at the top of the escarpment, where you'll enjoy breathtaking views overlooking Clarence and Amherst. An absolutely stunning home —and when we say move-in ready...we mean move-in ready. This expanded, totally updated Cape Cod offers 2,516 square feet of living space with three bedrooms and three full baths. A former first-floor bedroom has been transformed into a family room featuring a gas fireplace. The light & bright living room also has a gas fireplace and overlooks the large deck and rear yard. The beautifully remodeled kitchen (2018) features white cabinets, quartz & stainless steel countertops, stainless appliances, recessed lighting, a convenient breakfast nook and is complemented by a formal dining room. First floor laundry with storage & closet space. The lovely 21' x 14' three-season room provides a peaceful retreat overlooking the private backyard and the bonus sitting room at the front of the home is a quiet space. The spacious primary suite boasts a remarkable 16' x 12' walk-in closet and full bath. The second & third bedrooms also have roomy closets and share a full bath. Additional highlights include new luxury vinyl plank flooring throughout, large windows providing an abundance of light, tear-off architectural roof completed in 2019, central air conditioning, and efficient baseboard heat. The welcoming 30' x 12' slate front porch sets the tone upon arrival, while outdoor entertaining is effortless with the 25' x 16' rear deck and 17' x 10' slate patio. A standout feature is the impressive 40' x 24' pole barn with two entrances and complete with electricity and seasonal water, perfect for hobbies, storage, or a workshop and a 25' x 20' bonus room above the 2.5 car garage with endless possibilities. This exceptional property offers the perfect combination of privacy, flexibility, and modern updates in a highly desirable location. Square foot measurement by CubiCasa. Seller reserves the right to set offer deadline date. All offers are now due by Tuesday, July 7th at 2 pm.
Pending
$498,000
8150 Sheridan Dr, Buffalo, NY 14221
3beds
2,516sqft
Single Family Residence
Built in 1955
1.05 Acres Lot
$-- Zestimate®
$198/sqft
$-- HOA
What's special
Gas fireplaceCentral air conditioningRecessed lightingVersatile floor planStainless appliancesSpacious primary suiteEfficient baseboard heat
- 45 days |
- 107 |
- 3 |
Zillow last checked:
Listing updated:
Listed by:
HUNT Real Estate ERA 716-633-5350,
James M Hoffman 716-531-2898
Source: NYSAMLSs,MLS#: B1694453 Originating MLS: Buffalo
Originating MLS: BuffaloFacts & features
Interior
Bedrooms & bathrooms
- Bedrooms: 3
- Bathrooms: 3
- Full bathrooms: 3
- Main level bathrooms: 1
Bedroom 1
- Level: Second
- Dimensions: 14.00 x 15.00
Bedroom 2
- Level: Second
- Dimensions: 16.00 x 11.00
Bedroom 3
- Level: Second
- Dimensions: 13.00 x 11.00
Dining room
- Level: First
- Dimensions: 17.00 x 12.00
Family room
- Level: First
- Dimensions: 28.00 x 12.00
Kitchen
- Level: First
- Dimensions: 16.00 x 12.00
Living room
- Level: First
- Dimensions: 19.00 x 14.00
Other
- Level: Lower
- Dimensions: 21.00 x 14.00
Other
- Level: First
- Dimensions: 12.00 x 11.00
Other
- Level: First
- Dimensions: 10.00 x 10.00
Other
- Level: Second
- Dimensions: 16.00 x 12.00
Heating
- Gas, Baseboard
Cooling
- Central Air
Appliances
- Included: Dryer, Dishwasher, Gas Oven, Gas Range, Gas Water Heater, Microwave, Refrigerator, Washer
- Laundry: Main Level
Features
- Breakfast Bar, Cedar Closet(s), Separate/Formal Dining Room, Entrance Foyer, Eat-in Kitchen, Separate/Formal Living Room, Country Kitchen, Other, Pantry, Quartz Counters, See Remarks, Sliding Glass Door(s), Bath in Primary Bedroom
- Flooring: Carpet, Luxury Vinyl, Varies
- Doors: Sliding Doors
- Windows: Thermal Windows
- Basement: Full
- Number of fireplaces: 2
Interior area
- Total structure area: 2,516
- Total interior livable area: 2,516 sqft
Video & virtual tour
Property
Parking
- Total spaces: 2.5
- Parking features: Attached, Electricity, Garage, Storage, Garage Door Opener
- Attached garage spaces: 2.5
Features
- Levels: Two
- Stories: 2
- Patio & porch: Deck, Patio
- Exterior features: Blacktop Driveway, Deck, Patio, Private Yard, See Remarks
- Fencing: Pet Fence
Lot
- Size: 1.05 Acres
- Dimensions: 100 x 473
- Features: Rectangular, Rectangular Lot, Wooded
Details
- Additional structures: Barn(s), Outbuilding
- Parcel number: 1432000701000005004120
- Special conditions: Standard
Construction
Type & style
- Home type: SingleFamily
- Architectural style: Cape Cod,Two Story
- Property subtype: Single Family Residence
Materials
- Brick, Vinyl Siding, Copper Plumbing
- Foundation: Poured
- Roof: Asphalt,Architectural,Shingle
Condition
- Resale
- Year built: 1955
Utilities & green energy
- Electric: Circuit Breakers
- Sewer: Septic Tank
- Water: Connected, Public
- Utilities for property: Cable Available, Water Connected
Community & HOA
Community
- Security: Radon Mitigation System
Location
- Region: Buffalo
Financial & listing details
- Price per square foot: $198/sqft
- Tax assessed value: $404,000
- Annual tax amount: $7,103
- Date on market: 7/1/2026
- Cumulative days on market: 38 days
- Listing terms: Cash,Conventional,FHA,VA Loan
Estimated market value
Not available
Estimated sales range
Not available
$3,170/mo
Price history
| Date | Event | Price |
|---|---|---|
| 7/8/2026 | Pending sale | $498,000$198/sqft |
Source:  NYSAMLSs #B1694453 Report a problem NYSAMLSs #B1694453 Report a problem | ||
| 7/1/2026 | Listed for sale | $498,000+126.4%$198/sqft |
Source: NYSAMLSs #B1694453 Report a problem | ||
| 8/1/2017 | Sold | $220,000-2.2%$87/sqft |
Source: NYSAMLSs #B1042172 Report a problem | ||
| 7/21/2017 | Pending sale | $225,000$89/sqft |
Source: Howard Hanna - Williamsville #B1042172 Report a problem | ||
| 7/20/2017 | Listed for sale | $225,000$89/sqft |
Source: RealtyUSA #B1042172 Report a problem | ||
| 6/8/2017 | Pending sale | $225,000$89/sqft |
Source: Nothnagle - Williamsville #B1042172 Report a problem | ||
| 6/8/2017 | Listed for sale | $225,000$89/sqft |
Source: Nothnagle - Williamsville #B1042172 Report a problem | ||
| 5/6/2017 | Listing removed | $225,000$89/sqft |
Source: RealtyUSA #B1042172 Report a problem | ||
| 5/2/2017 | Listed for sale | $225,000+28.6%$89/sqft |
Source: REALTY USA WNY INC #B1042172 Report a problem | ||
| 10/28/2004 | Sold | $175,000+2745.5%$70/sqft |
Source: Agent Provided Report a problem | ||
| 3/25/1996 | Sold | $6,150$2/sqft |
Source: Agent Provided Report a problem | ||
Public tax history
| Year | Property taxes | Tax assessment |
|---|---|---|
| 2017 | $1,019 +103.6% | $190,000 |
| 2016 | $501 | $190,000 |
| 2015 | -- | $190,000 +5.6% |
| 2014 | -- | $180,000 |
| 2013 | -- | $180,000 |
| 2012 | -- | $180,000 |
| 2011 | -- | $180,000 |
| 2010 | -- | $180,000 -14.3% |
| 2009 | -- | $210,000 |
| 2008 | -- | $210,000 +27.3% |
| 2007 | -- | $165,000 |
| 2006 | -- | $165,000 |
| 2005 | -- | $165,000 |
| 2004 | -- | $165,000 |
| 2003 | -- | $165,000 +13.9% |
| 2002 | -- | $144,900 |
| 2001 | -- | $144,900 |
| 2000 | -- | $144,900 |
Find assessor info on the county website
Monthly payment
Climate risks
Neighborhood: Harris Hill
Nearby schools
GreatSchools rating
- 6/10Country Parkway Elementary SchoolGrades: PK-4Distance: 1.3 mi
- 9/10Transit Middle SchoolGrades: 5-8Distance: 1.8 mi
- 9/10Williamsville East High SchoolGrades: 9-12Distance: 1.9 mi
Schools provided by the listing agent
- Elementary: Country Parkway Elementary
- Middle: Transit Middle
- High: Williamsville East High
- District: Williamsville
Source: NYSAMLSs. This data may not be complete. We recommend contacting the local school district to confirm school assignments for this home.
- $451,2003 bd2 ba2.3k sqft8150 Sheridan Dr, Williamsville, NY 14221Off Market
- $350,2004 bd2 ba2k sqft8130 Sheridan Dr, Williamsville, NY 14221Off Market
- $1,000,0001.1 acres8160 Sheridan Dr, Williamsville, NY 14221Off Market
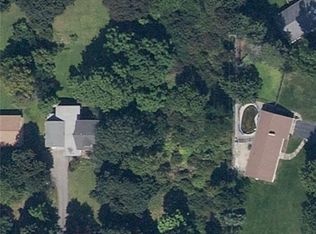
- $100,0001.1 acres8120 Sheridan Dr, Williamsville, NY 14221Off Market
- $344,8003 bd2 ba1.2k sqft4828 Ledge Ln, Williamsville, NY 14221Off Market
- $427,7003 bd2 ba2.2k sqft4834 Ledge Ln, Williamsville, NY 14221Off Market
- $682,2004 bd2 ba2.9k sqft4893 Eastbrooke Pl, Williamsville, NY 14221Off Market
- $750,0004 bd4 ba4.1k sqft4892 Eastbrooke Pl, Williamsville, NY 14221Sold
A local agent can set up tours, give advice and negotiate with sellers.
Similar homes
- $474,7164 bd3 ba2.4k sqft37 Pin Oak Dr, Williamsville, NY 14221For Sale
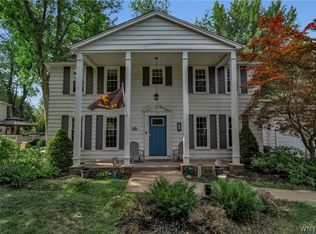
 MLS ID #B1706093, Karen Baker Levin, Listing by: Howard Hanna WNY Inc.. NYSAMLSs
 - $429,9004 bd2 ba2k sqft4695 Harris Hill Rd, Williamsville, NY 14221For Sale
 MLS ID #B1688959, Andrew J Marlinski, Listing by: Keller Williams Realty WNY. NYSAMLSs
 - $489,9005 bd3 ba2.1k sqft177 Paddock, Buffalo, NY 14221For Sale
 MLS ID #B1697542, Andrea Klyczek, Listing by: Superlative Real Estate, Inc.. NYSAMLSs
 - $424,9004 bd3 ba2.3k sqft38 Sandhurst Ln, Amherst, NY 14221For Sale
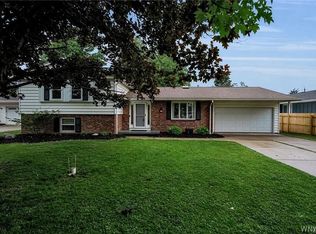 MLS ID #B1705842, Beth H Klipfel, Listing by: HUNT Real Estate ERA. NYSAMLSs
 - $449,9004 bd4 ba2.9k sqft49 Rosewood Dr, Williamsville, NY 14221For SaleMLS ID #B1701298, Merredith M Levin, Listing by: Keller Williams Realty WNY. NYSAMLSs
- $424,9003 bd2 ba1.9k sqft55 Lake Ledge Dr, Williamsville, NY 14221For SaleMLS ID #B1704666, Daniel M Flaherty, Listing by: Flaherty Real Estate Services. NYSAMLSs
- $474,9006 bd4 ba2.7k sqft180 Royal Pkwy W, Williamsville, NY 14221For SaleMLS ID #B1689572, Samantha E Muscato, Listing by: Iconic Real Estate. NYSAMLSs
- $564,9004 bd3 ba2.3k sqft17 Sherrelwood Ct, Williamsville, NY 14221For SaleMLS ID #B1706087, Deacon Tasker, Listing by: HUNT Real Estate ERA. NYSAMLSs
- $499,9004 bd3 ba2.7k sqft194 Exeter Rd, Williamsville, NY 14221For SaleBHHS broker feed
- $599,9995 bd4 ba3.3k sqft41 Mahogany Dr, Buffalo, NY 14221For SaleMLS ID #B1705480, Rajveer Bains-Sandhu, Listing by: Red Door Real Estate WNY LLC. NYSAMLSs
- $500,0004 bd3 ba2.2k sqft12 Skylark Ct, East Amherst, NY 14051For SaleMLS ID #B1705454, Jason P Sokody, Listing by: Howard Hanna WNY Inc.. NYSAMLSs
- $575,0004 bd3 ba2.6k sqft124 Kingsview Ct, Williamsville, NY 14221For SaleMLS ID #B1703948, Jennifer Arnone, Listing by: Howard Hanna WNY Inc.. NYSAMLSs
- $625,0003 bd2 ba2.3k sqft1189 Maple Rd, Williamsville, NY 14221For SaleMLS ID #B1704221, Joseph A Trifilo, Listing by: HUNT Real Estate ERA. NYSAMLSs
- $499,0004 bd3 ba2.9k sqft6887 Amanda Ln, Lockport, NY 14094For SaleMLS ID #B1706447, Malissa Roedel, Listing by: HUNT Real Estate ERA. NYSAMLSs
- $439,9005 bd3 ba1.9k sqft95 Klein Rd, Williamsville, NY 14221For SaleMLS ID #B1691226, David Coric, Listing by: Keller Williams Realty Lancaster. NYSAMLSs
- $449,9004 bd2 ba1.7k sqft33 N Ellicott St, Williamsville, NY 14221For SaleMLS ID #B1704353, Ryan T Carney, Listing by: eXp Realty. NYSAMLSs
- $490,0003 bd2 ba1.6k sqft6151 Clarence Ln N, East Amherst, NY 14051For SaleMLS ID #B1701971, Donna Kay Reynolds, Listing by: MJ Peterson Real Estate Inc.. NYSAMLSs
- $390,0003 bd2 ba2k sqft10 Cottonwood Dr, Buffalo, NY 14221For SaleMLS ID #B1695004, Devonte Davis, Listing by: eXp Realty. NYSAMLSs
- $389,9005 bd3 ba1.9k sqft6 Chestnut Hill Ln, Williamsville, NY 14221For SaleMLS ID #B1696059, Jennifer L Nelson, Listing by: Real Broker NY LLC. NYSAMLSs
- $349,9003 bd2 ba1.6k sqft289 Patrice Ter, Williamsville, NY 14221For SaleMLS ID #B1700084, Vanessa Marino, Listing by: Keller Williams Realty WNY. NYSAMLSs
