Prestigious 6th Avenue Parkway | Premier Corner Lot | Entertainer's Dream | Extensively Updated | 3-Car Garage
Perfectly positioned on a premier corner lot along prestigious 6th Ave Pky, this custom Paragon Homes residence blends quality craftsmanship and seamless indoor-outdoor living. Soaring 10-foot ceilings define the main level, featuring a study, elegant formal living and dining rooms, and an open-concept chef's kitchen flowing into the spacious family room with a dramatic fireplace. Designed for Colorado living, a covered west-facing patio extends from the kitchen, while the backyard terrace features a custom pergola, outdoor kitchen, fully fenced yard, and dog run. The chef's kitchen offers brand-new GE Monogram appliances, a Dacor wine station, abundant cabinetry, and prep space. Extensive updates include new interior and exterior paint, a new staircase, refinished hardwood floors, new upper-level hardwood flooring, hand-scraped hickory engineered hardwood flooring in the basement, remodeled pantry with custom built-ins, updated laundry and powder rooms, renovated secondary bathrooms, and designer lighting. The primary suite features a covered balcony and California Closets, while each secondary upper-level bedroom has a private ensuite bath. The finished lower level offers a custom bar, dual beverage refrigerators, and humidity-controlled wine cellar. Newer Rheem furnaces and water heater and a radon mitigation system provide added peace of mind.The oversized three-car garage includes polyaspartic floors, custom cabinetry, storage and EV charging. Enjoy an exceptional Lowry location near Great Lawn Park, Lowry Town Center, premier schools, Wings Over the Rockies, Lowry Beer Garden, and Boulevard One. With 13 neighborhood parks, miles of trails, and convenient access to Cherry Creek and Downtown Denver, this beautifully updated home offers an exceptional combination of location, lifestyle, and quality in one of Denver's prime locations. www.8151E6th.com
Accepting backups
$2,195,000
8151 E 6th Avenue, Denver, CO 80230
6beds
6,320sqft
Single Family Residence
Built in 2005
10,018 Square Feet Lot
$-- Zestimate®
$347/sqft
$47/mo HOA
What's special
- 41 days
- 191
- 4
Zillow last checked:
Listing updated:
Listed by:
Tamara Cooper 720-320-5029 tamara.cooper@sothebysrealty.com,
LIV Sotheby's International Realty
Source: REcolorado as distributed by MLS GRID,MLS#: 4424128
Facts & features
Interior
Bedrooms & bathrooms
- Bedrooms: 6
- Bathrooms: 5
- Full bathrooms: 1
- 3/4 bathrooms: 3
- 1/2 bathrooms: 1
Bedroom
- Description: Private Balcony With Peak A Boo Views Of The Mountains And Dual Closets By California Closets!
- Features: Primary Suite
- Level: Upper
- Area: 411.18 Square Feet
- Dimensions: 17.8 x 23.1
Bedroom
- Description: Large Bedroom With Ensuite And California Closets!
- Level: Upper
- Area: 252.58 Square Feet
- Dimensions: 14.6 x 17.3
Bedroom
- Description: Spacious Bedroom With Ensuite Bath!
- Level: Upper
- Area: 187.44 Square Feet
- Dimensions: 13.2 x 14.2
Bedroom
- Description: Could Be Used As A Gym Or A Study
- Level: Basement
- Area: 122.21 Square Feet
- Dimensions: 10.1 x 12.1
Bedroom
- Description: Could Be Used As A Bedroom Or Sitting Room Or Study...Tons Of Possibilities!
- Level: Basement
- Area: 125.54 Square Feet
- Dimensions: 11.11 x 11.3
Bedroom
- Description: Spacious Guest Bedroom
- Level: Basement
- Area: 235.47 Square Feet
- Dimensions: 16.7 x 14.1
Bathroom
- Description: Newly Remodeled Powder Bathroom
- Level: Upper
- Area: 38.16 Square Feet
- Dimensions: 7.2 x 5.3
Bathroom
- Description: Recently Remodeled Bathroom
- Features: En Suite Bathroom
- Level: Upper
- Area: 69.75 Square Feet
- Dimensions: 7.5 x 9.3
Bathroom
- Description: Spacious Bath With Separate Jetted Tub
- Features: En Suite Bathroom, Primary Suite
- Level: Upper
- Area: 341.88 Square Feet
- Dimensions: 23.1 x 14.8
Bathroom
- Description: Ensuite Bathroom
- Features: En Suite Bathroom
- Level: Upper
- Area: 42.84 Square Feet
- Dimensions: 5.1 x 8.4
Bathroom
- Description: Ensuite Guest Bathroom
- Features: En Suite Bathroom
- Level: Basement
- Area: 89.3 Square Feet
- Dimensions: 9.5 x 9.4
Bonus room
- Description: Currently Used As A Storage Room
- Level: Basement
- Area: 143.36 Square Feet
- Dimensions: 11.2 x 12.8
Den
- Description: This Is Housed Within The Living Room
- Level: Main
Dining room
- Description: Perfect Place For Entertaining As It Opens Onto The Side Covered Patio!
- Level: Main
- Area: 323.51 Square Feet
- Dimensions: 18.7 x 17.3
Family room
- Level: Main
- Area: 327.36 Square Feet
- Dimensions: 17.6 x 18.6
Family room
- Description: Spacious Room For Large Gatherings!
- Level: Basement
- Area: 847.6 Square Feet
- Dimensions: 32.6 x 26
Game room
- Description: Game Room Is Part Of The Family Room
- Level: Basement
Great room
- Description: Perfect Place For Entertaining And Can Accommodate Large Crowds!
- Level: Main
Kitchen
- Description: This Includes The Breakfast Nook Area
- Level: Main
- Area: 653.3 Square Feet
- Dimensions: 23.5 x 27.8
Laundry
- Description: Conveniently Located Next To Primary Bedroom!
- Level: Upper
- Area: 61.32 Square Feet
- Dimensions: 7.3 x 8.4
Living room
- Description: Grand Space With Living Room And Office/Den Area!
- Level: Main
- Area: 341.91 Square Feet
- Dimensions: 26.1 x 13.1
Mud room
- Description: Beautiful Built-Ins With Live Edge Bench
- Level: Main
- Area: 87.96 Square Feet
- Dimensions: 10.11 x 8.7
Utility room
- Level: Basement
- Area: 142.74 Square Feet
- Dimensions: 18.3 x 7.8
Other
- Description: Fits Approx 125 Wine Bottles And Has A Humidifier
- Level: Basement
- Area: 44.61 Square Feet
- Dimensions: 5.5 x 8.11
Heating
- Forced Air, Natural Gas
Cooling
- Central Air
Appliances
- Included: Bar Fridge, Cooktop, Dishwasher, Disposal, Double Oven, Dryer, Humidifier, Microwave, Refrigerator, Washer, Wine Cooler
Features
- Built-in Features, Ceiling Fan(s), Eat-in Kitchen, Five Piece Bath, Granite Counters, High Ceilings, High Speed Internet, Kitchen Island, Open Floorplan, Pantry, Primary Suite, Radon Mitigation System, Smoke Free, Walk-In Closet(s), Wet Bar
- Flooring: Carpet, Tile, Wood
- Windows: Double Pane Windows, Window Coverings, Window Treatments
- Basement: Finished,Full
- Number of fireplaces: 2
- Fireplace features: Family Room, Living Room
Interior area
- Total structure area: 6,320
- Total interior livable area: 6,320 sqft
- Finished area above ground: 4,105
- Finished area below ground: 2,107
Video & virtual tour
Property
Parking
- Total spaces: 3
- Parking features: Garage - Attached
- Attached garage spaces: 3
Features
- Levels: Two
- Stories: 2
- Patio & porch: Covered, Deck, Patio
- Exterior features: Balcony, Dog Run, Gas Grill, Lighting, Private Yard
- Fencing: Full
- Has view: Yes
- View description: Mountain(s)
Lot
- Size: 10,018 Square Feet
- Features: Corner Lot, Irrigated, Landscaped, Level, Near Public Transit, Sprinklers In Front, Sprinklers In Rear
Details
- Parcel number: 604401014
- Zoning: R-1
- Special conditions: Standard
Construction
Type & style
- Home type: SingleFamily
- Property subtype: Single Family Residence
Materials
- Frame, Rock, Stucco
- Roof: Composition
Condition
- Updated/Remodeled
- Year built: 2005
Utilities & green energy
- Sewer: Public Sewer
- Water: Public
Community & HOA
Community
- Security: Carbon Monoxide Detector(s), Security System, Smoke Detector(s)
- Subdivision: Lowry
HOA
- Has HOA: Yes
- Services included: Maintenance Grounds
- HOA fee: $140 quarterly
- HOA name: Lowry Community Master Association
- HOA phone: 970-663-9685
Location
- Region: Denver
Financial & listing details
- Price per square foot: $347/sqft
- Tax assessed value: $1,953,400
- Annual tax amount: $10,536
- Date on market: 9/17/2026
- Listing terms: Cash,Conventional,VA Loan
- Exclusions: Staging Items
- Ownership: Individual
- Road surface type: Alley Paved
Estimated market value
Not available
Estimated sales range
Not available
Not available
Price history
| Date | Event | Price |
|---|---|---|
| 9/23/2026 | Pending sale | $2,195,000$347/sqft |
Source:  REcolorado as distributed by MLS GRID #4424128 Report a problem | ||
| 9/16/2026 | Listed for sale | $2,195,000+77%$347/sqft |
Source: REcolorado as distributed by MLS GRID #4424128 Report a problem | ||
| 9/14/2012 | Sold | $1,240,000-4.5%$196/sqft |
Source: Public Record Report a problem | ||
| 4/21/2012 | Listed for sale | $1,299,000+7.4%$206/sqft |
Source: RE/MAX of Cherry Creek #1084976 Report a problem | ||
| 6/5/2006 | Sold | $1,210,000+503.7%$191/sqft |
Source: Public Record Report a problem | ||
| 7/7/2004 | Sold | $200,440$32/sqft |
Source: Public Record Report a problem | ||
Public tax history
| Year | Property taxes | Tax assessment |
|---|---|---|
| 2025 | $11,565 +2.2% | $137,720 -5.7% |
| 2024 | $11,315 +23.9% | $146,020 -2.8% |
| 2023 | $9,129 +3.6% | $150,150 +30.8% |
| 2022 | $8,812 +10% | $114,790 -2.8% |
| 2021 | $8,011 +2.9% | $118,100 +9.4% |
| 2020 | $7,786 -0.5% | $107,965 -0.7% |
| 2019 | $7,824 | $108,720 +7.5% |
| 2018 | $7,824 +0.3% | $101,130 |
| 2017 | $7,801 -5.7% | $101,130 -4.5% |
| 2016 | $8,271 +5.9% | $105,870 -3.6% |
| 2015 | $7,807 +2.6% | $109,800 +16.8% |
| 2014 | $7,611 -0.5% | $94,000 +2.6% |
| 2013 | $7,650 +17.9% | $91,600 +0.7% |
| 2012 | $6,489 -3.2% | $91,000 +28.2% |
| 2011 | $6,706 +2.2% | $70,998 -29.5% |
| 2010 | $6,560 -1.2% | $100,710 |
| 2009 | $6,638 -0.2% | $100,710 +1.3% |
| 2008 | $6,649 +113.9% | $99,390 |
| 2007 | $3,109 -11.4% | $99,390 +114% |
| 2006 | $3,507 | $46,440 |
Find assessor info on the county website
Monthly payment
Est. payment
Payment breakdown
Explore the cost of this home by adjusting the details. Changes won't be saved.Climate risks
Neighborhood: Lowry Field
Nearby schools
Schools provided by the listing agent
- Elementary: Lowry
- Middle: Hill
- High: George Washington
- District: Denver 1
Source: REcolorado as distributed by MLS GRID. This data may not be complete. We recommend contacting the local school district to confirm school assignments for this home.


Similar homes
- $1,735,0005 bd5 ba5.5k sqft6901 E 12th Avenue, Denver, CO 80220For Sale
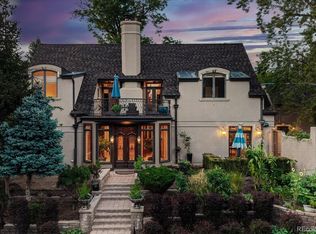
 MLS ID #4217728, Andy Potarf, Redfin Corporation. REcolorado as distributed by MLS GRID
- $2,295,0006 bd6 ba5.9k sqft2370 S Columbine Street, Denver, CO 80210For Sale
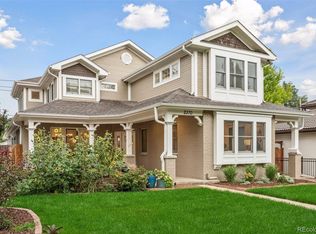 MLS ID #2356286, Michael T. Mahoney, Compass - Denver. REcolorado as distributed by MLS GRID
- $2,049,0004 bd4 ba5k sqft1325 S Josephine Street, Denver, CO 80210For Sale
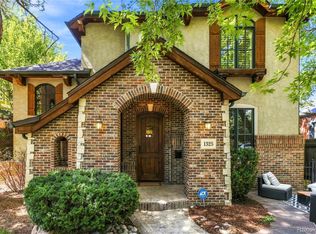 MLS ID #9170648, Jen Naused, Berkshire Hathaway HomeServices Colorado Real Estate, LLC. REcolorado as distributed by MLS GRID
- $2,475,0004 bd4 ba5.4k sqft960 S High Street, Denver, CO 80209For Sale
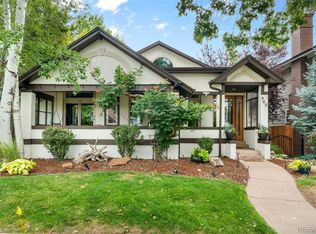 MLS ID #8075209, Shannon Tiger, LIV Sotheby's International Realty. REcolorado as distributed by MLS GRID
- $2,499,0005 bd7 ba6.4k sqft43 Cherry Hills Farm Drive, Cherry Hills Village, CO 80113For SaleMLS ID #4735073, Kevin Garrett, Compass - Denver. REcolorado as distributed by MLS GRID
- $2,950,0006 bd6 ba6.2k sqft1811 Bellaire Street, Denver, CO 80220For SaleMLS ID #2098378, Geula Resnick, Metro Home Services LLC. REcolorado as distributed by MLS GRID
- $1,885,0003 bd5 ba6k sqft3660 E Warren Avenue, Denver, CO 80210For SaleMLS ID #2304669, Trish Bragg and Maggie Armstrong, LIV Sotheby's International Realty. REcolorado as distributed by MLS GRID
- $1,325,0005 bd5 ba4.4k sqft500 N Monaco Street Parkway, Denver, CO 80220For SaleMLS ID #7870979, Carrie Wernecke, Camber Realty, LTD. REcolorado as distributed by MLS GRID
- $3,095,0006 bd7 ba8.2k sqft771 Jasmine Street, Denver, CO 80220For SaleMLS ID #4101143, Jon Terry, Alaris Properties LLC. REcolorado as distributed by MLS GRID
- $1,975,0004 bd4 ba5.2k sqft69 Blue Heron Lane, Greenwood Village, CO 80121For SaleMLS ID #5573260, Steven Pilkington, Real Broker, LLC DBA Real. REcolorado as distributed by MLS GRID
- $1,799,0005 bd7 ba6.7k sqft1197 Buffalo Ridge Rd, Castle Pines, CO 80108For Sale
 MLS ID #1070913, Jessica Northrop, Compass-Denver. IRES as distributed by MLS GRID
- $1,799,0004 bd4 ba3.2k sqft556 S Garfield Street, Denver, CO 80209For SaleMLS ID #8440657, Zachary Seibel, MODUS Real Estate. REcolorado as distributed by MLS GRID
- $1,785,0004 bd5 ba4.6k sqft9636 E Maplewood Circle, Greenwood Village, CO 80111For SaleMLS ID #4053869, Lyn Drake, RE/MAX Professionals. REcolorado as distributed by MLS GRID
- $2,695,0005 bd6 ba6k sqft2546 S Adams Street, Denver, CO 80210For SaleMLS ID #8301108, Nicole Scholle, LIV Sotheby's International Realty. REcolorado as distributed by MLS GRID
- $1,150,0005 bd4 ba5.5k sqft9056 E Colorado Circle, Denver, CO 80231For SaleMLS ID #3490498, Taylor Wilson, Compass - Denver. REcolorado as distributed by MLS GRID
- $1,875,0006 bd5 ba4.7k sqft1910 S Corona Street, Denver, CO 80210For SaleMLS ID #7382796, Nichelle Phillips, Lifestyle International Realty. REcolorado as distributed by MLS GRID
- $2,444,1315 bd5 ba4.6k sqft3027 Meade Street, Denver, CO 80211For SaleMLS ID #3062043, Erin Whitmire, RE/MAX of Cherry Creek. REcolorado as distributed by MLS GRID
- $3,000,0005 bd6 ba6.6k sqft4101 E 2nd Avenue, Denver, CO 80220For SaleMLS ID #4116197, Nick Crothers, Compass Colorado, LLC - Boulder. REcolorado as distributed by MLS GRID
- $1,650,0004 bd5 ba3.9k sqft220 S Milwaukee Street, Denver, CO 80209For SaleMLS ID #5372028, Casey Miller, LIV Sotheby's International Realty. REcolorado as distributed by MLS GRID
- $2,950,0006 bd5 ba4.9k sqft1134 S York Street, Denver, CO 80210For SaleMLS ID #8518113, Shelley Neustrom, Compass - Denver. REcolorado as distributed by MLS GRID
