Pride of ownership shines in this meticulously maintained, move-in ready top-floor condo in the heart of Tinley Park! The open floor plan is perfect for entertaining and features an airy, enormous loft with a skylight and ceiling fan that overlooks the main living space. Upgrades include sleek stainless steel appliances, granite countertops, ceramic tile backsplashes, and a convenient in-unit washer & dryer. The main level offers durable laminate flooring throughout, leading to a large master bedroom with an en-suite bath and excellent closet space. Enjoy outdoor living on your private wrap-around balcony with beautiful tree-lined views. Modern comforts include ceiling fans and an energy-efficient tankless water heater. Includes a one-car detached garage. Unbeatable location! Walk to the Tinley Park Recreation Center, local library, Rock Island Metra station, and Centennial Park. Just minutes from shopping, dining, and I-80. Feeds into top-notch schools: Bannes Elementary, Grissom Middle School, and Andrew High School. Low assessments and taxes! Clean as a whistle-simply a must-see unit. Owner has a cat.
Contingent
$239,900
8154 W 168th Pl #3E, Tinley Park, IL 60477
2beds
--sqft
:
Get pre-qualified$2,028/mo
Condominium, Single Family Residence
Built in 1986
-- sqft lot
$-- Zestimate®
$--/sqft
$175/mo HOA
What's special
One-car detached garageOpen floor planSleek stainless steel appliancesEnergy-efficient tankless water heaterGranite countertopsDurable laminate flooring throughoutCeiling fans
- 47 days |
- 77 |
- 4 |
Likely to sell faster than
Zillow last checked:
Listing updated:
Listed by:
Ghalia Abu Arab 708-743-3439,
Infiniti Properties, Inc.
Source: MRED as distributed by MLS GRID,MLS#: 12687222
Facts & features
Interior
Bedrooms & bathrooms
- Bedrooms: 2
- Bathrooms: 2
- Full bathrooms: 2
Rooms
- Room types: No additional rooms
Primary bedroom
- Features: Flooring (Wood Laminate), Window Treatments (Shades), Bathroom (Full)
- Level: Main
- Area: 210 Square Feet
- Dimensions: 15X14
Bedroom 2
- Features: Flooring (Wood Laminate), Window Treatments (Blinds)
- Level: Main
- Area: 120 Square Feet
- Dimensions: 10X12
Dining room
- Features: Flooring (Wood Laminate), Window Treatments (Curtains/Drapes)
- Level: Main
- Area: 99 Square Feet
- Dimensions: 11X9
Family room
- Features: Flooring (Carpet), Window Treatments (Blinds)
- Level: Second
- Area: 408 Square Feet
- Dimensions: 24X17
Kitchen
- Features: Flooring (Ceramic Tile), Window Treatments (Blinds)
- Level: Main
- Area: 140 Square Feet
- Dimensions: 10X14
Laundry
- Features: Flooring (Porcelain Tile)
- Level: Main
- Area: 45 Square Feet
- Dimensions: 9X5
Living room
- Features: Flooring (Wood Laminate), Window Treatments (Curtains/Drapes)
- Level: Main
- Area: 240 Square Feet
- Dimensions: 20X12
Heating
- Natural Gas, Forced Air
Cooling
- Central Air
Appliances
- Included: Range, Dishwasher, Refrigerator, Washer, Dryer, Stainless Steel Appliance(s)
- Laundry: Washer Hookup
Features
- Storage
- Flooring: Hardwood
- Windows: Screens
- Basement: None
- Common walls with other units/homes: End Unit
Interior area
- Total structure area: 0
Video & virtual tour
Property
Parking
- Total spaces: 1
- Parking features: Asphalt, Side Driveway, Garage Door Opener, Yes, Garage Owned, Detached, Garage
- Garage spaces: 1
- Has uncovered spaces: Yes
Accessibility
- Accessibility features: No Disability Access
Features
- Exterior features: Balcony
Lot
- Features: Landscaped
Details
- Parcel number: 27262030461012
- Special conditions: None
- Other equipment: TV-Cable, Ceiling Fan(s)
Construction
Type & style
- Home type: Condo
- Property subtype: Condominium, Single Family Residence
Materials
- Brick
- Foundation: Concrete Perimeter
- Roof: Asphalt
Condition
- New construction: No
- Year built: 1986
Utilities & green energy
- Electric: Circuit Breakers, 100 Amp Service
- Sewer: Public Sewer
- Water: Lake Michigan
- Utilities for property: Cable Available
Community & HOA
HOA
- Has HOA: Yes
- Amenities included: Security Door Lock(s)
- Services included: Parking, Insurance, Exterior Maintenance, Lawn Care, Scavenger, Snow Removal
- HOA fee: $175 monthly
Location
- Region: Tinley Park
Financial & listing details
- Annual tax amount: $4,411
- Date on market: 6/24/2026
- Ownership: Condo
Estimated market value
Not available
Estimated sales range
Not available
Not available
Price history
| Date | Event | Price |
|---|---|---|
| 7/2/2026 | Contingent | $239,900 |
Source: MRED as distributed by MLS GRID #12687222 Report a problem | ||
| 6/24/2026 | Listed for sale | $239,900+65.4% |
Source:  MRED as distributed by MLS GRID #12687222 Report a problem MRED as distributed by MLS GRID #12687222 Report a problem | ||
| 7/7/2017 | Sold | $145,000+36.8% |
Source: MRED as distributed by MLS GRID #09636255 Report a problem | ||
| 9/4/2015 | Sold | $106,000 |
Source: MRED as distributed by MLS GRID #08933136 Report a problem | ||
Public tax history
Tax history is unavailable.
Monthly payment
Est. payment
Payment breakdown
Explore the cost of this home by adjusting the details. Changes won't be saved.Climate risks
Neighborhood: 60477
Nearby schools
GreatSchools rating
- 7/10John A Bannes Elementary SchoolGrades: PK-5Distance: 1 mi
- 8/10Virgil I Grissom Middle SchoolGrades: 6-8Distance: 0.2 mi
- 10/10Victor J Andrew High SchoolGrades: 9-12Distance: 1.3 mi
Schools provided by the listing agent
- Elementary: John A Bannes Elementary School
- Middle: Virgil I Grissom Middle School
- High: Victor J Andrew High School
- District: 140
Source: MRED as distributed by MLS GRID. This data may not be complete. We recommend contacting the local school district to confirm school assignments for this home.
- $238,3002 bd2 ba8.9k sqft8160 168th Pl #1W-1, Tinley Park, IL 60477Off Market
- $200,1002 bd1 ba8.9k sqft8160 168th Pl #1E-1, Tinley Park, IL 60477Off Market
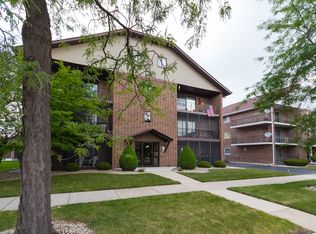
- $220,0002 bd2 ba8.9k sqft8160 168th Pl #2W-1, Tinley Park, IL 60477Sold
- $207,7002 bd2 ba900 sqft8160 168th Pl #2E-1, Tinley Park, IL 60477Off Market
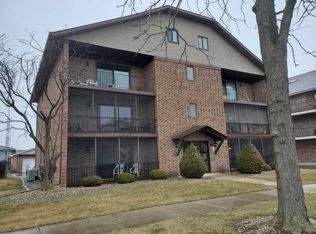
- $263,9002 bd2 ba8.9k sqft8160 168th Pl #3W-1, Tinley Park, IL 60477Off Market
- $239,1002 bd2 ba8.9k sqft8160 168th Pl #3E-1, Tinley Park, IL 60477Off Market
- $214,8002 bd1 ba1.1k sqft8154 168th Pl #2W-2, Tinley Park, IL 60477Off Market
- $228,1002 bd2 ba1k sqft8154 168th Pl #2E-2, Tinley Park, IL 60477Off Market
- $273,1002 bd2 ba8.9k sqft8160 168th Pl #3W-2, Tinley Park, IL 60477Off Market
A local agent can set up tours, give advice and negotiate with sellers.
Similar homes
- $219,9002 bd2 ba1.1k sqft16807 81st Ave APT 1S, Tinley Park, IL 60477Contingent
 MLS ID #12709762, Umber Hussain, Village Realty, Inc.. MRED as distributed by MLS GRID
 - $275,0002 bd2 ba1.4k sqft17037 Circle Dr E #17037, Tinley Park, IL 60477New
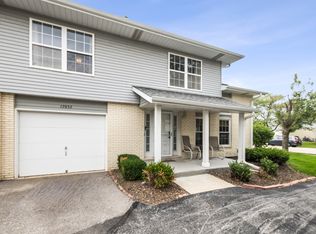 MLS ID #12723015, Mark Vaccaro, ABR,CNC,SFR,SRES, Century 21 Circle. MRED as distributed by MLS GRID
 - $294,9003 bd2 ba1.3k sqft6829 Winston Dr, Tinley Park, IL 60477New
 MLS ID #12726444, Douglas Hurd, Redfin Corporation. MRED as distributed by MLS GRID
 - $255,0003 bd3 ba1.4k sqft16323 Oxford Dr, Tinley Park, IL 60477Active
 MLS ID #12717992, Leena Suleiman, Village Realty, Inc.. MRED as distributed by MLS GRID
 - $275,0002 bd2 ba1.4k sqft16026 85th Pl, Tinley Park, IL 60487NewMLS ID #12709377, Robert Medinger, Keller Williams Preferred Rlty. MRED as distributed by MLS GRID
- $270,4002 bd2 ba1.6k sqft16054 85th Pl #0, Tinley Park, IL 60487Off Market
- $164,9992 bd1 ba1k sqft6645 172nd St APT 3C, Tinley Park, IL 60477ActiveMLS ID #12700156, Scott Machart, Crosstown Realtors, Inc.. MRED as distributed by MLS GRID
- $259,0003 bd2 ba1.3k sqft(Undisclosed Address), Orland Park, IL 60462ActiveMLS ID #12698145, Mike McCatty, Century 21 Circle. MRED as distributed by MLS GRID
- $309,0002 bd3 ba1.2k sqft18590 W Point Dr, Tinley Park, IL 60477ContingentMLS ID #12689977, Audrey Johnson, CSC, Home Source Realty, Inc. MRED as distributed by MLS GRID
- $237,5002 bd1 ba-- sqft1 W Stonebridge Ct APT 1C, Palos Hills, IL 60465ActiveMLS ID #12698141, Grace Pawlikowski, RE/MAX 10 in the Park. MRED as distributed by MLS GRID
- $310,0002 bd3 ba1.9k sqft11051 Louetta Ln #194, Orland Park, IL 60467NewMLS ID #12724572, Megan Beechen, CSC, Realty Executives Elite. MRED as distributed by MLS GRID
- $235,0002 bd2 ba2.1k sqft457 Fisher St APT B, Munster, IN 46321For Sale
 MLS ID #843414, Kara Fenner, Century 21 Circle. NIRA as distributed by MLS GRID
 - $235,0003 bd3 ba1.4k sqft22850 Westwind Dr, Richton Park, IL 60471Re-activatedMLS ID #12631115, Patrice Jarrett, Century 21 S.G.R., Inc.. MRED as distributed by MLS GRID
- $349,9993 bd3 ba1.4k sqft6930 Lexington Ct, Tinley Park, IL 60477Price ChangeMLS ID #12678438, Inga Aleksonis, ABR,AHWD, Keller Williams Preferred Rlty. MRED as distributed by MLS GRID
- $240,0002 bd2 ba1.3k sqft4343 W Emerald Way St, Alsip, IL 60803ActiveMLS ID #12666176, Rafay Qamar, Real Broker LLC. MRED as distributed by MLS GRID
- $245,0004 bd2 ba1k sqft16210 Ashland Ave, Markham, IL 60428NewMLS ID #12726380, Raymond Rogoz, Village Realty, Inc.. MRED as distributed by MLS GRID
- $260,0004 bd2 ba1.8k sqft17731 Arlington Dr, Country Club Hills, IL 60478ActiveMLS ID #12692615, Brittnea Tait, 3G Realty Group. MRED as distributed by MLS GRID
- $244,9003 bd2 ba1.3k sqft46D Fernwood Dr, Bolingbrook, IL 60440NewMLS ID #12729037, Tamika Bishop, RENE, Coldwell Banker Realty. MRED as distributed by MLS GRID
- $229,9002 bd3 ba1.6k sqft5613 W Von Ave Unit C, Monee, IL 60449NewMLS ID #12726201, John Garry, Keller Williams Premiere Properties. MRED as distributed by MLS GRID
- $239,9002 bd2 ba1k sqft(Undisclosed Address), Willowbrook, IL 60527ActiveMLS ID #12712692, Michael Thurman, Keller Williams Experience. MRED as distributed by MLS GRID
