Welcome home to 8159 Billings Ct in Hayes! Tucked away on a quiet cul-de-sac, this inviting two-story home offers the perfect blend of comfortable everyday living and space to entertain. Come inside to an open, light-filled floor plan featuring beautiful flooring throughout the main living areas and a spacious family room that flows effortlessly into the dining area and kitchen. The kitchen is the heart of the home, featuring granite countertops, stainless steel appliances, subway tile backsplash, ample cabinetry, and a spacious center island that adds extra prep and gathering space. Sliding glass doors lead directly to the back deck, making indoor-outdoor entertaining a breeze. Upstairs, you'll find comfortable living spaces with plenty of room to spread out. Outside, the fully fenced backyard is surrounded by mature trees, creating a private setting with room for kids, pets, gardening, or evenings spent relaxing outdoors. A deck and patio provide multiple spaces for grilling and entertaining, while the attached two-car garage adds everyday convenience and storage. This home features a brand-new air conditioning unit and a newer water heater, offering added comfort and peace of mind! Plus, the refrigerator, dishwasher, and range all convey with the sale, making this home even more move-in ready for its next owner! With its welcoming curb appeal, functional layout, and peaceful setting, 8159 Billings Ct is ready for its next chapter. Schedule your showing and come see what makes this home such a great find!
Under contract
$415,000
8159 Billings Ct, Hayes, VA 23072
3beds
1,912sqft
Single Family Residence
Built in 2014
-- sqft lot
$414,300 Zestimate®
$217/sqft
$33/mo HOA
What's special
Fully fenced backyardWelcoming curb appealOpen light-filled floor planAttached two-car garageQuiet cul-de-sacPeaceful settingSpacious family room
- 11 days
- 733
- 30
Likely to sell faster than
Zillow last checked:
Listing updated:
Listed by:
Brigette Wesson,
Real Broker LLC 855-450-0442
Source: REIN Inc.,MLS#: 10656814
Facts & features
Interior
Bedrooms & bathrooms
- Bedrooms: 3
- Bathrooms: 3
- Full bathrooms: 2
- 1/2 bathrooms: 1
Rooms
- Room types: Breakfast Area, PBR with Bath
Heating
- Heat Pump
Cooling
- Central Air
Appliances
- Included: Dishwasher, Disposal, Electric Range, Electric Water Heater
- Laundry: Dryer Hookup, Washer Hookup
Features
- Ceiling Fan(s)
- Flooring: Carpet, Ceramic Tile, Wood
- Basement: Crawl Space
- Has fireplace: No
Interior area
- Total interior livable area: 1,912 sqft
Property
Parking
- Total spaces: 2
- Parking features: Garage Att 2 Car, Driveway
- Attached garage spaces: 2
- Has uncovered spaces: Yes
Features
- Stories: 2
- Pool features: None
- Fencing: Privacy,Fenced
- Waterfront features: Not Waterfront
Lot
- Features: Cul-De-Sac
Details
- Parcel number: 42267
- Zoning: SF-1
Construction
Type & style
- Home type: SingleFamily
- Architectural style: Traditional
- Property subtype: Single Family Residence
Materials
- Stone, Vinyl Siding
- Roof: Asphalt Shingle
Condition
- New construction: No
- Year built: 2014
Utilities & green energy
- Sewer: City/County
- Water: City/County
Community & HOA
Community
- Subdivision: Beckwith Farms
HOA
- Has HOA: Yes
- HOA fee: $33 monthly
Location
- Region: Hayes
Financial & listing details
- Price per square foot: $217/sqft
- Tax assessed value: $344,680
- Annual tax amount: $1,199
- Date on market: 10/7/2026
Estimated market value
$414,300
$394,000 - $435,000
$2,585/mo
Price history
Price history is unavailable.
Public tax history
| Year | Property taxes | Tax assessment |
|---|---|---|
| 2025 | $2,151 +5.2% | $344,680 |
| 2024 | $2,044 | $344,680 |
| 2023 | $2,044 +15.6% | $344,680 +43.3% |
| 2022 | $1,767 +4.3% | $240,470 |
| 2021 | $1,695 +2.1% | $240,470 +2.1% |
| 2018 | $1,660 | $235,480 |
| 2017 | $1,660 +0.8% | $235,480 +0.8% |
| 2016 | $1,646 | $233,530 -8.8% |
| 2015 | $1,646 +2.2% | $256,100 +412.2% |
| 2014 | $1,611 | $50,000 |
| 2013 | -- | $50,000 |
| 2012 | -- | $50,000 |
| 2011 | -- | $50,000 |
| 2010 | -- | $50,000 -9.1% |
| 2009 | -- | $55,000 |
| 2008 | -- | $55,000 |
Find assessor info on the county website
Monthly payment
Est. payment
Payment breakdown
Explore the cost of this home by adjusting the details. Changes won't be saved.Climate risks
Neighborhood: 23072
Nearby schools
Schools provided by the listing agent
- Elementary: Achilles Elementary
- Middle: Page Middle
- High: Gloucester
Source: REIN Inc.. This data may not be complete. We recommend contacting the local school district to confirm school assignments for this home.
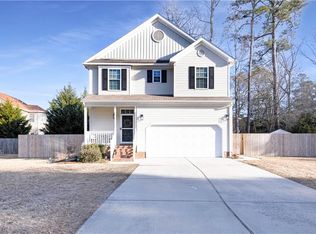

Similar homes
- $495,0004 bd3 ba2.5k sqft(Undisclosed Address), Hayes, VA 23072For Sale
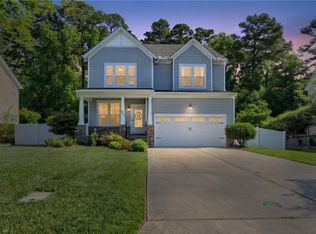 MLS ID #10648726, Tim Meyer. REIN Inc.
 - $499,9004 bd4 ba2.6k sqft2378 Somerset Way, Hayes, VA 23072For Sale
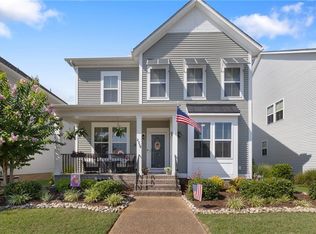 MLS ID #10648775, Alison Mazzuca. REIN Inc.
 - $475,0003 bd3 ba1.7k sqft7534 Tyndall Dr, Gloucester Point, VA 23062For Sale
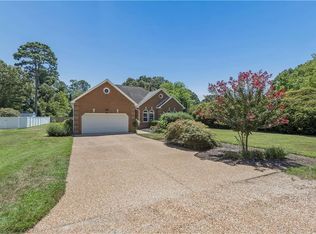 MLS ID #10649241, Raven Wikle. REIN Inc.
 - $409,9003 bd4 ba2.1k sqft9614 Spring Branch Dr, North, VA 23128For Sale
 MLS ID #10649881, Nicholas Yarkey. REIN Inc.
 - $339,0003 bd3 ba1.7k sqft212 Ashton Dr, Yorktown, VA 23690For Sale
 MLS ID #428881, Ethan Chun, Berkshire Hathaway Home Services Mountain Sky Properties-Blacksburg. New River Valley AOR
