Under contract-accepting backup offers. LONG GOLF COURSE AND WATER VIEWS ACROSS THE MCNEARY WATERWAY!! Open the front door and be amazed with gorgeous tile throughout and views to be seen from the front door all the way through to the back prepare to know this is the one the moment you step inside. Welcome to this charming updated property located in the desirable Venice Gardens area of the Jacaranda West Country Club in Venice backing up to the golf course with a canal waterview going out through it. Situated at 816 S Gondola Drive, this home offers a great opportunity for homeowners, investors, or those looking for a Florida retreat. Gorgeously tiled throughout, this home has been updated and expanded to include an audiophile room with several dedicated electric circuits just going to it for large speakers with the homes HVAC system expanded into this and another new room at the back of the house. The master bedroom has a large walk-in closet. The kitchen is a gourmet's dream with plenty of cabinetry extended past the kitchen and an island featuring granite countertops and stainless appliances. The property features a spacious lot with plenty of room to enjoy the Florida lifestyle, whether you envision relaxing outdoor spaces, gardening, or just taking in the Florida mornings and evenings from your back Lanai. Conveniently located near shopping, dining, schools, and just a short drive to the beautiful Gulf Coast beaches, this location provides both comfort and accessibility. With its prime location and great potential, this property is a fantastic opportunity to own a piece of paradise in Venice. This home shows super clean with recess lights and crown molding. This home was completely renovated before they bought it in 2014 and they have only improved it further since then. There was a entire house surge protector put in in 2015. This residence was replumbed with overhead PEX in 2017 with the sewer line redone in 2024, HVAC is from 2018, the two back rooms including the handicap accessible audiofile room were added in 2021, ROOF in 2022 and AC ductwork replaced in 2014. The reinforced garage door was installed in 2025. The insulation was replaced and updated for the entire home in 2022 to make for some lowered electric bills along with the new covered screened lanai. This is really asking to a much newer home and a bird lovers paradise out back! The screening is so heavy they watch squirrels go up and down it and feel no need to shoo them away. This home is 5.3 mi to the Venice Beach which passes right through the historic downtown area, 5.8 mi from the Manasota Beach and 5.8 mi to the heart of Wellen Park The Lakewood ranchesque style community that already has many shops and restaurants in place with live music from 6:00 to 10:00 every night and the area is growing daily including the Atlanta braves training stadium since 2019. There is a new Costco in Wellen Park as well. With all the farmers markets and theaters and art and sea shell and souvenir shops you will have to remind yourself that you actually live here in paradise.
Accepting backups
Price cut: $2K (6/6)
$435,700
816 S GONDOLA DRIVE, VENICE, FL 34293
4beds
2,128sqft
:
Get pre-qualified$2,788/mo
Single Family Residence
Built in 1974
8,800 Square Feet Lot
$-- Zestimate®
$205/sqft
$16/mo HOA
What's special
Back lanaiReinforced garage doorNew covered screened lanaiRelaxing outdoor spacesGorgeous tile throughout
- 99 days |
- 206 |
- 5 |
Likely to sell faster than
Zillow last checked:
Listing updated:
Listed by:
Sean Seward, PA 941-525-8083,
KELLER WILLIAMS ISLAND LIFE REAL ESTATE 941-254-6467
Source: Stellar MLS,MLS#: A4692367 Originating MLS: Venice
Originating MLS: Venice
Facts & features
Interior
Bedrooms & bathrooms
- Bedrooms: 4
- Bathrooms: 3
- Full bathrooms: 3
Rooms
- Room types: Attic, Family Room, Florida Room
Primary bedroom
- Features: Walk-In Closet(s)
- Level: First
- Area: 156 Square Feet
- Dimensions: 12x13
Bedroom 2
- Features: Built-in Closet
- Level: First
- Area: 130 Square Feet
- Dimensions: 10x13
Bedroom 3
- Features: Built-in Closet
- Level: First
- Area: 130 Square Feet
- Dimensions: 10x13
Bedroom 4
- Features: No Closet
- Level: First
- Area: 156 Square Feet
- Dimensions: 12x13
Primary bathroom
- Features: Dual Sinks, Shower No Tub
- Level: First
Dinette
- Level: First
- Area: 100 Square Feet
- Dimensions: 10x10
Dining room
- Level: First
- Area: 120 Square Feet
- Dimensions: 10x12
Family room
- Level: First
- Area: 160 Square Feet
- Dimensions: 10x16
Kitchen
- Features: Breakfast Bar, Pantry
- Level: First
- Area: 110 Square Feet
- Dimensions: 10x11
Living room
- Level: First
- Area: 208 Square Feet
- Dimensions: 13x16
Media room
- Level: First
- Area: 228 Square Feet
- Dimensions: 12x19
Heating
- Central, Electric
Cooling
- Central Air
Appliances
- Included: Dishwasher, Electric Water Heater, Microwave, Range, Refrigerator
- Laundry: Inside
Features
- Ceiling Fan(s), Crown Molding, Eating Space In Kitchen, Solid Wood Cabinets, Stone Counters, Walk-In Closet(s)
- Flooring: Ceramic Tile
- Doors: Sliding Doors
- Has fireplace: No
Interior area
- Total structure area: 2,949
- Total interior livable area: 2,128 sqft
Video & virtual tour
Property
Parking
- Total spaces: 2
- Parking features: Garage Door Opener
- Attached garage spaces: 2
Features
- Levels: One
- Stories: 1
- Patio & porch: Deck, Patio, Porch
- Exterior features: Rain Gutters
- Has view: Yes
- View description: Golf Course, Water, Canal
- Has water view: Yes
- Water view: Water,Canal
- Waterfront features: Canal - Freshwater, Freshwater Canal Access
Lot
- Size: 8,800 Square Feet
Details
- Parcel number: 0438050005
- Zoning: RSF2
- Special conditions: None
Construction
Type & style
- Home type: SingleFamily
- Architectural style: Florida
- Property subtype: Single Family Residence
Materials
- Block, Stucco
- Foundation: Slab
- Roof: Shingle
Condition
- New construction: No
- Year built: 1974
Utilities & green energy
- Sewer: Public Sewer
- Water: Public
- Utilities for property: Cable Available, Electricity Connected, Public
Community & HOA
Community
- Features: Deed Restrictions
- Security: Smoke Detector(s)
- Pet fee: $0 monthly
- Subdivision: VENICE GARDENS UNIT 31
HOA
- Has HOA: Yes
- HOA fee: $16 monthly
- HOA name: Jacaranda Golf and Country Club
Location
- Region: Venice
Financial & listing details
- Price per square foot: $205/sqft
- Tax assessed value: $388,600
- Annual tax amount: $3,678
- Date on market: 5/4/2026
- Cumulative days on market: 59 days
- Ownership: Fee Simple
- Total actual rent: 0
- Electric utility on property: Yes
- Road surface type: Paved
Estimated market value
Not available
Estimated sales range
Not available
Not available
Price history
| Date | Event | Price |
|---|---|---|
| 8/11/2026 | Listed for sale | $435,700$205/sqft |
Source:  Stellar MLS #A4692367 Report a problem Stellar MLS #A4692367 Report a problem | ||
| 7/8/2026 | Contingent | $435,700$205/sqft |
Source: Stellar MLS #A4692367 Report a problem | ||
| 7/2/2026 | Pending sale | $435,700$205/sqft |
Source: Stellar MLS #A4692367 Report a problem | ||
| 6/6/2026 | Price change | $435,700-0.5%$205/sqft |
Source: Stellar MLS #A4692367 Report a problem | ||
| 5/28/2026 | Price change | $437,700-0.5%$206/sqft |
Source: Stellar MLS #A4692367 Report a problem | ||
| 5/21/2026 | Price change | $439,900-1.1%$207/sqft |
Source: Stellar MLS #A4692367 Report a problem | ||
| 5/8/2026 | Price change | $444,900-3.3%$209/sqft |
Source: Stellar MLS #A4692367 Report a problem | ||
| 5/5/2026 | Listed for sale | $459,900+96.1%$216/sqft |
Source: Stellar MLS #A4692367 Report a problem | ||
| 5/8/2015 | Sold | $234,500-6.2%$110/sqft |
Source: Stellar MLS #N5901895 Report a problem | ||
| 4/1/2015 | Pending sale | $249,900$117/sqft |
Source: GENEROUS PROPERTY #N5901895 Report a problem | ||
| 2/6/2015 | Listed for sale | $249,900+61.7%$117/sqft |
Source: GENEROUS PROPERTY #N5901895 Report a problem | ||
| 10/7/2014 | Sold | $154,500-0.3%$73/sqft |
Source: Stellar MLS #C7202074 Report a problem | ||
| 8/24/2014 | Listed for sale | $154,900+11%$73/sqft |
Source: Anytime Realty #C7202074 Report a problem | ||
| 7/8/2014 | Sold | $139,501-34.5%$66/sqft |
Source: Public Record Report a problem | ||
| 12/20/2004 | Sold | $213,000$100/sqft |
Source: Public Record Report a problem | ||
Public tax history
| Year | Property taxes | Tax assessment |
|---|---|---|
| 2025 | $3,679 +3.6% | $292,620 +2.9% |
| 2024 | $3,550 +4.5% | $284,373 +3% |
| 2023 | $3,397 +6.8% | $276,090 +5.7% |
| 2022 | $3,181 +30.4% | $261,252 +33.7% |
| 2021 | $2,441 +0.4% | $195,431 +1.4% |
| 2020 | $2,431 +4.1% | $192,733 +2.3% |
| 2019 | $2,336 | $188,400 -2% |
| 2018 | $2,336 -1.2% | $192,300 +1.6% |
| 2017 | $2,364 -8.6% | $189,191 +2.1% |
| 2016 | $2,586 +10.5% | $185,300 +13.3% |
| 2015 | $2,341 -9.5% | $163,600 +52.2% |
| 2014 | $2,586 +87.5% | $107,497 |
| 2013 | $1,379 +2.6% | $107,497 +1.7% |
| 2012 | $1,344 -4.3% | $105,700 -5.3% |
| 2011 | $1,405 -5.6% | $111,600 -3.5% |
| 2010 | $1,489 -20.9% | $115,600 -4% |
| 2009 | $1,882 | $120,400 -21.5% |
| 2008 | $1,882 -25.8% | $153,400 -19.6% |
| 2007 | $2,535 | $190,900 -10.9% |
| 2006 | -- | $214,300 +55.5% |
| 2005 | -- | $137,800 +48.4% |
| 2004 | $1,405 -0.5% | $92,881 +1.9% |
| 2003 | $1,413 -0.8% | $91,149 +2.4% |
| 2002 | $1,424 +6.9% | $89,013 +1.6% |
| 2001 | $1,332 +3.9% | $87,611 +3% |
| 2000 | $1,282 | $85,059 |
Find assessor info on the county website
Monthly payment
Est. payment
Payment breakdown
Explore the cost of this home by adjusting the details. Changes won't be saved.Climate risks
Neighborhood: 34293
Nearby schools
GreatSchools rating
- 6/10Garden Elementary SchoolGrades: K-5Distance: 0.6 mi
- 7/10Venice Middle SchoolGrades: 6-8Distance: 2.8 mi
- 7/10Venice Senior High SchoolGrades: 9-12Distance: 3.2 mi
Schools provided by the listing agent
- Elementary: Venice Elementary
- Middle: Venice Area Middle
- High: Venice Senior High
Source: Stellar MLS. This data may not be complete. We recommend contacting the local school district to confirm school assignments for this home.
- $392,7002 bd2 ba1.7k sqft820 S Gondola Dr, Venice, FL 34293Off Market
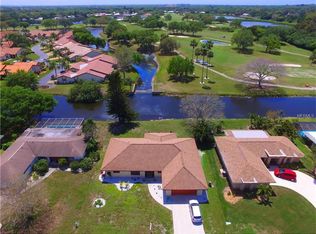
- $386,9002 bd2 ba1.5k sqft812 S Gondola Dr, Venice, FL 34293Off Market
- $392,4002 bd2 ba1.6k sqft808 S Gondola Dr, Venice, FL 34293Off Market
- $319,7002 bd2 ba1.5k sqft824 S Gondola Dr, Venice, FL 34293Off Market
- $491,8004 bd3 ba2.7k sqft817 S Gondola Dr, Venice, FL 34293Off Market
- $383,3003 bd2 ba1.8k sqft819 S Gondola Dr, Venice, FL 34293Off Market
- $--3 bd2 ba1.8k sqft819 S Gondola Dr #819, Venice, FL 34293Off Market
- $382,2003 bd2 ba1.6k sqft807 S Gondola Dr, Venice, FL 34293Off Market
A local agent can set up tours, give advice and negotiate with sellers.
A local lender can help you make sure your offer is ready when you are.
Similar homes
- $499,0004 bd2 ba2.2k sqft1184 KENISCO ROAD, VENICE, FL 34293For Sale
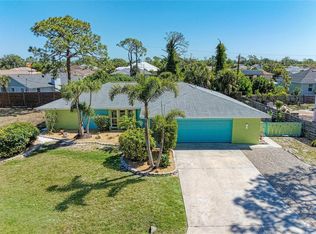
 MLS ID #A4691904, Hylton Odendal, CHARLES RUTENBERG REALTY INC. Stellar MLS
 - $374,9993 bd2 ba1.7k sqft426 BERMUDA ISLES CIRCLE, VENICE, FL 34292For Sale
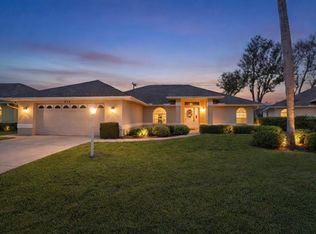 MLS ID #A4683991, Troy Sacco, GENEROUS PROPERTY. Stellar MLS
 - $394,9003 bd2 ba2.1k sqft12485 GHIBERTI CIRCLE #201, VENICE, FL 34293For Sale
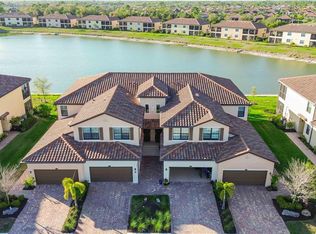 MLS ID #A4685723, Chris Carpenter, COLDWELL BANKER SARASOTA CENT.. Stellar MLS
 - $550,0004 bd2 ba2.2k sqft20700 GRANLAGO DRIVE, VENICE, FL 34293For Sale
 MLS ID #N6142226, Ronald Smith, KELLER WILLIAMS ISLAND LIFE REAL ESTATE. Stellar MLS
 - $319,0003 bd2 ba1.3k sqft3035 SHAMROCK DRIVE, VENICE, FL 34293For SaleMLS ID #A4682132, Brian Partie, PA, DOUGLAS ELLIMAN. Stellar MLS
- $339,0003 bd2 ba1.3k sqft1581 ROYAL ROAD, VENICE, FL 34293For SaleMLS ID #A4686317, Vlado Konatar, KONA REALTY. Stellar MLS
- $330,0002 bd2 ba1.4k sqft181 SANDHURST DRIVE, VENICE, FL 34293For SaleMLS ID #A4685257, Lee Brewer, RE/MAX ALLIANCE GROUP. Stellar MLS
- $524,9003 bd3 ba2.1k sqft11045 BARNSLEY DRIVE, VENICE, FL 34293For SaleMLS ID #D6147530, Audrey Smith PA, KELLER WILLIAMS ISLAND LIFE REAL ESTATE. Stellar MLS
- $340,0002 bd2 ba1k sqft3131 ARROWHEAD ROAD, VENICE, FL 34293For SaleMLS ID #N6144575, Curtis Romp, KELLER WILLIAMS ISLAND LIFE REAL ESTATE. Stellar MLS
- $379,0003 bd2 ba1.3k sqft19060 LAPPACIO STREET, VENICE, FL 34293For SaleMLS ID #N6143793, Wendy Cannizzaro, PA, COLDWELL BANKER REALTY. Stellar MLS
- $298,0002 bd2 ba1.7k sqft98 DRIFTING SANDS DRIVE, VENICE, FL 34293For SaleMLS ID #N6144679, Andrea Blackwell, KELLER WILLIAMS ISLAND LIFE REAL ESTATE. Stellar MLS
- $445,0003 bd2 ba2.2k sqft10821 TARFLOWER DRIVE #202, VENICE, FL 34293For SaleMLS ID #D6148279, Debi Harman, KELLER WILLIAMS ISLAND LIFE REAL ESTATE. Stellar MLS
- $341,0002 bd2 ba1.9k sqft10039 CROOKED CREEK DRIVE #201, VENICE, FL 34293For SaleMLS ID #N6143329, Steve Goodwin, EXIT KING REALTY. Stellar MLS
- $295,0002 bd2 ba1.5k sqft38 PEBBLE ROCK DRIVE, VENICE, FL 34293For SaleMLS ID #A4691117, Meagan Jones, ENGEL + VOELKERS SARASOTA. Stellar MLS
- $549,0002 bd2 ba1.7k sqft13920 KARINA STREET, VENICE, FL 34293For SaleMLS ID #N6144655, Kimberly Bellerose, COLDWELL BANKER REALTY. Stellar MLS
- $414,9003 bd2 ba1.6k sqft170 CIPRIANI WAY, NORTH VENICE, FL 34275For SaleMLS ID #N6144104, Nicole Hargreaves, KELLER WILLIAMS ISLAND LIFE REAL ESTATE. Stellar MLS
- $344,9993 bd2 ba1.5k sqft915 SW BARCLAY COURT, VENICE, FL 34293For SaleMLS ID #A4654482, Kat Troxell, DALTON WADE INC. Stellar MLS
- $399,0003 bd2 ba1.9k sqft119 VAN DYCK DRIVE, NOKOMIS, FL 34275For SaleMLS ID #A4696881, Monica Moss, KELLER WILLIAMS ON THE WATER S. Stellar MLS
- $425,0003 bd2 ba2k sqft409 TOMOKA DRIVE, ENGLEWOOD, FL 34223For SaleMLS ID #D6147553, Katie Smallwood, PA, KELLER WILLIAMS ISLAND LIFE REAL ESTATE. Stellar MLS
- $499,9003 bd2 ba1.9k sqft131 MARAVIYA BOULEVARD, NOKOMIS, FL 34275For SaleMLS ID #A4674530, Ron Suponcic, JR, COLDWELL BANKER REALTY. Stellar MLS
