Welcome home to 8163 W. Polk Place! This beautifully updated residence perfectly combines modern style with effortless everyday living. The heart of the home features a spectacular, updated kitchen that completely opens into the living and dining rooms under dramatic vaulted ceilings, creating a soaring, bright open-concept layout. Anchored by a cozy fireplace, this expansive main living area is absolutely perfect for entertaining or relaxing.
Property Highlights:
Dream Kitchen: Updated with a seamless flow into the primary living spaces.
Soaring Vaulted Ceilings: Adds a bright, airy, and expansive feel to the main level.
Open-Concept Living: Seamless layout connecting the kitchen, dining, and living rooms.
Cozy Ambiance: Features a beautiful fireplace as a central focal point.
Outdoor Living: Step outside to a fantastic covered patio—ideal for year-round grilling, morning coffee, or evening relaxation in your private yard.
The Location:
Nestled in a highly desirable neighborhood just steps from Woodmar Square Park and green spaces. Enjoy incredible convenience with quick access to public transportation and nearby bus stops, making commuting a breeze. You are just minutes away from prime shopping, dining, entertainment, and top-rated local schools. Everything you need is right at your fingertips!
Accepting backups
Price cut: $12.7K (7/15)
$636,300
8163 W Polk Place, Littleton, CO 80123
3beds
3,390sqft
:
Get pre-qualified$4,025/mo
Single Family Residence
Built in 1975
9,104 Square Feet Lot
$-- Zestimate®
$188/sqft
$-- HOA
What's special
- 47 days |
- 534 |
- 21 |
Zillow last checked:
Listing updated:
Listed by:
Rob Utesch 720-670-8475 robutesch@gmail.com,
HomeSmart Realty
Source: REcolorado as distributed by MLS GRID,MLS#: 7697426
Facts & features
Interior
Bedrooms & bathrooms
- Bedrooms: 3
- Bathrooms: 3
- Full bathrooms: 3
- Main level bathrooms: 2
- Main level bedrooms: 3
Bedroom
- Description: French Doors And Ensuite Bath
- Features: Primary Suite
- Level: Main
Bedroom
- Level: Main
Bedroom
- Level: Main
Bathroom
- Features: Primary Suite
- Level: Main
Bathroom
- Features: En Suite Bathroom
- Level: Main
Bathroom
- Level: Basement
Kitchen
- Description: Open Concept With Living And Dining
- Level: Main
Heating
- Forced Air
Cooling
- Central Air
Appliances
- Included: Cooktop, Dishwasher, Disposal, Gas Water Heater, Oven, Refrigerator
Features
- Eat-in Kitchen, Granite Counters, High Ceilings, Kitchen Island, Smoke Free, Walk-In Closet(s)
- Flooring: Bamboo
- Basement: Partial,Unfinished
- Number of fireplaces: 1
- Fireplace features: Dining Room
Interior area
- Total structure area: 3,390
- Total interior livable area: 3,390 sqft
- Finished area above ground: 1,695
- Finished area below ground: 0
Property
Parking
- Total spaces: 2
- Parking features: Concrete, Dry Walled
- Attached garage spaces: 2
Features
- Levels: One
- Stories: 1
- Patio & porch: Covered
- Exterior features: Garden, Private Yard
- Fencing: Full
Lot
- Size: 9,104 Square Feet
- Features: Landscaped, Many Trees
Details
- Parcel number: 103257
- Zoning: P-D
- Special conditions: Standard
Construction
Type & style
- Home type: SingleFamily
- Architectural style: Traditional
- Property subtype: Single Family Residence
Materials
- Brick
- Roof: Composition
Condition
- Updated/Remodeled
- Year built: 1975
Utilities & green energy
- Sewer: Public Sewer
- Water: Public
- Utilities for property: Electricity Connected
Community & HOA
Community
- Security: Security System
- Subdivision: Woodmar Square
HOA
- Has HOA: No
Location
- Region: Littleton
Financial & listing details
- Price per square foot: $188/sqft
- Tax assessed value: $586,804
- Annual tax amount: $3,111
- Date on market: 6/16/2026
- Listing terms: Cash,Conventional
- Exclusions: Owners Personal Property
- Ownership: Individual
- Electric utility on property: Yes
Estimated market value
Not available
Estimated sales range
Not available
Not available
Price history
| Date | Event | Price |
|---|---|---|
| 7/19/2026 | Pending sale | $636,300$188/sqft |
Source:  REcolorado as distributed by MLS GRID #7697426 Report a problem REcolorado as distributed by MLS GRID #7697426 Report a problem | ||
| 7/15/2026 | Price change | $636,300-2%$188/sqft |
Source: REcolorado as distributed by MLS GRID #7697426 Report a problem | ||
| 6/22/2026 | Price change | $649,000-4.4%$191/sqft |
Source: REcolorado as distributed by MLS GRID #7697426 Report a problem | ||
| 6/16/2026 | Listed for sale | $679,000+171.6%$200/sqft |
Source: REcolorado as distributed by MLS GRID #7697426 Report a problem | ||
| 11/13/2001 | Sold | $250,000$74/sqft |
Source: Public Record Report a problem | ||
Public tax history
| Year | Property taxes | Tax assessment |
|---|---|---|
| 2025 | $2,566 -0.2% | $36,675 +7.5% |
| 2024 | $2,572 +8.6% | $34,118 |
| 2023 | $2,368 -1.5% | $34,118 +7.6% |
| 2022 | $2,403 +17% | $31,718 -2.8% |
| 2021 | $2,054 | $32,630 +12.5% |
| 2020 | $2,054 +1.4% | $29,002 |
| 2019 | $2,027 +11.5% | $29,002 +10.7% |
| 2018 | $1,818 | $26,192 |
| 2017 | $1,818 +16.5% | $26,192 +3.7% |
| 2016 | $1,560 +100% | $25,264 |
| 2015 | $780 -42.5% | $25,264 +13.7% |
| 2014 | $1,357 -32.8% | $22,224 |
| 2013 | $2,019 +2.1% | $22,224 +3.5% |
| 2012 | $1,978 +8.3% | $21,476 |
| 2011 | $1,826 0% | $21,476 +7.6% |
| 2010 | $1,827 -2.1% | $19,960 |
| 2009 | $1,865 +0.4% | $19,960 -1.8% |
| 2008 | $1,858 -1.5% | $20,330 |
| 2007 | $1,886 +0.1% | $20,330 0% |
| 2006 | $1,884 -1.9% | $20,340 +0.3% |
| 2005 | $1,920 +9.9% | $20,280 |
| 2004 | $1,747 +6.3% | $20,280 |
| 2003 | $1,644 +1.8% | $20,280 +7.9% |
| 2002 | $1,615 +11.9% | $18,790 +23.3% |
| 2001 | $1,444 +4.3% | $15,240 |
| 2000 | $1,383 | $15,240 |
Find assessor info on the county website
Monthly payment
Est. payment
Payment breakdown
Explore the cost of this home by adjusting the details. Changes won't be saved.Climate risks
Neighborhood: 80123
Nearby schools
GreatSchools rating
- 5/10Leawood Elementary SchoolGrades: PK-6Distance: 1.3 mi
- 6/10Ken Caryl Middle SchoolGrades: 6-8Distance: 1.7 mi
- 8/10Columbine High SchoolGrades: 9-12Distance: 0.8 mi
Schools provided by the listing agent
- Elementary: Leawood
- Middle: Ken Caryl
- High: Columbine
- District: Jefferson County R-1
Source: REcolorado as distributed by MLS GRID. This data may not be complete. We recommend contacting the local school district to confirm school assignments for this home.
- $651,8004 bd3 ba2.4k sqft8133 W Polk Pl, Littleton, CO 80123Off Market

- $637,4003 bd3 ba2k sqft8193 W Polk Pl, Littleton, CO 80123Off Market
- $655,2004 bd4 ba2.4k sqft8168 W Caley Pl, Littleton, CO 80123Off Market
- $692,9004 bd2 ba3.4k sqft8208 W Caley Pl, Littleton, CO 80123Off Market
- $614,6003 bd3 ba1.7k sqft8138 W Caley Pl, Littleton, CO 80123Off Market
- $---- sqft8138 W Caley Pl #2100, Littleton, CO 80123Off Market
- $695,5005 bd4 ba2.2k sqft8103 W Polk Pl, Littleton, CO 80123Off Market
- $641,1003 bd3 ba2.1k sqft8203 W Polk Pl, Littleton, CO 80123Off Market
A local agent can set up tours, give advice and negotiate with sellers.
Similar homes
- $549,9004 bd4 ba2.2k sqft8579 W Fair Avenue, Littleton, CO 80123For Sale
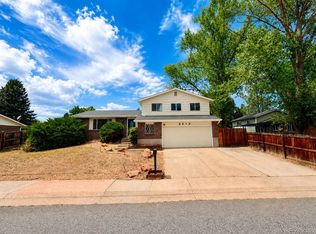
 MLS ID #5936962, Janet Frederick, RE/MAX Professionals. REcolorado as distributed by MLS GRID
 - $659,9005 bd3 ba3k sqft1080 S Garrison St, Lakewood, CO 80226For Sale
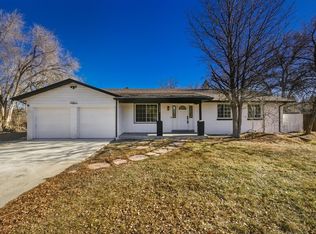
 MLS ID #1065604, Katherine Bryant-Beach, C3 Real Estate Solutions, LLC. IRES as distributed by MLS GRID
 - $595,0005 bd2 ba2.2k sqft5695 S Routt Street, Littleton, CO 80127For Sale
 MLS ID #3529673, 'Theresa' Hoa Nguyen, Sunrise Realty & Financing LLC. REcolorado as distributed by MLS GRID
 - $740,0004 bd2 ba2.7k sqft1404 E Fremont Circle N, Centennial, CO 80122For Sale
 MLS ID #4061124, Brittany Clark, Brittany Clark. REcolorado as distributed by MLS GRID
 - $685,0005 bd4 ba2.6k sqft6218 S Cherry Circle, Centennial, CO 80121For SaleMLS ID #3178416, Del Elmagbari, SBC Real Estate Advisors. REcolorado as distributed by MLS GRID
- $599,9003 bd3 ba1.8k sqft2285 E Noble Street, Centennial, CO 80121For SaleMLS ID #4280094, Darren Fogel, MB Denver Colorado Realty Source. REcolorado as distributed by MLS GRID
- $639,9003 bd4 ba2.5k sqft1193 S Allison Street, Lakewood, CO 80232For SaleMLS ID #9771620, Todd Sparks, Sparks Real Estate Group LLC. REcolorado as distributed by MLS GRID
- $619,0006 bd2 ba2.5k sqft3091 S Yates Street, Denver, CO 80236For SaleMLS ID #5776219, Chris Nguyen, Brokers Guild Homes. REcolorado as distributed by MLS GRID
- $660,0005 bd2 ba2.3k sqft5740 S Fox Street, Littleton, CO 80120For SaleMLS ID #8034053, Tony Stolarczyk, Legacy Real Estate Company LLC. REcolorado as distributed by MLS GRID
- $499,9502 bd3 ba2.6k sqft10783 W Berry Place, Littleton, CO 80127For SaleMLS ID #9050766, Ryan Litzinger, Welcome Home Real Estate LLC. REcolorado as distributed by MLS GRID
- $649,9005 bd3 ba2.8k sqft6763 S Ash Way, Centennial, CO 80122For SaleMLS ID #1716587, Steven Kelly, Wahlen Properties. REcolorado as distributed by MLS GRID
- $819,0005 bd4 ba3k sqft6544 S Swadley Court, Littleton, CO 80127For SaleMLS ID #7973956, Yewei Jiang, Brokers Guild Homes. REcolorado as distributed by MLS GRID
- $600,0003 bd3 ba1.8k sqft11360 W Grand Avenue, Littleton, CO 80127For SaleMLS ID #3357706, Kathleen Haas, Colorado Realty 4 Less, LLC. REcolorado as distributed by MLS GRID
- $--4 bd5 ba2.8k sqft11223 S Barney Gulch Rd, Conifer, CO 80433AuctionAuction.com 2
- $899,0005 bd4 ba3k sqft5970 W Sumac Avenue, Littleton, CO 80123For SaleMLS ID #5871692, Dragan Vukovic, UrbanGate Realty Group. REcolorado as distributed by MLS GRID
- $633,0004 bd3 ba2.7k sqft8725 Meadowlark Circle, Highlands Ranch, CO 80126For SaleMLS ID #9066008, Poonam Kakkar, Coldwell Banker Realty 44. REcolorado as distributed by MLS GRID
- $749,9994 bd3 ba2.8k sqft2443 S Carr Court, Lakewood, CO 80227For SaleMLS ID #7067387, Jazmin Weiler, HomeSmart Realty. REcolorado as distributed by MLS GRID
- $650,0005 bd2 ba2.2k sqft8905 W Bayaud Avenue, Denver, CO 80226For SaleMLS ID #4441323, Benjamin Cheang, All Pro Realty Inc. REcolorado as distributed by MLS GRID
- $599,0003 bd3 ba2.5k sqft7190 Pine Hills Way, Littleton, CO 80125For SaleMLS ID #6794489, Tara Jones, Opendoor Brokerage LLC. REcolorado as distributed by MLS GRID
- $655,0006 bd3 ba2.5k sqft2704 S Zurich Court, Denver, CO 80236For SaleMLS ID #3828823, Craig Aragon, Brokers Guild Homes. REcolorado as distributed by MLS GRID
