Charming stone Tudor-style semi-detached home offering an abundance of living space and classic early 1900s character. Ideally positioned near the corner of 17th and Forster, this home features three finished levels, providing flexibility for a variety of living arrangements.
Inside, you’ll find five bedrooms and 2½ baths, along with spacious Living and Dining Rooms that showcase the home’s original charm. Hardwood floors run throughout much of the home, adding warmth and continuity from room to room. The big Eat-in Kitchen includes a nicely sized pantry and offers plenty of space for everyday use.
Additional highlights include natural gas heat, off-street parking, and a large covered front porch that extends your living space outdoors. Put your feet up and enjoy that iced-tea on your front porch this Spring!
The location offers convenient access to restaurants, major highways, and downtown Harrisburg, including the State Capitol complex. A solid opportunity for those seeking space, character, and accessibility in a central location.
Showings by appointment only.
Pending
Price cut: $10.4K (5/27)
$229,500
817 N 17th St, Harrisburg, PA 17103
5beds
3,033sqft
:
Get pre-qualified$1,511/mo
Single Family Residence
Built in 1900
3,920 Square Feet Lot
$225,100 Zestimate®
$76/sqft
$-- HOA
What's special
Original charmOff-street parkingAbundance of living spaceBig eat-in kitchenThree finished levelsStone tudor-style semi-detached homeNatural gas heat
- 101 days |
- 101 |
- 4 |
Zillow last checked:
Listing updated:
Listed by:
STEVEN VOORHEES 717-215-0243,
RE/MAX 1st Advantage (717) 591-5555
Source: Bright MLS,MLS#: PADA2058742
Facts & features
Interior
Bedrooms & bathrooms
- Bedrooms: 5
- Bathrooms: 3
- Full bathrooms: 2
- 1/2 bathrooms: 1
- Main level bathrooms: 1
Rooms
- Room types: Living Room, Dining Room, Primary Bedroom, Bedroom 2, Bedroom 4, Bedroom 5, Kitchen, Basement, Storage Room, Bathroom 3, Full Bath, Half Bath
Primary bedroom
- Features: Flooring - Wood
- Level: Upper
Bedroom 2
- Features: Ceiling Fan(s), Flooring - Wood
- Level: Upper
Bedroom 4
- Features: Flooring - Wood
- Level: Upper
Bedroom 5
- Features: Flooring - Wood
- Level: Upper
Bathroom 3
- Features: Flooring - Wood
- Level: Upper
Basement
- Level: Lower
Dining room
- Features: Flooring - Wood
- Level: Main
Other
- Level: Upper
Other
- Level: Upper
Half bath
- Level: Main
Kitchen
- Features: Eat-in Kitchen, Kitchen - Gas Cooking, Pantry
- Level: Main
Living room
- Features: Flooring - Wood, Fireplace - Wood Burning
- Level: Main
Storage room
- Level: Lower
Heating
- Radiator, Steam, Natural Gas
Cooling
- Window Unit(s), Electric
Appliances
- Included: Oven/Range - Gas, Refrigerator, Dryer, Washer, Gas Water Heater
Features
- Formal/Separate Dining Room
- Flooring: Wood, Other
- Basement: Concrete,Full,Interior Entry
- Number of fireplaces: 1
Interior area
- Total structure area: 3,033
- Total interior livable area: 3,033 sqft
- Finished area above ground: 3,033
Property
Parking
- Parking features: Off Street
Accessibility
- Accessibility features: None
Features
- Levels: Three
- Stories: 3
- Patio & porch: Porch
- Exterior features: Sidewalks
- Pool features: None
Lot
- Size: 3,920 Square Feet
- Features: Level
Details
- Additional structures: Above Grade
- Parcel number: 080050020000000
- Zoning: RESIDENTIAL MED-DENSITY
- Special conditions: Standard
Construction
Type & style
- Home type: SingleFamily
- Architectural style: Tudor
- Property subtype: Single Family Residence
- Attached to another structure: Yes
Materials
- Stone, Frame
- Foundation: Brick/Mortar, Other
- Roof: Other,Shingle
Condition
- New construction: No
- Year built: 1900
Utilities & green energy
- Electric: 100 Amp Service
- Sewer: Public Sewer
- Water: Public
- Utilities for property: Cable Available
Community & HOA
Community
- Security: Smoke Detector(s)
- Subdivision: None Available
HOA
- Has HOA: No
Location
- Region: Harrisburg
- Municipality: CITY OF HARRISBURG
Financial & listing details
- Price per square foot: $76/sqft
- Tax assessed value: $91,300
- Annual tax amount: $4,454
- Date on market: 4/13/2026
- Listing agreement: Exclusive Right To Sell
- Listing terms: Conventional,Cash
- Ownership: Fee Simple
Estimated market value
$225,100
$214,000 - $236,000
$2,415/mo
Price history
| Date | Event | Price |
|---|---|---|
| 6/19/2026 | Pending sale | $229,500$76/sqft |
Source:  Bright MLS #PADA2058742 Report a problem Bright MLS #PADA2058742 Report a problem | ||
| 5/27/2026 | Price change | $229,500-4.3%$76/sqft |
Source: Bright MLS #PADA2058742 Report a problem | ||
| 4/13/2026 | Listed for sale | $239,900+548.4%$79/sqft |
Source: Bright MLS #PADA2058742 Report a problem | ||
| 1/17/2006 | Sold | $37,000$12/sqft |
Source: Public Record Report a problem | ||
Public tax history
| Year | Property taxes | Tax assessment |
|---|---|---|
| 2025 | $4,186 | $91,300 |
| 2023 | $4,186 | $91,300 |
| 2022 | $4,186 +2.2% | $91,300 |
| 2021 | $4,095 +520.7% | $91,300 |
| 2020 | $660 | $91,300 |
| 2019 | $660 | $91,300 |
| 2018 | -- | $91,300 |
| 2017 | $3,254 | $91,300 |
| 2016 | -- | $91,300 |
| 2015 | -- | $91,300 |
| 2014 | -- | $91,300 |
| 2013 | -- | $91,300 |
| 2012 | -- | $91,300 |
| 2011 | -- | $91,300 |
| 2010 | -- | $91,300 |
| 2008 | -- | $91,300 |
| 2007 | -- | $91,300 |
| 2006 | -- | $91,300 |
Find assessor info on the county website
Monthly payment
Est. payment
Payment breakdown
Explore the cost of this home by adjusting the details. Changes won't be saved.Climate risks
Neighborhood: 17103
Nearby schools
GreatSchools rating
- 4/10Downey SchoolGrades: PK-5Distance: 0.5 mi
- 4/10Camp Curtin SchoolGrades: 6-8Distance: 2 mi
- 1/10Harrisburg High SchoolGrades: 9-12Distance: 1.1 mi
Schools provided by the listing agent
- High: Harrisburg
- District: Harrisburg City
Source: Bright MLS. This data may not be complete. We recommend contacting the local school district to confirm school assignments for this home.
- $185,1006 bd2 ba2.3k sqft819 N 17th St, Harrisburg, PA 17103Off Market
- $201,4005 bd2 ba2.4k sqft815 N 17th St, Harrisburg, PA 17103Off Market
- $217,2005 bd3 ba2.6k sqft811 N 17th St, Harrisburg, PA 17103Off Market
- $133,4005 bd1 ba1.8k sqft1709 Forster St, Harrisburg, PA 17103Off Market
- $165,1005 bd-- ba1.7k sqft1711 Forster St, Harrisburg, PA 17103Off Market
- $192,0005 bd1 ba1.7k sqft1713 Forster St, Harrisburg, PA 17103Sold
- $145,8004 bd1 ba1.7k sqft809 N 17th St, Harrisburg, PA 17103Off Market
- $5,0005 bd1 ba1.8k sqft1715 Forster St, Harrisburg, PA 17103Sold
A local agent can set up tours, give advice and negotiate with sellers.
Similar homes
- $215,0004 bd2 ba2.1k sqft1723 State St, Harrisburg, PA 17103For Sale

 MLS ID #PADA2061538, Tracee Carter, Coldwell Banker Realty. Bright MLS
 - $220,0004 bd3 ba1.9k sqft1726 Market St, Harrisburg, PA 17103For Sale
 MLS ID #PADA2061892, Johanna Orosa, Coldwell Banker Realty. Bright MLS
 - $185,0004 bd2 ba1.7k sqft1208 N 17th St, Harrisburg, PA 17103For Sale
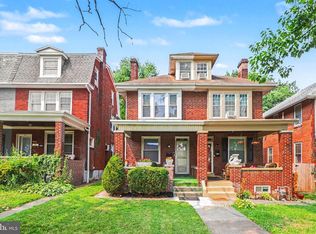 MLS ID #PADA2062046, Christina Bailey, Coldwell Banker Realty. Bright MLS
 - $260,0003 bd3 ba1.5k sqft2128 Boas St, Harrisburg, PA 17103For Sale
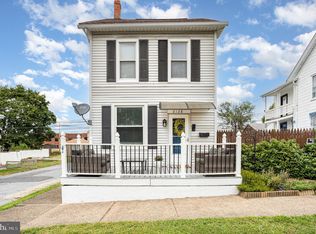 MLS ID #PADA2061976, TED BIEDRZYCKI, Better Homes and Gardens Real Estate - Maturo PA. Bright MLS
 - $269,9004 bd2 ba2.3k sqft312 N 39th St, Harrisburg, PA 17109For SaleMLS ID #PADA2062052, krishna pradhan, Ghimire Homes. Bright MLS
- $225,0004 bd2 ba1.8k sqft524 N 16th St, Harrisburg, PA 17103For SaleMLS ID #PADA2057868, Shanice Hines-Butts, Keller Williams of Central PA. Bright MLS
- $275,0004 bd2 ba2.4k sqft2038 Market St, Harrisburg, PA 17103For SaleMLS ID #PADA2061930, Stephanie Vega, Coldwell Banker Realty. Bright MLS
- $240,0004 bd2 ba1.9k sqft2012 Bellevue Rd, Harrisburg, PA 17104For SaleMLS ID #PADA2060796, Letasha Pritchett, Keller Williams of Central PA. Bright MLS
- $240,0004 bd2 ba2.3k sqft2603 N 2nd St, Harrisburg, PA 17110For SaleMLS ID #PADA2061612, LEE ANN GLEASON-GRAJALES, Coldwell Banker Realty. Bright MLS
- $194,9005 bd3 ba2.2k sqft1622 Market St, Harrisburg, PA 17103For SaleMLS ID #PADA2061038, Jose Montano, Iron Valley Real Estate of Central PA. Bright MLS
- $220,0005 bd2 ba1.9k sqft232 Peffer St, Harrisburg, PA 17102For SaleMLS ID #PADA2061718, Wendell Hoover, Iron Valley Real Estate of Central PA. Bright MLS
- $239,9004 bd2 ba1.6k sqft427 Boas St, Harrisburg, PA 17102For SaleMLS ID #PADA2061822, Ms. Julia E Gilchrist, Coldwell Banker Realty. Bright MLS
- $225,0004 bd2 ba1.6k sqft542 Race St, Harrisburg, PA 17104For SaleMLS ID #PADA2061492, ADAM OSBORN, Keller Williams of Central PA. Bright MLS
- $249,9993 bd4 ba1.9k sqft115 Conoy St, Harrisburg, PA 17104For SaleMLS ID #PADA2060392, Dale Sciarretta, Berkshire Hathaway HomeServices Homesale Realty. Bright MLS
- $238,9005 bd-- ba2.8k sqft335 Pine St, Steelton, PA 17113For SaleMLS ID #PADA2061716, Fatima Bhutta, Taylor Properties. Bright MLS
- $259,9005 bd3 ba1.6k sqft2501 N 2nd St, Harrisburg, PA 17110For SaleMLS ID #PADA2060360, Tyler Murphy, Keller Williams Realty. Bright MLS
- $209,9008 bd4 ba2.5k sqft1348 Vernon St, Harrisburg, PA 17104For SaleMLS ID #PADA2059610, Ethan Funderburk, Real of Pennsylvania. Bright MLS
- $205,0003 bd1 ba1.7k sqft1911 Manada St, Harrisburg, PA 17104For SaleMLS ID #PADA2061098, Mr. WILLIAM F. ROTHMAN, RSR, REALTORS, LLC. Bright MLS
- $300,0005 bd4 ba2.2k sqft1833 N 2nd St, Harrisburg, PA 17102For SaleMLS ID #PADA2061750, JOY DANIELS, Joy Daniels Real Estate Group, Ltd. Bright MLS
- $275,0003 bd3 ba2.5k sqft4001 Locust Ln, Harrisburg, PA 17109For SaleMLS ID #PADA2062028, Schylar Bethea, Keller Williams of Central PA. Bright MLS
