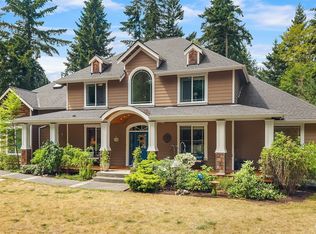
Discover island living at its best in the private Sandy Hook community on beautiful Whidbey Island. This inviting home offers the perfect blend of comfort, privacy, and recreation, with community amenities including a private beach, pool, playground, sports courts, and boat launch. Whether you're looking for a peaceful full-time residence or the ideal beach retreat, this property offers endless possibilities.Inside, you'll find a great room with view windows, fireplace, built-in shelving and a powder bath. This home also has newer paint, LVP flooring, vaulted ceilings, and a spacious open kitchen featuring a large island. The main-floor primary suite offers a private wing with a generous walk-in closet and large bath. A convenient laundry/mudroom/pantry is just off the dining area and leads to the two garage with storage shelves out outside access. The lower level offers two bedrooms, two full baths off each bedroom, two large storage rooms, and a large family/rec room with built-ins and a slider leading to a covered patio. Outside, the fully fenced, beautifully landscaped yard is filled with year-round flowers, providing a private and colorful setting. The Sandy Hook community amenities make it easy to enjoy all that waterfront island living has to offer. Come experience the tranquility, recreation, and natural beauty of Cultus Bay and make Whidbey Island your next destination. Just 10 minutes to the ferry or an easy drive through Deception Pass and Highway 20.
Active
Listed by: RE/MAX Northwest • Mary A. Sincavage • 206-949-8273
Price cut: $74.5K (9/5)
$974,500
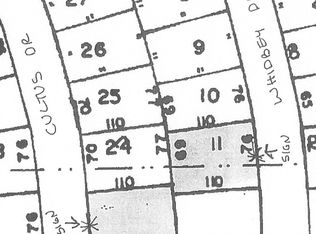
8170 Cultus Drive, Clinton, WA 98236
3beds
3,628sqft
Single Family Residence
Built in 2004
0.45 Acres Lot
$956,700 Zestimate®
$269/sqft
$253/mo HOA
What's special
Covered patioSpacious open kitchenBoat launchLarge islandBuilt-in shelvingGenerous walk-in closetTwo large storage rooms
- --
- on Zillow
- 447
- views
- 31
- saves
Zillow last checked:
Listing updated:
Listed by:
Mary A. Sincavage 206-949-8273 mary@sincavagehomes.com,
RE/MAX Northwest
Source: NWMLS as distributed by MLS GRID,MLS#: 2571342
Facts & features
Interior
Bedrooms & bathrooms
- Bedrooms: 3
- Bathrooms: 4
- Full bathrooms: 2
- 3/4 bathrooms: 1
- 1/2 bathrooms: 1
- Main level bathrooms: 2
- Main level bedrooms: 1
Primary bedroom
- Level: Main
Bedroom
- Level: Lower
Bedroom
- Level: Lower
Bathroom full
- Level: Lower
Bathroom full
- Level: Main
Bathroom three quarter
- Level: Lower
Other
- Level: Lower
Other
- Level: Main
Den office
- Level: Lower
Dining room
- Level: Main
Entry hall
- Level: Main
Kitchen with eating space
- Level: Main
Living room
- Level: Main
Rec room
- Level: Lower
Utility room
- Level: Main
Heating
- Fireplace, Forced Air, Heat Pump, Electric, Propane
Cooling
- Heat Pump
Appliances
- Included: Dishwasher, Disposal, Dryer, Microwave, Refrigerator, Washer, Dishwasher(s), Dryer(s), Garbage Disposal, Microwave(s), Refrigerator(s), Washer(s), Water Heater: Electric
Features
- Bath Off Primary, Ceiling Fan(s), Dining Room
- Flooring: Ceramic Tile, Hardwood, Vinyl Plank, Carpet
- Doors: French Doors
- Windows: Dbl Pane/Storm Window, Skylight(s)
- Basement: Daylight,Finished
- Number of fireplaces: 1
- Fireplace features: Gas, Main Level: 1, Fireplace
Interior area
- Total structure area: 3,628
- Total interior livable area: 3,628 sqft
Property
Parking
- Total spaces: 2
- Parking features: Attached Garage
- Has attached garage: Yes
- Covered spaces: 2
Features
- Levels: One
- Stories: 1
- Entry location: Main
- Patio & porch: Bath Off Primary, Ceiling Fan(s), Dbl Pane/Storm Window, Dining Room, Fireplace, French Doors, Jetted Tub, Skylight(s), Vaulted Ceiling(s), Walk-In Closet(s), Water Heater, Wired for Generator
- Pool features: Community
- Spa features: Bath
- Has view: Yes
- View description: Bay, Mountain(s), Ocean, Sound
- Has water view: Yes
- Water view: Bay,Ocean,Sound
Lot
- Size: 0.45 Acres
- Features: Corner Lot, Paved, Cable TV, Deck, Fenced-Fully, Fenced-Partially, High Speed Internet, Outbuildings, Patio, Propane
- Topography: Level,Partial Slope
- Residential vegetation: Garden Space
Details
- Parcel number: S807500030020
- Zoning description: Jurisdiction: County
- Special conditions: Standard
- Other equipment: Wired for Generator
Construction
Type & style
- Home type: SingleFamily
- Architectural style: 1 Story w/Bsmnt.
- Property subtype: Single Family Residence
Materials
- Cement Planked, Cement Plank
- Foundation: Slab
- Roof: Composition
Condition
- Year built: 2004
Utilities & green energy
- Electric: Company: PSE
- Sewer: Septic Tank, Company: Septic
- Water: Community, Company: Sandy Hook
Community & HOA
Community
- Features: Boat Launch, CCRs, Clubhouse, Park, Playground
- Subdivision: Cultus Bay
HOA
- HOA fee: $253 monthly
Location
- Region: Clinton
Financial & listing details
- Price per square foot: $269/sqft
- Tax assessed value: $882,570
- Annual tax amount: $6,998
- Date on market: 8/20/2026
- Listing terms: Conventional,FHA,VA Loan
- Inclusions: Dishwasher(s), Dryer(s), Garbage Disposal, Microwave(s), Refrigerator(s), Washer(s)
Estimated market value
$956,700
$909,000 - $1.00M
$5,056/mo
Price history
| Date | Event | Price |
|---|---|---|
| 9/5/2026 | Price change | $974,500-7.1%$269/sqft |
Source:  NWMLS as distributed by MLS GRID #2571342 Report a problem NWMLS as distributed by MLS GRID #2571342 Report a problem | ||
| 8/20/2026 | Listed for sale | $1,049,000+116.3%$289/sqft |
Source: NWMLS as distributed by MLS GRID #2571342 Report a problem | ||
| 10/10/2013 | Sold | $485,000-2.8%$134/sqft |
Source: NWMLS as distributed by MLS GRID #502451 Report a problem | ||
| 8/31/2013 | Pending sale | $499,000$138/sqft |
Source: John L Scott Real Estate #502451 Report a problem | ||
| 8/14/2013 | Price change | $499,000-2%$138/sqft |
Source: John L Scott Real Estate #502451 Report a problem | ||
| 6/29/2013 | Listed for sale | $509,000-7.3%$140/sqft |
Source: John L Scott Real Estate #502451 Report a problem | ||
| 12/12/2012 | Listed for sale | $549,000$151/sqft |
Source: Windermere Real Estate/South Whidbey #429964 Report a problem | ||
Public tax history
| Year | Property taxes | Tax assessment |
|---|---|---|
| 2025 | $6,957 +13.4% | $882,570 +3% |
| 2024 | $6,138 +10.3% | $856,984 +0.4% |
| 2023 | $5,564 +8.1% | $853,167 +11% |
| 2022 | $5,147 +0% | $768,405 +18.3% |
| 2021 | $5,145 +13.2% | $649,560 +11.3% |
| 2020 | $4,543 +14.4% | $583,685 +9% |
| 2019 | $3,972 -2.3% | $535,722 +1.7% |
| 2018 | $4,064 -0.9% | $526,649 +5.7% |
| 2017 | $4,102 +14.5% | $498,385 +4.5% |
| 2016 | $3,583 0% | $477,091 +3.2% |
| 2015 | $3,584 | $462,195 +5.6% |
| 2013 | -- | $437,562 |
| 2012 | -- | -- |
| 2010 | -- | -- |
| 2009 | -- | $639,626 +4.4% |
| 2008 | -- | $612,695 +1.5% |
| 2007 | -- | $603,694 +19.6% |
| 2006 | -- | $504,676 +30.6% |
| 2005 | -- | $386,511 +635.3% |
| 2002 | -- | $52,566 -4.4% |
| 2000 | $558 | $55,000 |
Find assessor info on the county website
Monthly payment
Est. payment
Payment breakdown
Explore the cost of this home by adjusting the details. Changes won't be saved.Climate risks
Neighborhood: 98236
Nearby schools
Schools provided by the listing agent
- Elementary: So. Whidbey Primary
- High: So. Whidbey High
Source: NWMLS as distributed by MLS GRID. This data may not be complete. We recommend contacting the local school district to confirm school assignments for this home.

Similar homes

- $899,0003 bd3 ba2.5k sqft4645 Cedar Point Road, Clinton, WA 98236Active
 MLS ID #2592856, Lisa Dayton Leonard. NWMLS as distributed by MLS GRID
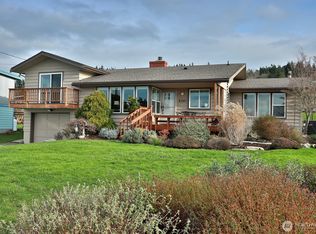
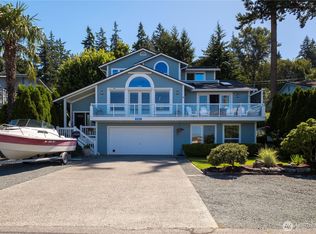
 - $1,120,0002 bd3 ba2.7k sqft8189 Whidbey Drive, Clinton, WA 98236Active
 MLS ID #2544942, David Boothe. NWMLS as distributed by MLS GRID
 - $1,125,0004 bd5 ba3.5k sqft4046 Rachel Road, Clinton, WA 98236Active
 MLS ID #2565266, Amy Robin Gulden. NWMLS as distributed by MLS GRID
 - $925,0002 bd3 ba2.8k sqftColumbia Vista, Clinton, WA 98236Active
 MLS ID #2545490, Sarah Stone. NWMLS as distributed by MLS GRID
