Discover an exceptional lifestyle within the gated Diamond Creek community in the family-friendly Mountain Edge area. This residence offers comfort and convenience with a thoughtfully designed interior. The kitchen features recessed lighting and an eat-at island, perfect for dining. Separate living and family rooms provide versatile spaces, complemented by a dining area adjacent to the kitchen. All four spacious bedrooms are upstairs, ensuring privacy. The primary suite is a true retreat with three closets and a private bath, including dual sinks, a separate shower, and a luxurious soaking tub. An upstairs laundry room enhances functional appeal. The exterior boasts a covered patio for outdoor enjoyment and a two-car garage. This prime location offers immediate access to Exploration Peak and Mountain Edge Regional parks. Shopping and dining options are nearby, and the Las Vegas Strip and McCarran International Airport are just 15–20 minutes away, highlighting incredible accessibility. This home presents a unique opportunity to embrace a desirable lifestyle in a coveted location.
Active under contract
Price cut: $40K (6/8)
$369,999
8178 Rock Meadows Dr, Las Vegas, NV 89178
4beds
1,875sqft
:
Get pre-qualified$2,471/mo
Single Family Residence
Built in 2006
2,178 Square Feet Lot
$-- Zestimate®
$197/sqft
$88/mo HOA
What's special
Two-car garageCovered patioEat-at islandFour upstairs bedroomsSeparate showerEssential appliancesSoaking tub
- 233 days |
- 98 |
- 5 |
Zillow last checked:
Listing updated:
Listed by:
Imelda A. Rama S.0192917 702-545-6050,
Leading Vegas Realty
Source: LVR,MLS#: 2739284 Originating MLS: Greater Las Vegas Association of Realtors Inc
Originating MLS: Greater Las Vegas Association of Realtors IncFacts & features
Interior
Bedrooms & bathrooms
- Bedrooms: 4
- Bathrooms: 3
- Full bathrooms: 2
- 1/2 bathrooms: 1
Primary bedroom
- Description: Ceiling Fan,Closet,Upstairs
- Dimensions: 14X16
Bedroom 2
- Description: Ceiling Fan,Closet,Upstairs
- Dimensions: 11X10
Bedroom 3
- Description: Ceiling Fan,Closet,Upstairs
- Dimensions: 11X10
Bedroom 4
- Description: Ceiling Fan,Closet,Upstairs
- Dimensions: 10X10
Dining room
- Description: Kitchen/Dining Room Combo
- Dimensions: 8x10
Family room
- Description: Ceiling Fan,Downstairs
- Dimensions: 13x15
Kitchen
- Description: Breakfast Nook/Eating Area,Island,Pantry,Stainless Steel Appliances,Tile Flooring
Heating
- Central, Gas
Cooling
- Central Air, Electric
Appliances
- Included: Dryer, Dishwasher, Disposal, Gas Range, Refrigerator, Washer
- Laundry: Gas Dryer Hookup, Upper Level
Features
- Ceiling Fan(s), Window Treatments
- Flooring: Carpet, Ceramic Tile
- Windows: Blinds, Double Pane Windows
- Has fireplace: No
Interior area
- Total structure area: 1,875
- Total interior livable area: 1,875 sqft
Video & virtual tour
Property
Parking
- Total spaces: 2
- Parking features: Garage, Garage Door Opener, Private
- Garage spaces: 2
Features
- Stories: 2
- Patio & porch: Patio
- Exterior features: Patio, Sprinkler/Irrigation
- Fencing: Block,Full
Lot
- Size: 2,178 Square Feet
- Features: Drip Irrigation/Bubblers, Desert Landscaping, Landscaped, < 1/4 Acre
Details
- Parcel number: 17621716019
- Zoning description: Single Family
- Horse amenities: None
Construction
Type & style
- Home type: SingleFamily
- Architectural style: Two Story
- Property subtype: Single Family Residence
Materials
- Roof: Tile
Condition
- Resale
- Year built: 2006
Utilities & green energy
- Electric: Photovoltaics None
- Sewer: Public Sewer
- Water: Public
- Utilities for property: Cable Available, Underground Utilities
Green energy
- Energy efficient items: Windows
Community & HOA
Community
- Security: Gated Community
- Subdivision: Mountains Edge 112
HOA
- Has HOA: Yes
- Amenities included: Gated, Park
- Services included: Association Management, Maintenance Grounds
- HOA fee: $120 quarterly
- HOA name: DIAMOND CREEK
- HOA phone: 702-767-9993
- Second HOA fee: $48 monthly
Location
- Region: Las Vegas
Financial & listing details
- Price per square foot: $197/sqft
- Tax assessed value: $325,460
- Annual tax amount: $2,029
- Date on market: 12/10/2025
- Listing agreement: Exclusive Right To Sell
- Listing terms: Cash,Conventional,FHA,VA Loan
- Ownership: Single Family Residential
Estimated market value
Not available
Estimated sales range
Not available
Not available
Price history
| Date | Event | Price |
|---|---|---|
| 6/24/2026 | Contingent | $369,999$197/sqft |
Source:  LVR #2739284 Report a problem LVR #2739284 Report a problem | ||
| 6/8/2026 | Price change | $369,999-9.8%$197/sqft |
Source: LVR #2739284 Report a problem | ||
| 4/7/2026 | Listed for sale | $410,000$219/sqft |
Source: LVR #2739284 Report a problem | ||
| 4/5/2026 | Pending sale | $410,000$219/sqft |
Source: LVR #2739284 Report a problem | ||
| 2/23/2026 | Price change | $410,000-4.7%$219/sqft |
Source: LVR #2739284 Report a problem | ||
| 12/10/2025 | Listed for sale | $430,000-2.3%$229/sqft |
Source: LVR #2739284 Report a problem | ||
| 9/21/2025 | Listing removed | $440,000$235/sqft |
Source: LVR #2619506 Report a problem | ||
| 3/24/2025 | Price change | $440,000-2.2%$235/sqft |
Source: LVR #2619506 Report a problem | ||
| 2/28/2025 | Listed for sale | $449,999$240/sqft |
Source: LVR #2619506 Report a problem | ||
| 1/29/2025 | Contingent | $449,999$240/sqft |
Source: LVR #2619506 Report a problem | ||
| 9/23/2024 | Listed for sale | $449,999+166.7%$240/sqft |
Source: LVR #2619506 Report a problem | ||
| 6/14/2011 | Listing removed | $168,750$90/sqft |
Source: Realty ONE Group #1127070 Report a problem | ||
| 3/12/2011 | Listed for sale | $168,750-43.4%$90/sqft |
Source: Realty One Group #1127070 Report a problem | ||
| 12/22/2006 | Sold | $298,389$159/sqft |
Source: Public Record Report a problem | ||
Public tax history
| Year | Property taxes | Tax assessment |
|---|---|---|
| 2026 | $2,191 +8% | $113,911 +0.5% |
| 2025 | $2,029 +8% | $113,325 +7.1% |
| 2024 | $1,879 +8% | $105,848 +12.7% |
| 2023 | $1,740 +8% | $93,943 +6% |
| 2022 | $1,611 +7.7% | $88,656 0% |
| 2021 | $1,496 +6.7% | $88,681 +5.2% |
| 2020 | $1,401 +4.8% | $84,259 +8% |
| 2019 | $1,337 +6.9% | $77,998 |
| 2018 | $1,251 | $77,998 +1.8% |
| 2017 | $1,251 | $76,609 +18.1% |
| 2016 | $1,251 +3.3% | $64,868 +14.3% |
| 2015 | $1,211 | $56,729 +41.7% |
| 2014 | $1,211 | $40,038 |
| 2013 | -- | $40,038 -3.8% |
| 2012 | -- | $41,635 -15.5% |
| 2011 | -- | $49,273 +2.7% |
| 2010 | -- | $47,999 -28.6% |
| 2009 | -- | $67,264 |
| 2008 | -- | $67,264 -38.8% |
| 2007 | -- | $109,848 |
Find assessor info on the county website
Monthly payment
Est. payment
Payment breakdown
Explore the cost of this home by adjusting the details. Changes won't be saved.Climate risks
Neighborhood: Enterprise
Nearby schools
GreatSchools rating
- 7/10Carolyn S Reedom Elementary SchoolGrades: PK-5Distance: 0.7 mi
- 9/10Gunderson Barry and June Middle SchoolGrades: 6-8Distance: 1.1 mi
- 5/10Desert Oasis High SchoolGrades: 9-12Distance: 2.5 mi
Schools provided by the listing agent
- Elementary: Reedom, Carolyn S.,Reedom, Carolyn S.
- Middle: Canarelli Lawrence & Heidi
- High: Desert Oasis
Source: LVR. This data may not be complete. We recommend contacting the local school district to confirm school assignments for this home.
- $371,5003 bd3 ba1.3k sqft8188 Rock Meadows Dr, Las Vegas, NV 89178Off Market
- $374,4003 bd3 ba1.3k sqft8168 Rock Meadows Dr, Las Vegas, NV 89178Off Market
- $376,0003 bd3 ba1.3k sqft8177 Deadwood Bend Ct, Las Vegas, NV 89178Off Market

- $410,0003 bd3 ba1.6k sqft8187 Deadwood Bend Ct, Las Vegas, NV 89178Sold
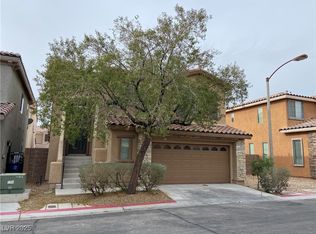
- $377,6003 bd3 ba1.3k sqft8167 Deadwood Bend Ct, Las Vegas, NV 89178Off Market
- $417,3003 bd2 ba1.7k sqft8179 Rock Meadows Dr, Las Vegas, NV 89178Off Market
- $246,0004 bd2 ba1.8k sqft8198 Rock Meadows Dr, Las Vegas, NV 89178Sold
- $408,5003 bd2 ba1.6k sqft8169 Rock Meadows Dr, Las Vegas, NV 89178Off Market
A local agent can set up tours, give advice and negotiate with sellers.
Similar homes
- $435,0003 bd3 ba2.1k sqft8930 Catfish Stream Ave, Las Vegas, NV 89178For Sale
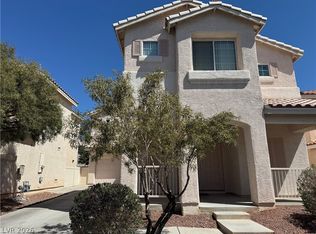 MLS ID #2777772, Gary Chan, Ansons Realty. LVR
 - $395,0003 bd3 ba1.5k sqft7534 Brisa Del Mar Ave, Las Vegas, NV 89179For Sale
 MLS ID #2790819, Hideko K. Sato, Essex Realty. LVR
 - $417,0003 bd3 ba1.6k sqft481 Warkworth Castle Ave, Las Vegas, NV 89178For Sale
 MLS ID #2766107, Jorge Fabian Lopez, United Realty Group. LVR
 - $425,0004 bd3 ba1.6k sqft8986 Ellenbrook St, Las Vegas, NV 89148For Sale
 MLS ID #2798248, Judy Johnson, Homers Realty LLC. LVR
 - $489,0004 bd3 ba2.3k sqft9049 Sendero Ave, Las Vegas, NV 89178For SaleMLS ID #2775306, Maricar Villafuerte, WINWIN Realty & Property Manag. LVR
- $399,8004 bd3 ba1.8k sqft7344 San Pablin St, Las Vegas, NV 89139For SaleMLS ID #2783990, Daniel C. Dolofan, AHP Realty LLC. LVR
- $410,0003 bd3 ba1.6k sqft9047 Winthrop Springs Rd, Las Vegas, NV 89139For SaleMLS ID #2785027, Renton D. Yu, Keller Williams MarketPlace. LVR
- $495,0003 bd3 ba2k sqft594 Crying Bird Ave, Las Vegas, NV 89178For SaleMLS ID #2772752, Huong Dam-Nardelli, Keller Williams MarketPlace. LVR
- $499,0003 bd3 ba2.4k sqft9969 Silver Cliff St, Las Vegas, NV 89178For SaleMLS ID #2788289, Jun Ma, City Villa Realty & Management. LVR
- $399,9003 bd3 ba1.5k sqft5259 Ladyhawk Way, Las Vegas, NV 89118For SaleMLS ID #2764850, Yu Mei Jiang, Seven Hills Real Estate. LVR
- $419,9993 bd2 ba1.5k sqft10976 Vallerosa St, Las Vegas, NV 89141For SaleMLS ID #2778680, Pramod K. Bhatnagar, Keller Williams MarketPlace. LVR
- $459,9004 bd3 ba2.1k sqft7668 Ambersnail St, Las Vegas, NV 89139For SaleMLS ID #2795477, Wilson F. Wong, Vertex Realty & Property Manag. LVR
- $448,0004 bd3 ba1.9k sqft9770 Silver Dew St, Las Vegas, NV 89183For SaleMLS ID #2802600, Siying Hou, Dream Homes Portfolio Realty. LVR
- $429,9003 bd3 ba1.6k sqft4808 Diamond Estates Ct, Las Vegas, NV 89139For SaleMLS ID #2796111, Michael M Cheung, Garden Realty LLC. LVR
- $365,0004 bd2 ba1.3k sqft4643 Califa Dr, Las Vegas, NV 89122For SaleMLS ID #2799958, Yasmin E. Smith, Century 21 Americana. LVR
- $349,0003 bd3 ba1.5k sqft6231 Port Astoria Ct, Las Vegas, NV 89122For SaleMLS ID #2798877, Ruomei Wang, Landmark Realty. LVR
- $485,0004 bd3 ba2.4k sqft7312 Bare Rock Ct, Las Vegas, NV 89113For SaleMLS ID #2785609, Eun Yoon, United Realty Group. LVR
- $459,0004 bd3 ba1.9k sqft7643 Good Fortune Ct, Las Vegas, NV 89139For SaleMLS ID #2788931, June H. Jang, Vegas One Realty. LVR
- $465,0003 bd3 ba1.6k sqft6721 Carlisle Grove Ave, Las Vegas, NV 89139For SaleMLS ID #2777504, Derek Moellinger, Vice Realty. LVR
- $495,0003 bd3 ba2.4k sqft644 Newberry Springs Dr, Las Vegas, NV 89148For SaleMLS ID #2754005, Jessica Djadavjee, Realty ONE Group, Inc. LVR
