Welcome Home to The Conservancy! This Venice Model sets on a Premium Lot that backs up to the Pond-with water views. A great open floor plan with a gourmet kitchen-42" cabinets, granite countertops, all stainless appliances, center island with seating, breakfast bar and pantry. Family room with a fireplace(gas logs), recessed lighting and Custom Window Treatments-opens to the living room and kitchen. First floor powder room with a pedestal sink. Convenient second floor laundry room. Spacious primary suite with an upgraded glass shower, dual sinks and an oversized walk-in closet. All bedrooms have custom window treatments and ceiling fans. Garage has been insulated and painted. Full open basement awaits your ideas and desires. Nothing to do-just move in. Excellent condition
Contingent
$515,000
819 Glacial Falls Dr, Gilberts, IL 60136
4beds
2,400sqft
Single Family Residence
Built in 2018
0.31 Acres Lot
$-- Zestimate®
$215/sqft
$58/mo HOA
What's special
Full open basementRecessed lightingCenter island with seatingCustom window treatmentsGreat open floor planGourmet kitchenAll stainless appliances
- 59 days |
- 19 |
- 0 |
Zillow last checked:
Listing updated:
Listed by:
Judith Block 773-315-5991,
RE/MAX City,
Ronald Block 773-617-1974,
RE/MAX City
Source: MRED as distributed by MLS GRID,MLS#: 12679678
Facts & features
Interior
Bedrooms & bathrooms
- Bedrooms: 4
- Bathrooms: 3
- Full bathrooms: 2
- 1/2 bathrooms: 1
Rooms
- Room types: No additional rooms
Primary bedroom
- Features: Flooring (Carpet), Window Treatments (All), Bathroom (Full, Double Sink, Tub & Separate Shwr)
- Level: Second
- Area: 260 Square Feet
- Dimensions: 20X13
Bedroom 2
- Features: Flooring (Carpet), Window Treatments (All)
- Level: Second
- Area: 176 Square Feet
- Dimensions: 16X11
Bedroom 3
- Features: Flooring (Carpet), Window Treatments (All)
- Level: Second
- Area: 156 Square Feet
- Dimensions: 13X12
Bedroom 4
- Features: Flooring (Carpet), Window Treatments (All)
- Level: Second
- Area: 130 Square Feet
- Dimensions: 13X10
Dining room
- Features: Window Treatments (All)
- Level: Main
- Area: 150 Square Feet
- Dimensions: 15X10
Family room
- Features: Flooring (Carpet), Window Treatments (All)
- Level: Main
- Area: 300 Square Feet
- Dimensions: 20X15
Kitchen
- Features: Kitchen (Eating Area-Breakfast Bar, Island, Granite Counters, Pantry)
- Level: Main
- Area: 272 Square Feet
- Dimensions: 17X16
Laundry
- Features: Flooring (Vinyl)
- Level: Second
- Area: 60 Square Feet
- Dimensions: 10X6
Living room
- Features: Flooring (Carpet), Window Treatments (All)
- Level: Main
- Area: 132 Square Feet
- Dimensions: 12X11
Heating
- Natural Gas, Forced Air
Cooling
- Central Air
Appliances
- Included: Range, Microwave, Dishwasher, Refrigerator, Washer, Dryer, Disposal
- Laundry: Upper Level, Gas Dryer Hookup, In Unit
Features
- Pantry
- Flooring: Laminate
- Windows: Drapes, Shades, Window Treatments
- Basement: Unfinished,Egress Window,Concrete,Full
- Number of fireplaces: 1
- Fireplace features: Gas Log, Family Room
Interior area
- Total structure area: 0
- Total interior livable area: 2,400 sqft
Property
Parking
- Total spaces: 2
- Parking features: Asphalt, Garage Door Opener, Yes, Garage Owned, Attached, Garage
- Attached garage spaces: 2
- Has uncovered spaces: Yes
Accessibility
- Accessibility features: No Disability Access
Features
- Stories: 2
- Patio & porch: Patio
- Has view: Yes
- View description: Water
- Has water view: Yes
- Water view: Water
- Waterfront features: Pond
Lot
- Size: 0.31 Acres
- Dimensions: 72 X 141 X 127 X 140
- Features: Pie Shaped Lot
Details
- Parcel number: 0211475008
- Special conditions: None
Construction
Type & style
- Home type: SingleFamily
- Property subtype: Single Family Residence
Materials
- Vinyl Siding
- Foundation: Concrete Perimeter
- Roof: Asphalt
Condition
- New construction: No
- Year built: 2018
Details
- Builder model: VENICE
Utilities & green energy
- Electric: Circuit Breakers, 200+ Amp Service
- Sewer: Public Sewer
- Water: Public
- Utilities for property: Cable Available
Community & HOA
Community
- Features: Lake, Sidewalks, Street Lights, Street Paved
- Subdivision: The Conservancy
HOA
- Has HOA: Yes
- Services included: Other
- HOA fee: $58 monthly
Location
- Region: Gilberts
Financial & listing details
- Price per square foot: $215/sqft
- Tax assessed value: $422,925
- Annual tax amount: $8,794
- Date on market: 6/18/2026
- Ownership: Fee Simple
Estimated market value
Not available
Estimated sales range
Not available
Not available
Price history
| Date | Event | Price |
|---|---|---|
| 6/29/2026 | Contingent | $515,000$215/sqft |
Source:  MRED as distributed by MLS GRID #12679678 Report a problem MRED as distributed by MLS GRID #12679678 Report a problem | ||
| 6/29/2026 | Listed for sale | $515,000$215/sqft |
Source: MRED as distributed by MLS GRID #12679678 Report a problem | ||
| 6/25/2026 | Pending sale | $515,000$215/sqft |
Source: MRED as distributed by MLS GRID #12679678 Report a problem | ||
| 6/18/2026 | Listed for sale | $515,000+55.8%$215/sqft |
Source: MRED as distributed by MLS GRID #12679678 Report a problem | ||
| 5/4/2018 | Sold | $330,500+375.5%$138/sqft |
Source: Public Record Report a problem | ||
| 12/1/2017 | Sold | $69,500$29/sqft |
Source: Public Record Report a problem | ||
Public tax history
| Year | Property taxes | Tax assessment |
|---|---|---|
| 2024 | $8,462 +5% | $140,975 +10.6% |
| 2023 | $8,059 +2.3% | $127,487 +8.5% |
| 2022 | $7,881 -1.6% | $117,543 +6.3% |
| 2021 | $8,007 +1.6% | $110,556 +2.6% |
| 2020 | $7,877 +2% | $107,733 +4.2% |
| 2019 | $7,720 +22% | $103,400 +27.6% |
| 2018 | $6,329 +3172.9% | $81,009 +3442.2% |
| 2017 | $193 +0.1% | $2,287 +5.1% |
| 2016 | $193 | $2,177 +5.9% |
| 2015 | -- | $2,056 |
| 2014 | -- | $2,056 -1.8% |
| 2013 | -- | $2,094 -9% |
| 2012 | -- | $2,300 -9.4% |
| 2011 | -- | $2,539 -6.1% |
| 2010 | -- | $2,705 -4.3% |
| 2009 | -- | $2,826 +3.4% |
| 2008 | -- | $2,732 +4.4% |
| 2007 | -- | $2,617 |
Find assessor info on the county website
Monthly payment
Est. payment
Payment breakdown
Explore the cost of this home by adjusting the details. Changes won't be saved.Climate risks
Neighborhood: 60136
Nearby schools
GreatSchools rating
- 6/10Gilberts Elementary SchoolGrades: PK-5Distance: 0.5 mi
- 7/10Dundee Middle SchoolGrades: 6-8Distance: 2.4 mi
- 8/10Hampshire High SchoolGrades: 9-12Distance: 5.9 mi
Schools provided by the listing agent
- Elementary: Gilberts Elementary School
- Middle: Hampshire Middle School
- High: Oak Ridge School
- District: 300
Source: MRED as distributed by MLS GRID. This data may not be complete. We recommend contacting the local school district to confirm school assignments for this home.
- $523,200-- bd-- ba-- sqft825 Glacial Falls Dr, Gilberts, IL 60136Off Market
- $573,2004 bd3 ba3.2k sqft813 Glacial Falls Dr, Gilberts, IL 60136Off Market
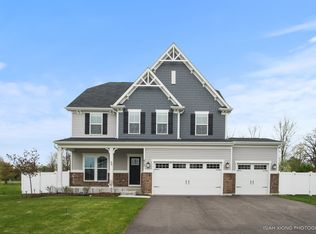
- $506,000-- bd-- ba-- sqft807 Glacial Falls Dr, Gilberts, IL 60136Off Market
- $515,100-- bd-- ba-- sqft828 Glacial Falls Dr, Gilberts, IL 60136Off Market
- $689,8004 bd3 ba3.4k sqft831 Glacial Falls Dr, Gilberts, IL 60136Off Market
- $493,900-- bd-- ba-- sqft801 Glacial Falls Dr, Gilberts, IL 60136Off Market
- $518,1004 bd3 ba2.5k sqft836 Glacial Falls Dr, Gilberts, IL 60136Off Market
- $506,500-- bd-- ba-- sqft827 Blue Aster Pkwy, Gilberts, IL 60136Off Market
A local agent can set up tours, give advice and negotiate with sellers.
A local lender can help you make sure your offer is ready when you are.
Similar homes
- $525,0004 bd3 ba2.6k sqft958 Glacial Falls Dr, Gilberts, IL 60136Active
 MLS ID #12710988, Li Xia Shao, Concentric Realty, Inc. MRED as distributed by MLS GRID
 - $584,9004 bd3 ba2.3k sqft945 Mario Ln, Gilberts, IL 60136Active
 MLS ID #12678207, Michael Tanzillo, Keller Williams Success Realty. MRED as distributed by MLS GRID
 - $544,9004 bd3 ba2.9k sqft11293 Nicollet Ln, Huntley, IL 60142New
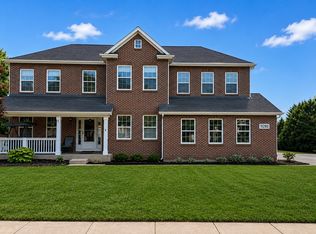 MLS ID #12731209, Sarah Leonard, E-PRO, Legacy Properties, A Sarah Leonard Company, LLC. MRED as distributed by MLS GRID
 - $475,0004 bd3 ba2.4k sqft10475 Casselberry S, Huntley, IL 60142Active
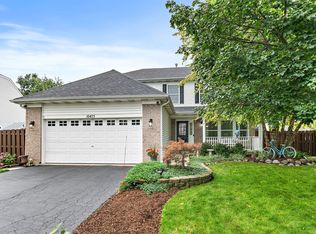 MLS ID #12722764, Amy Foote, ABR,GRI,SFR, Compass. MRED as distributed by MLS GRID
 - $479,9003 bd3 ba2.3k sqft10651 Capitol Ln, Huntley, IL 60142ActiveMLS ID #12694334, Robert Wisdom, RE/MAX Horizon. MRED as distributed by MLS GRID
- $500,0004 bd4 ba2.6k sqft2 Providence Ct, Cary, IL 60013ActiveMLS ID #12643895, Cassie Hillinger, AHWD,CIPS,e-PRO,SFR, Keller Williams Success Realty. MRED as distributed by MLS GRID
- $468,0004 bd3 ba2.3k sqft935 Ridgewood Dr, Cary, IL 60013NewMLS ID #12724459, Dorothy Piorek, HomeSmart Connect LLC. MRED as distributed by MLS GRID
- $499,9002 bd2 ba2.2k sqft13453 E Grainery Ln, Huntley, IL 60142ActiveMLS ID #12715066, David Ciancanelli, Real 1 Realty. MRED as distributed by MLS GRID
- $619,9004 bd3 ba2.9k sqft1128 Kingsmill Dr, Algonquin, IL 60102ActiveMLS ID #12717814, Lisa Graziani, Caporale Realty Group. MRED as distributed by MLS GRID
- $455,0003 bd4 ba2.2k sqft9 Tenneyson Ct, Lake In The Hills, IL 60156ActiveMLS ID #12720957, Usman Taj, Baird & Warner. MRED as distributed by MLS GRID
- $499,9004 bd3 ba3.5k sqft520 Barton Creek Dr, Lake In The Hills, IL 60156Price ChangeMLS ID #12713695, Jeffery Almdale, Coldwell Banker Realty. MRED as distributed by MLS GRID
- $518,0004 bd3 ba1.8k sqft5824 Prairie Ridge Rd, Crystal Lake, IL 60014Price ChangeMLS ID #12720137, Janet Hibbs, Berkshire Hathaway HomeServices Starck Real Estate. MRED as distributed by MLS GRID
- $577,9004 bd3 ba2.4k sqft3811 Ivy Ln, Elgin, IL 60124ActiveMLS ID #12653668, Christopher Jones, Coldwell Banker Realty. MRED as distributed by MLS GRID
- $659,9005 bd4 ba3.1k sqft10727 Mayfield Ln, Huntley, IL 60142ActiveMLS ID #12720207, Vineet Aurora, RE/MAX Top Performers. MRED as distributed by MLS GRID
- $399,9002 bd2 ba1.7k sqft12655 Horseshoe Trl, Huntley, IL 60142NewMLS ID #12733509, Matthew Crow, Huntley Realty. MRED as distributed by MLS GRID
- $339,9003 bd3 ba2.1k sqft237 Jackson St, Gilberts, IL 60136Price ChangeMLS ID #12706949, Diane Dankha, Keller Williams Success Realty. MRED as distributed by MLS GRID
- $625,0004 bd3 ba2.6k sqft955 W Gilbert Rd, Palatine, IL 60067NewMLS ID #12732176, Amy Diamond, @properties Christie's International Real Estate. MRED as distributed by MLS GRID
- $524,9004 bd4 ba2.2k sqft40W216 Chapman Ct, Geneva, IL 60134ActiveMLS ID #12683196, Dayana Polhill, Century 21 Circle - Aurora. MRED as distributed by MLS GRID
- $589,0004 bd3 ba3.2k sqft2457 Bryn Mawr Ln, Crystal Lake, IL 60014ActiveMLS ID #12692960, Jessica Grieser, Compass. MRED as distributed by MLS GRID
- $579,4994 bd3 ba3.1k sqft3307 Wanskuck St, Elgin, IL 60124ActiveMLS ID #12699540, Jeffrey Sklar, Beycome Brokerage Realty LLC. MRED as distributed by MLS GRID
