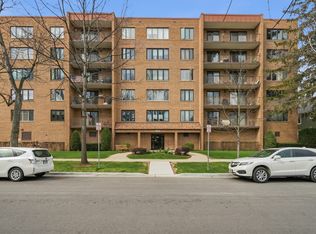
Welcome home to this bright and spacious 1 bedroom at The Waterford. This home features tall ceilings throughout, a sleek kitchen complete with granite countertops and stainless-steel appliances. Sunny south-facing balcony off of the living room great for grilling and outdoor seating. Large walk-in closets. In-unit washer and dryer. Large storage closet conveniently located across the hall and prime attached indoor garage parking space included. Building amenities include a secured entry, party room and a library/meeting room. All of this is situated just steps from downtown Des Plaines restaurants, shopping, the Metra station, and major highways for an effortless commute.
Contingent
$275,000
819 Graceland Ave APT 204, Des Plaines, IL 60016
1beds
1,130sqft
:
Get pre-qualified$2,447/mo
Condominium, Single Family Residence
Built in 2006
-- sqft lot
$271,500 Zestimate®
$243/sqft
$358/mo HOA
What's special
Tall ceilings throughoutIn-unit washer and dryerSleek kitchenGranite countertopsStainless-steel appliancesLarge walk-in closets
- 65 days |
- 44 |
- 0 |
Zillow last checked:
Listing updated:
Listed by:
Kate Pham 773-517-6951,
@properties Christie's International Real Estate
Source: MRED as distributed by MLS GRID,MLS#: 12671248
Facts & features
Interior
Bedrooms & bathrooms
- Bedrooms: 1
- Bathrooms: 1
- Full bathrooms: 1
Rooms
- Room types: Den
Primary bedroom
- Features: Flooring (Wood Laminate)
- Level: Main
- Area: 192 Square Feet
- Dimensions: 12X16
Den
- Features: Flooring (Wood Laminate)
- Level: Main
- Area: 72 Square Feet
- Dimensions: 9X8
Dining room
- Features: Flooring (Wood Laminate)
- Level: Main
- Area: 48 Square Feet
- Dimensions: 6X8
Kitchen
- Features: Flooring (Wood Laminate)
- Level: Main
- Area: 120 Square Feet
- Dimensions: 12X10
Laundry
- Level: Main
- Area: 12 Square Feet
- Dimensions: 4X3
Living room
- Features: Flooring (Wood Laminate)
- Level: Main
- Area: 210 Square Feet
- Dimensions: 14X15
Heating
- Natural Gas, Forced Air
Cooling
- Central Air
Appliances
- Included: Range, Microwave, Dishwasher, Refrigerator, Washer, Dryer, Stainless Steel Appliance(s)
- Laundry: Washer Hookup, In Unit
Features
- Storage, Walk-In Closet(s), High Ceilings, Dining Combo, Granite Counters
- Flooring: Laminate
- Basement: None
Interior area
- Total structure area: 0
- Total interior livable area: 1,130 sqft
Video & virtual tour
Property
Parking
- Total spaces: 1
- Parking features: Garage Door Opener, Heated Garage, Yes, Attached, Garage
- Attached garage spaces: 1
- Has uncovered spaces: Yes
Accessibility
- Accessibility features: No Disability Access
Details
- Parcel number: 09174250561004
- Special conditions: None
- Other equipment: Ceiling Fan(s)
Construction
Type & style
- Home type: Condo
- Property subtype: Condominium, Single Family Residence
Materials
- Brick
Condition
- New construction: No
- Year built: 2006
Details
- Builder model: FAIRFAX
Utilities & green energy
- Sewer: Public Sewer
- Water: Public
Community & HOA
Community
- Subdivision: The Waterford Of Des Plaines
HOA
- Has HOA: Yes
- Amenities included: Elevator in Residence, Party Room, Security Door Lock(s)
- Services included: Heat, Water, Gas, Parking, Insurance, Exterior Maintenance, Lawn Care, Scavenger, Snow Removal
- HOA fee: $358 monthly
Location
- Region: Des Plaines
Financial & listing details
- Price per square foot: $243/sqft
- Tax assessed value: $194,380
- Annual tax amount: $4,352
- Date on market: 6/9/2026
- Ownership: Condo
Estimated market value
$271,500
$258,000 - $285,000
$2,257/mo
Price history
| Date | Event | Price |
|---|---|---|
| 7/9/2026 | Contingent | $275,000$243/sqft |
Source:  MRED as distributed by MLS GRID #12671248 Report a problem MRED as distributed by MLS GRID #12671248 Report a problem | ||
| 7/4/2026 | Listed for sale | $275,000$243/sqft |
Source: MRED as distributed by MLS GRID #12671248 Report a problem | ||
| 6/12/2026 | Contingent | $275,000$243/sqft |
Source: MRED as distributed by MLS GRID #12671248 Report a problem | ||
| 6/9/2026 | Listed for sale | $275,000$243/sqft |
Source: MRED as distributed by MLS GRID #12671248 Report a problem | ||
| 3/29/2017 | Listing removed | $1,550$1/sqft |
Source: @properties #09565455 Report a problem | ||
| 3/15/2017 | Listed for rent | $1,550$1/sqft |
Source: @properties #09565455 Report a problem | ||
| 8/5/2015 | Listing removed | $1,550$1/sqft |
Source: @properties #08976166 Report a problem | ||
| 7/9/2015 | Listed for rent | $1,550$1/sqft |
Source: @properties #08976166 Report a problem | ||
Public tax history
| Year | Property taxes | Tax assessment |
|---|---|---|
| 2024 | $4,352 +2.4% | $19,438 +0% |
| 2023 | $4,250 +3.1% | $19,436 |
| 2022 | $4,121 +52.8% | $19,436 +60.6% |
| 2021 | $2,697 -0.9% | $12,104 |
| 2020 | $2,720 +0.5% | $12,104 -10.3% |
| 2019 | $2,707 -19.7% | $13,488 -8.3% |
| 2018 | $3,373 +1.3% | $14,714 |
| 2017 | $3,331 -1.9% | $14,714 |
| 2016 | $3,395 +7.4% | $14,714 +12.5% |
| 2015 | $3,162 +1.6% | $13,082 |
| 2014 | $3,111 +3.1% | $13,082 |
| 2013 | $3,016 -9% | $13,082 -16.5% |
| 2012 | $3,314 +1.1% | $15,658 |
| 2011 | $3,278 -0.2% | $15,658 |
| 2010 | $3,283 -24.3% | $15,658 -19.8% |
| 2009 | $4,337 +4.6% | $19,529 -12% |
| 2008 | $4,148 | $22,192 |
Find assessor info on the county website
Monthly payment
Est. payment
Payment breakdown
Explore the cost of this home by adjusting the details. Changes won't be saved.Climate risks
Neighborhood: 60016
Nearby schools
GreatSchools rating
- 8/10Central Elementary SchoolGrades: K-5Distance: 0.3 mi
- 7/10Chippewa Middle SchoolGrades: 6-8Distance: 1.4 mi
- 9/10Maine West High SchoolGrades: 9-12Distance: 1.4 mi
Schools provided by the listing agent
- District: 62
Source: MRED as distributed by MLS GRID. This data may not be complete. We recommend contacting the local school district to confirm school assignments for this home.
- $399,9001 bd1 ba1k sqft819 Graceland Ave APT 301, Des Plaines, IL 60016Off Market

- $362,7001 bd1 ba1k sqft819 Graceland Ave APT 507, Des Plaines, IL 60016Off Market
- $415,2001 bd1 ba1k sqft819 Graceland Ave APT 205, Des Plaines, IL 60016Off Market
- $401,6002 bd2 ba1.7k sqft819 Graceland Ave APT 303, Des Plaines, IL 60016Off Market
- $409,3003 bd-- ba241k sqft819 Graceland Ave APT 405, Des Plaines, IL 60016Off Market
- $410,4003 bd-- ba241k sqft819 Graceland Ave APT 305, Des Plaines, IL 60016Off Market
- $378,2002 bd2 ba1.5k sqft819 Graceland Ave APT 601, Des Plaines, IL 60016Off Market
- $391,6002 bd2 ba1.5k sqft819 Graceland Ave APT 501, Des Plaines, IL 60016Off Market
- $388,8002 bd-- ba241k sqft819 Graceland Ave APT 203, Des Plaines, IL 60016Off Market
A local agent can set up tours, give advice and negotiate with sellers.
Similar homes
- $269,0002 bd2 ba1.3k sqft828 Graceland Ave APT 502, Des Plaines, IL 60016Active
 MLS ID #12716045, Alayne Jastrzab, Berkshire Hathaway HomeServices Starck Real Estate. MRED as distributed by MLS GRID
 - $297,0002 bd2 ba1.3k sqft828 Graceland Ave APT 404, Des Plaines, IL 60016Active
 MLS ID #12718644, Michael Lohens, RE/MAX Properties Northwest. MRED as distributed by MLS GRID
 - $297,5002 bd2 ba1.4k sqft1454 Ashland Ave APT 305, Des Plaines, IL 60016Re-activated
 MLS ID #12619026, Natalia Zukowski, Kale Realty. MRED as distributed by MLS GRID
 - $330,0002 bd2 ba1.1k sqft1670 Mill St #507, Des Plaines, IL 60016Active
 MLS ID #12724834, Mary H Cutler, Redfin Corporation. MRED as distributed by MLS GRID
 - $274,0002 bd2 ba1.2k sqft9331 Landings Ln Unit 504, Des Plaines, IL 60016ActiveMLS ID #12667549, Rafay Qamar, Real Broker LLC. MRED as distributed by MLS GRID
- $334,9002 bd2 ba1.5k sqft1378 Perry St APT 507, Des Plaines, IL 60016ActiveMLS ID #12721538, Gina Lepore, Coldwell Banker Realty. MRED as distributed by MLS GRID
- $199,9001 bd1 ba900 sqft9374 Landings Ln Unit 402, Des Plaines, IL 60016NewMLS ID #12732224, Mariusz Misiewicz, HomeSmart Connect LLC. MRED as distributed by MLS GRID
- $408,0003 bd3 ba1.6k sqft1389 Perry St APT 203, Des Plaines, IL 60016Price ChangeMLS ID #12609899, Jim Lloyd, Keller Williams Premiere Properties. MRED as distributed by MLS GRID
- $274,9001 bd1 ba900 sqft7011 W Touhy Ave APT 310, Niles, IL 60714ActiveMLS ID #12723530, Bryan Mercado, Baird & Warner. MRED as distributed by MLS GRID
- $205,0001 bd1 ba900 sqft9332 Landings Ln #506-DES, Des Plaines, IL 60016ActiveMLS ID #12712977, Olesya Tolstoy, Tolstoy Realty. MRED as distributed by MLS GRID
- $275,0002 bd2 ba1.2k sqft9355 Irving Park Rd APT 401, Schiller Park, IL 60176ActiveMLS ID #12649353, Cathy Yanda, Baird & Warner. MRED as distributed by MLS GRID
- $240,0002 bd1 ba955 sqft322 W Miner St APT 1C, Arlington Heights, IL 60005NewMLS ID #12728526, Justin Imig, Guidance Realty. MRED as distributed by MLS GRID
- $265,0003 bd2 ba1.3k sqft110 W Butterfield Rd APT 302S, Elmhurst, IL 60126NewMLS ID #12732854, Mary Beth Ryan, CSC,RENE, L.W. Reedy Real Estate. MRED as distributed by MLS GRID
- $273,9002 bd2 ba1.2k sqft881 N Swift Rd Unit 306, Addison, IL 60101ActiveMLS ID #12727884, Mohammed Basith, Genex Realty, Inc.. MRED as distributed by MLS GRID
- $285,0002 bd2 ba1.2k sqft2005 Valencia Dr APT 306D, Northbrook, IL 60062ActiveMLS ID #12719816, Galya Georgieva, CSC, Coldwell Banker Realty. MRED as distributed by MLS GRID
- $239,9002 bd2 ba1.2k sqft9737 Fox Glen Dr #2M, Niles, IL 60714ActiveMLS ID #12690909, Julie Sine, Coldwell Banker Realty. MRED as distributed by MLS GRID
- $299,9001 bd1 ba956 sqft381 Kelburn Rd APT 214, Deerfield, IL 60015ActiveMLS ID #12727458, Cindy Rubin, ABR, Baird & Warner. MRED as distributed by MLS GRID
- $305,9002 bd2 ba1.2k sqft2919 N Harlem Ave APT 503, Chicago, IL 60707ActiveMLS ID #12715174, Ana Lozano, HomeSmart Connect LLC. MRED as distributed by MLS GRID
- $269,0002 bd2 ba1.3k sqft250 W Parliament Pl APT 415, Mount Prospect, IL 60056ActiveMLS ID #12666539, Jamie Lee, Baird & Warner. MRED as distributed by MLS GRID
- $285,0002 bd2 ba1.5k sqft451 Town Place Cir APT 202, Buffalo Grove, IL 60089ActiveMLS ID #12718242, Denise Nabat, @properties Christie's International Real Estate. MRED as distributed by MLS GRID
