Welcome to 82 Highland Avenue, a distinctive custom-built residence where impressive scale, timeless character & resort-inspired living come together on an expansive double lot. Offering 6 bedrooms, 3 full baths, this exceptional home features a versatile floor plan w/ exciting potential for mother/daughter or multigenerational living, ideal for extended family, guests, home offices and more. From the moment you enter, soaring ceilings, expansive living spaces & two massive wood-burning fireplaces create dramatic focal points & an inviting sense of warmth. Generously proportioned rooms flow throughout the home, providing an impressive setting for both comfortable everyday living & memorable entertaining. At the heart of the home is a beautifully renovated kitchen designed for gathering and entertaining with two islands, two sinks and premium appliances including a Wolf stove, Fisher & Paykel double ovens and Sub-Zero refrigerator. Beautifully renovated bedrooms and bathrooms, add a fresh, sophisticated feel while complementing the home's distinctive character. Additional improvements include a newer roof, radiant heat, newer furnace and hot water heater, updated radiant-heat pumps, new doors and newer windows throughout several key rooms. Step outside and discover a private resort-style oasis. The sprawling double lot is anchored exquisite in-ground pool with expansive areas for lounging, dining and entertaining. Spend summer afternoons poolside, gather around the outdoor firepit on cool evenings, or host unforgettable celebrations in the privacy of your own backyard retreat. Ideally situated in Leonardo, this exceptional property captures the relaxed elegance of the Jersey Shore lifestyle, with convenient access to NYC ferry service, local marinas, beaches, restaurants and the beautiful Bayshore waterfront. With its impressive scale, multigenerational possibilities, luxurious updates and extraordinary outdoor amenities, 82 Highland Avenue offers a rare opportunity to enjoy exceptional coastal living in one truly distinctive home. Once home to renowned American sculptor and artist Donald Harcourt De Lue. NOT in a flood zone.
Pending
$1,150,000
82 Highland Avenue, Leonardo, NJ 07737
6beds
3,834sqft
Single Family Residence
Built in ----
0.54 Acres Lot
$1,194,900 Zestimate®
$300/sqft
$-- HOA
What's special
Soaring ceilingsExquisite in-ground poolPrivate resort-style oasisBeautifully renovated kitchenNew doorsUpdated radiant-heat pumpsRadiant heat
- 62 days
- 181
- 3
Zillow last checked:
Listing updated:
Listed by:
Maria Benbrook 732-865-4639,
C21 Thomson & Co.
Source: MoreMLS,MLS#: 22625628
Facts & features
Interior
Bedrooms & bathrooms
- Bedrooms: 6
- Bathrooms: 3
- Full bathrooms: 3
Rooms
- Room types: Bonus Room, Loft
Bedroom
- Area: 216
- Dimensions: 18.0 x 12.0
Bedroom
- Area: 330
- Dimensions: 22.0 x 15.0
Bedroom
- Area: 182
- Dimensions: 14.0 x 13.0
Bedroom
- Area: 220
- Dimensions: 20.0 x 11.0
Bedroom
- Area: 300
- Dimensions: 25.0 x 12.0
Other
- Area: 375
- Dimensions: 25.0 x 15.0
Bonus room
- Description: Work/Craft Room
- Area: 169
- Dimensions: 13.0 x 13.0
Dining room
- Area: 180
- Dimensions: 15.0 x 12.0
Foyer
- Area: 130
- Dimensions: 13.0 x 10.0
Great room
- Area: 816
- Dimensions: 34.0 x 24.0
Kitchen
- Area: 312
- Dimensions: 26.0 x 12.0
Living room
- Area: 828
- Dimensions: 36.0 x 23.0
Pantry
- Area: 130
- Dimensions: 13.0 x 10.0
Heating
- Natural Gas, Radiant, Forced Air, 3+ Zoned Heat
Cooling
- Central Air, 2 Zoned AC
Features
- Dec Molding, Wet Bar, Recessed Lighting
- Flooring: Concrete
- Basement: Unfinished,Workshop/ Workbench
- Attic: Attic
- Number of fireplaces: 2
Interior area
- Total structure area: 3,834
- Total interior livable area: 3,834 sqft
Property
Parking
- Parking features: Double Wide Drive, Driveway, On Street
- Has uncovered spaces: Yes
Accessibility
- Accessibility features: Handicap Equipped
Features
- Stories: 2
- Exterior features: Storage, Lighting
- Has private pool: Yes
- Pool features: Fenced, In Ground, Pool Equipment
- Fencing: Fenced Area
Lot
- Size: 0.54 Acres
- Dimensions: 175 x 135
- Features: Oversized
- Topography: Level
Details
- Parcel number: 320036500000000602
- Zoning description: Residential
Construction
Type & style
- Home type: SingleFamily
- Architectural style: Custom,Colonial
- Property subtype: Single Family Residence
Materials
- Stone, Aluminum Siding
Utilities & green energy
- Sewer: Public Sewer
Community & HOA
Community
- Subdivision: None
HOA
- Has HOA: No
Location
- Region: Leonardo
Financial & listing details
- Price per square foot: $300/sqft
- Tax assessed value: $980,600
- Annual tax amount: $14,834
- Date on market: 8/21/2026
- Inclusions: Outdoor Lighting, Washer, Wall Oven, Window Treatments, Whole House Fan, Blinds/Shades, Ceiling Fan(s), Counter Top Range, Dishwasher, Compactor, Dryer, Double Oven, Light Fixtures, Stove, Refrigerator, Screens, Attic Fan, Fireplace Equipment, Garbage Disposal, Gas Grill, Gas Cooking, Generator
- Exclusions: All personal belongings; Freezer in pantry
Estimated market value
$1,194,900
$1.14M - $1.25M
$4,858/mo
Price history
| Date | Event | Price |
|---|---|---|
| 9/4/2026 | Pending sale | $1,150,000$300/sqft |
Source:  MoreMLS #22625628 Report a problem MoreMLS #22625628 Report a problem | ||
| 8/21/2026 | Listed for sale | $1,150,000+666.7%$300/sqft |
Source: MoreMLS #22625628 Report a problem | ||
| 8/15/1996 | Sold | $150,000$39/sqft |
Source: Agent Provided Report a problem | ||
Public tax history
| Year | Property taxes | Tax assessment |
|---|---|---|
| 2025 | $15,119 +13.9% | $919,100 +13.9% |
| 2024 | $13,270 +11.3% | $806,700 +17.5% |
| 2023 | $11,928 +0.8% | $686,300 +9.2% |
| 2022 | $11,838 +3.7% | $628,700 +14.6% |
| 2021 | $11,415 +7.7% | $548,800 +8.4% |
| 2020 | $10,602 -3.7% | $506,100 +0.8% |
| 2019 | $11,004 | $502,000 -1.1% |
| 2018 | $11,004 -15% | $507,800 +1.9% |
| 2017 | $12,946 -0.1% | $498,300 -15.3% |
| 2016 | $12,953 +3.5% | $588,200 +0.2% |
| 2015 | $12,514 +2.2% | $586,900 +6.1% |
| 2014 | $12,243 +1.5% | $553,000 |
| 2013 | $12,067 +1% | $553,000 |
| 2012 | $11,950 +6.5% | $553,000 |
| 2011 | $11,221 +3.9% | $553,000 -8.3% |
| 2010 | $10,805 +4.2% | $603,300 |
| 2009 | $10,367 | $603,300 +128.7% |
| 2008 | -- | $263,800 |
| 2007 | -- | $263,800 |
| 2006 | -- | $263,800 |
| 2005 | -- | $263,800 |
| 2003 | -- | $263,800 +6.3% |
| 2002 | -- | $248,200 |
| 2001 | -- | $248,200 |
Find assessor info on the county website
Monthly payment
Est. payment
Payment breakdown
Explore the cost of this home by adjusting the details. Changes won't be saved.Climate risks
Neighborhood: 07737
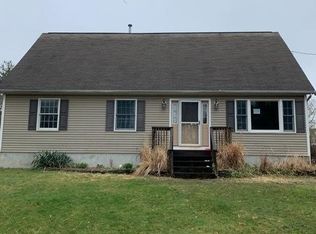
Similar homes
- $1,100,0004 bd2 ba4.8k sqft140 Tindall Road, Middletown, NJ 07748For Sale
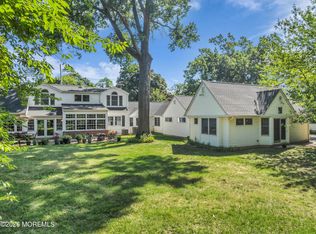
 MLS ID #22623067, Pamela Woodward, Corcoran Baer & McIntosh. MoreMLS
 - $849,9004 bd3 ba2.4k sqft45 The Trail, Middletown, NJ 07748For Sale
 MLS ID #22632631, Hope Raymond, C21 Thomson & Co.. MoreMLS
 - $999,0004 bd3 ba2.6k sqft23 Pearl Street, Middletown, NJ 07748For Sale
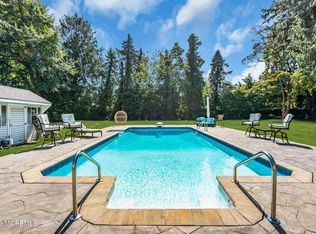 MLS ID #22629358, Shara Moran, RE/MAX First Class. MoreMLS
 - $1,325,0005 bd2 ba2.7k sqft197 White Road, Little Silver, NJ 07739For Sale
 MLS ID #22631063, Mary Lou Mannino, Berkshire Hathaway HomeServices Fox & Roach - Rumson. MoreMLS
 - $1,400,0004 bd4 ba3.6k sqft11 Sir Paul Court, Middletown, NJ 07748For SaleMLS ID #22627939, Kristina M Mager, Coldwell Banker Realty. MoreMLS
- $1,329,0004 bd3 ba2.2k sqft29 Centerville Road, Holmdel, NJ 07733For SaleMLS ID #22628557, Kathleen Gay, Heritage House Sotheby's International Realty. MoreMLS
- $1,499,9005 bd4 ba4.4k sqft46 Shephard Dr, Middletown, NJ 07748For Sale
 MLS ID #2704092R, GRAZIELLA CARUSO. All Jersey MLS
 - $1,199,9005 bd4 ba3.5k sqft15 Oxford Drive, Ocean Twp, NJ 07712For SaleMLS ID #22624626, Eric Bosniak, Coldwell Banker Realty. MoreMLS
- $1,400,0004 bd5 ba3.7k sqft2 Fox Hunt Road, Holmdel, NJ 07733For SaleMLS ID #22631029, Peter Maneri, Berkshire Hathaway HomeServices Fox & Roach - Holmdel. MoreMLS
- $1,089,0005 bd3 ba3.3k sqft46 Heather Drive, Manalapan, NJ 07726For SaleMLS ID #22629200, Dino DeMoro, Keller Williams Realty Central Monmouth. MoreMLS
- $1,099,0006 bd4 ba3.6k sqft5 Patterson Drive, Freehold, NJ 07728For SaleMLS ID #22631267, Eva Ling, Weichert Realtors-Freehold. MoreMLS
- $1,570,0005 bd4 ba3.4k sqft10 Sunrise Circle, Holmdel, NJ 07733For SaleMLS ID #22624191, Michael Harper, EXP Realty. MoreMLS
- $859,0004 bd3 ba2.1k sqft807 Arthur Drive, Red Bank, NJ 07701For SaleMLS ID #22631847, Nicole Valentine, C21 Thomson & Co.. MoreMLS
- $1,249,0005 bd4 ba5.3k sqft224 Cold Indian Springs Road, Ocean Twp, NJ 07712For SaleMLS ID #22626377, Chris Katz, Douglas Elliman of NJ LLC. MoreMLS
- $1,059,0005 bd4 ba3.6k sqft35 Ruby Drive, Morganville, NJ 07751For SaleMLS ID #22625058, Julie Lurie Warren, C21/ Mack Morris Iris Lurie. MoreMLS
- $1,450,0005 bd3 ba3.1k sqft14 Winhar Place, Oceanport, NJ 07757For SaleMLS ID #22631517, Lauren Corso, Kalian Real Estate , LLC. MoreMLS
- $949,0005 bd4 ba3.2k sqft6 Storer Court, Morganville, NJ 07751For SaleMLS ID #22629071, Haroon M Alavi, Nationwide Homes Realty. MoreMLS
- $1,275,0005 bd4 ba3.4k sqft15 Overhill Dr, Old Bridge, NJ 08857For SaleMLS ID #2702557R, DINA ELALEM. All Jersey MLS
- $900,0004 bd3 ba3.3k sqft424 Morningside Avenue, Union Beach, NJ 07735For SaleMLS ID #22628388, Lindsey J Elliott, EXP Realty. MoreMLS
- $1,347,0004 bd3 ba2k sqft34 Waterwitch Avenue, Highlands, NJ 07732For SaleMLS ID #22628382, Helen Mary Maresca, Heritage House Sotheby's International Realty. MoreMLS
