A white picket fence, an attached garage, and a neighborhood full of friendly faces give this charming 3-bedroom, 1-bath Cape a welcoming start. Solidly built and ready for cosmetic updates, the home offers a spacious living room with plenty of windows and a cozy family room that could serve as a dining room. There are two bedrooms upstairs and a small first-floor bedroom that would make a comfortable home office. The kitchen retains its Early American character, with wood cabinets and newer hardwood flooring. Many windows have been replaced. A connecting breezeway offers a handy place to leave coats and shoes on your way in from the garage. The level, fully fenced backyard has established perennial gardens awaiting a gardener’s touch and an adorable cabana shed with electricity and would be a wonderful spot for an art studio or hobby shed. Natural gas, public water and sewer, and heating and hot-water systems replaced in 2023 round out the appeal. Your own decorating ideas and fresh carpeting will go a long way toward making this sweet home shine. Located near the Rt. 495 ramp and less than 2 miles to tax-free shopping across the New Hampshire border. Ready for a quick close. OFFER DEADLINE: Wed 9/23 by 6pm.
Pending
$499,000
82 Russell St, Haverhill, MA 01830
3beds
1,376sqft
Single Family Residence
Built in 1964
8,002 Square Feet Lot
$511,500 Zestimate®
$363/sqft
$-- HOA
What's special
Established perennial gardensAttached garageCozy family roomWhite picket fenceNewer hardwood flooringLevel fully fenced backyardConnecting breezeway
- 33 days
- 198
- 2
Likely to sell faster than
Zillow last checked:
Listing updated:
Listed by:
Katie Johnson 603-401-1776,
Coldwell Banker Realty 603-471-0777
Source: MLS PIN,MLS#: 73579786
Facts & features
Interior
Bedrooms & bathrooms
- Bedrooms: 3
- Bathrooms: 1
- Full bathrooms: 1
Primary bedroom
- Level: First
- Area: 108
- Dimensions: 12 x 9
Bedroom 2
- Level: Second
- Area: 140
- Dimensions: 10 x 14
Bedroom 3
- Level: Second
- Area: 196
- Dimensions: 14 x 14
Primary bathroom
- Features: Yes
Bathroom 1
- Level: First
Family room
- Level: First
- Area: 165
- Dimensions: 11 x 15
Kitchen
- Level: First
- Area: 144
- Dimensions: 12 x 12
Living room
- Level: First
- Area: 375
- Dimensions: 15 x 25
Heating
- Forced Air, Natural Gas
Cooling
- None
Appliances
- Included: Gas Water Heater, Range, Refrigerator
- Laundry: In Basement
Features
- Internet Available - Broadband
- Flooring: Wood, Carpet
- Basement: Full,Interior Entry,Unfinished
- Has fireplace: No
Interior area
- Total structure area: 1,376
- Total interior livable area: 1,376 sqft
- Finished area above ground: 1,376
Property
Parking
- Total spaces: 3
- Parking features: Attached, Paved Drive, Paved
- Attached garage spaces: 1
- Uncovered spaces: 2
Features
- Exterior features: Fenced Yard
- Fencing: Fenced
Lot
- Size: 8,002 Square Feet
- Features: Level
Details
- Parcel number: M:0661 B:0001 L:0006,1935655
- Zoning: ONE FAM
Construction
Type & style
- Home type: SingleFamily
- Architectural style: Cape
- Property subtype: Single Family Residence
Materials
- Frame
- Foundation: Block
- Roof: Shingle
Condition
- Year built: 1964
Utilities & green energy
- Electric: Circuit Breakers
- Sewer: Public Sewer
- Water: Public
- Utilities for property: for Electric Range
Community & HOA
Community
- Features: Public Transportation, Highway Access
HOA
- Has HOA: No
Location
- Region: Haverhill
Financial & listing details
- Price per square foot: $363/sqft
- Tax assessed value: $412,400
- Annual tax amount: $4,376
- Date on market: 9/23/2026
Estimated market value
$511,500
$486,000 - $537,000
$2,490/mo
Price history
| Date | Event | Price |
|---|---|---|
| 9/24/2026 | Pending sale | $499,000$363/sqft |
Source: MLS PIN #73579786 Report a problem | ||
| 9/18/2026 | Listed for sale | $499,000$363/sqft |
Source: MLS PIN #73579786 Report a problem | ||
Public tax history
| Year | Property taxes | Tax assessment |
|---|---|---|
| 2025 | $4,417 +7.4% | $412,400 +6.7% |
| 2024 | $4,112 +2.5% | $386,500 +7.5% |
| 2023 | $4,010 | $359,600 |
| 2022 | $4,010 +5.9% | $359,600 +27.6% |
| 2021 | $3,787 +1.1% | $281,800 +2.3% |
| 2020 | $3,747 +3.9% | $275,500 +6.6% |
| 2019 | $3,605 +8% | $258,400 +10.4% |
| 2018 | $3,337 +0.5% | $234,000 +5.6% |
| 2017 | $3,322 +3.1% | $221,600 +5.6% |
| 2016 | $3,223 +0.1% | $209,800 |
| 2015 | $3,220 -1.4% | $209,800 +3.3% |
| 2014 | $3,266 +2.8% | $203,000 |
| 2013 | $3,177 +1.6% | $203,000 -4.2% |
| 2012 | $3,128 +4.5% | $211,900 -1.4% |
| 2011 | $2,992 +5.2% | $214,800 -3.7% |
| 2010 | $2,845 +2.5% | $223,000 -8% |
| 2009 | $2,775 +2.4% | $242,400 -5.9% |
| 2008 | $2,710 +1% | $257,600 -1% |
| 2007 | $2,684 +2.8% | $260,100 +5% |
| 2006 | $2,611 +7.8% | $247,700 +9.5% |
| 2005 | $2,423 -1% | $226,200 +19.9% |
| 2004 | $2,448 +4.4% | $188,600 +6.7% |
| 2003 | $2,345 +4.9% | $176,700 +32.3% |
| 2001 | $2,236 +8.8% | $133,600 +7.5% |
| 1999 | $2,056 | $124,300 |
Find assessor info on the county website
Monthly payment
Est. payment
Payment breakdown
Explore the cost of this home by adjusting the details. Changes won't be saved.Climate risks
Neighborhood: 01830

Similar homes
- $635,0004 bd2 ba1.9k sqft663 Main St, Haverhill, MA 01830For Sale
 MLS ID #73593187, The Bakhtiari Group, Compass. MLS PIN
- $559,9003 bd1 ba1.2k sqft422 Groveland St, Haverhill, MA 01830For Sale
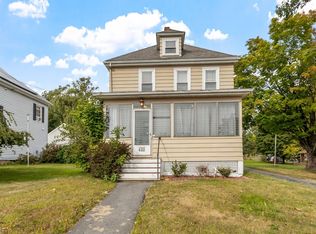 MLS ID #73584047, Rey Garcia, Compass. MLS PIN
- $517,0003 bd2 ba1.8k sqft7 Fran Avenue, Plaistow, NH 03865Active
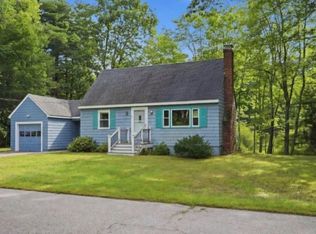 MLS ID #5108396, Susan Padden. PrimeMLS
- $569,0003 bd3 ba1.6k sqft61 Upland Ave, Haverhill, MA 01835For Sale
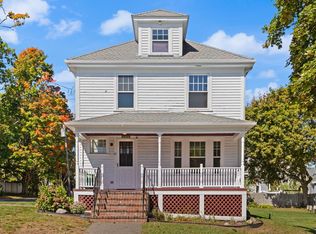 MLS ID #73577641, Michael Joy, Coldwell Banker Realty - Haverhill. MLS PIN
