Coming Soon! Beautiful new construction single-family home near downtown Batavia. This thoughtfully designed two-story home features an open-concept floor plan with spacious living areas, abundant natural light, and modern finishes throughout. The kitchen includes quartz countertops, stainless steel appliances, stylish cabinetry, and a large center island with seating, for entertaining and everyday living. The spacious master bedroom includes a walk-in close and private bath featuring dual vanities and an oversized shower. Three additional generously sized bedrooms, and convenient second-floor laundry adds everyday functionality. The full basement includes rough in plumbing for a future bathroom and provides endless potential for additional living space, recreational area, or home office. Attached 2-car garage and convenience access to parks, shopping, dining, and commuter routes.
Pending
$480,000
820 N Van Buren St, Batavia, IL 60510
4beds
2,100sqft
:
Get pre-qualified$3,351/mo
Single Family Residence
Built in 2026
7,405 Square Feet Lot
$-- Zestimate®
$229/sqft
$-- HOA
What's special
Modern finishes throughoutStylish cabinetryAbundant natural lightOpen-concept floor planFull basementStainless steel appliancesSpacious master bedroom
- 63 days |
- 20 |
- 0 |
Zillow last checked:
Listing updated:
Listed by:
Jeffrey Sklar (804)656-5007,
Beycome Brokerage Realty LLC
Source: MRED as distributed by MLS GRID,MLS#: 12654272
Facts & features
Interior
Bedrooms & bathrooms
- Bedrooms: 4
- Bathrooms: 2
- Full bathrooms: 2
Rooms
- Room types: No additional rooms
Primary bedroom
- Features: Bathroom (Full)
- Level: Second
- Area: 210 Square Feet
- Dimensions: 14X15
Bedroom 2
- Level: Second
- Area: 121 Square Feet
- Dimensions: 11X11
Bedroom 3
- Level: Second
- Area: 121 Square Feet
- Dimensions: 11X11
Bedroom 4
- Level: Second
- Area: 100 Square Feet
- Dimensions: 10X10
Dining room
- Level: Main
- Area: 120 Square Feet
- Dimensions: 10X12
Family room
- Level: Main
- Area: 196 Square Feet
- Dimensions: 14X14
Kitchen
- Level: Main
- Area: 252 Square Feet
- Dimensions: 18X14
Laundry
- Level: Main
- Area: 25 Square Feet
- Dimensions: 5X5
Living room
- Level: Main
- Area: 228 Square Feet
- Dimensions: 12X19
Heating
- Natural Gas, Forced Air
Cooling
- Central Air
Features
- Basement: Unfinished,Full
Interior area
- Total structure area: 0
- Total interior livable area: 2,100 sqft
Property
Parking
- Total spaces: 2
- Parking features: Yes, Attached, Garage
- Attached garage spaces: 2
Accessibility
- Accessibility features: No Disability Access
Features
- Stories: 2
- Patio & porch: Deck
Lot
- Size: 7,405 Square Feet
- Dimensions: 93.81x79.63
Details
- Parcel number: 1215430020
- Special conditions: Standard
Construction
Type & style
- Home type: SingleFamily
- Property subtype: Single Family Residence
Materials
- Vinyl Siding
- Foundation: Concrete Perimeter
- Roof: Asphalt
Condition
- New Construction
- New construction: Yes
- Year built: 2026
Utilities & green energy
- Sewer: Public Sewer
- Water: Public
Community & HOA
HOA
- Services included: None
Location
- Region: Batavia
Financial & listing details
- Price per square foot: $229/sqft
- Annual tax amount: $1,299
- Date on market: 5/22/2026
- Ownership: Fee Simple
Estimated market value
Not available
Estimated sales range
Not available
Not available
Price history
| Date | Event | Price |
|---|---|---|
| 6/5/2026 | Pending sale | $480,000$229/sqft |
Source:  MRED as distributed by MLS GRID #12654272 Report a problem MRED as distributed by MLS GRID #12654272 Report a problem | ||
| 5/21/2026 | Listed for sale | $480,000+700%$229/sqft |
Source: MRED as distributed by MLS GRID #12654272 Report a problem | ||
| 3/30/2026 | Sold | $60,000-25%$29/sqft |
Source: MRED as distributed by MLS GRID #12538594 Report a problem | ||
| 3/15/2026 | Contingent | $80,000$38/sqft |
Source: MRED as distributed by MLS GRID #12538594 Report a problem | ||
| 1/1/2026 | Listed for sale | $80,000$38/sqft |
Source: MRED as distributed by MLS GRID #12538594 Report a problem | ||
| 12/31/2025 | Listing removed | $80,000$38/sqft |
Source: MRED as distributed by MLS GRID #12473199 Report a problem | ||
| 9/16/2025 | Listed for sale | $80,000-19.2%$38/sqft |
Source: MRED as distributed by MLS GRID #12473199 Report a problem | ||
| 8/17/2024 | Listing removed | $99,000$47/sqft |
Source: MRED as distributed by MLS GRID #12016516 Report a problem | ||
| 7/1/2024 | Price change | $99,000-20.8%$47/sqft |
Source: MRED as distributed by MLS GRID #12016516 Report a problem | ||
| 3/30/2024 | Listed for sale | $125,000$60/sqft |
Source: MRED as distributed by MLS GRID #12016516 Report a problem | ||
Public tax history
Tax history is unavailable.
Monthly payment
Est. payment
Payment breakdown
Explore the cost of this home by adjusting the details. Changes won't be saved.Climate risks
Neighborhood: 60510
Nearby schools
GreatSchools rating
- 8/10Louise White Elementary SchoolGrades: PK-5Distance: 0.2 mi
- 7/10Sam Rotolo Middle SchoolGrades: 6-8Distance: 2.1 mi
- 8/10Batavia Sr High SchoolGrades: 9-12Distance: 1.7 mi
Schools provided by the listing agent
- District: 101
Source: MRED as distributed by MLS GRID. This data may not be complete. We recommend contacting the local school district to confirm school assignments for this home.
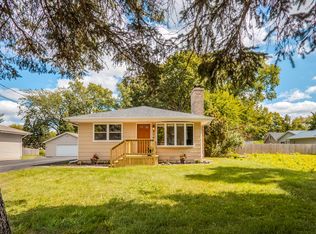
- $328,0003 bd1 ba1.1k sqft834 N Van Buren St, Batavia, IL 60510Sold
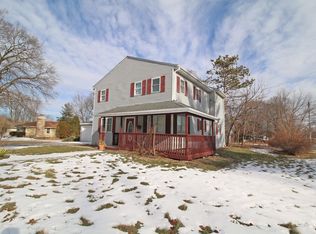
- $85,7143 bd3 ba1.6k sqft804 N Van Buren St, Batavia, IL 60510Off Market
- $381,3003 bd-- ba1.2k sqft311 Lake St, Batavia, IL 60510Off Market
- $360,0003 bd-- ba1.1k sqft908 N Van Buren St, Batavia, IL 60510Off Market
- $145,0003 bd-- ba1.3k sqft317 Lake St, Batavia, IL 60510Sold
- $365,0003 bd-- ba1.1k sqft918 N Van Buren St, Batavia, IL 60510Off Market
- $347,0003 bd1 ba960 sqft306 Lake St, Batavia, IL 60510Off Market
- $489,3004 bd-- ba2.1k sqft817 N Van Buren St, Batavia, IL 60510Off Market
A local agent can set up tours, give advice and negotiate with sellers.
Similar homes
- $355,0003 bd2 ba1.4k sqft803 N Washington Ave, Batavia, IL 60510Active
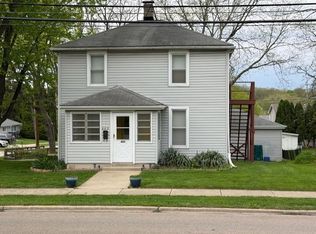 MLS ID #12633598, Ruben Salgado, Lomitas Real Estate. MRED as distributed by MLS GRID
 - $395,0004 bd2 ba1.8k sqft355 Hilltop Dr, North Aurora, IL 60542New
 MLS ID #12710524, Tyler Dameron, PSA, Keller Williams Infinity. MRED as distributed by MLS GRID
 - $491,9004 bd3 ba2k sqft3590 Fairfax Ct E, Aurora, IL 60504New
 MLS ID #12711832, Jonathan Minerick, Homecoin.com. MRED as distributed by MLS GRID
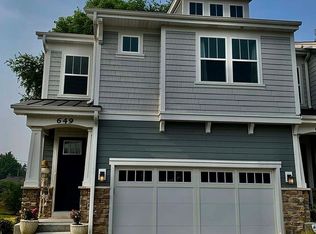
 - $595,0003 bd3 ba2.1k sqft649 Riverbank Ct, Geneva, IL 60134For Sale By Owner
- $425,0004 bd3 ba1.7k sqft(Undisclosed Address), Aurora, IL 60502ActiveMLS ID #12672732, Tony Guggino, Berkshire Hathaway HomeServices American Heritage. MRED as distributed by MLS GRID
- $399,9004 bd3 ba2.2k sqft328 Barnaby Dr, Oswego, IL 60543NewMLS ID #12712634, Asif Mohammed, Signature Realty Group LLC. MRED as distributed by MLS GRID
- $579,9004 bd4 ba2.5k sqftN551 W Weaver Cir, Geneva, IL 60134Price ChangeMLS ID #12654529, James Harris, Vylla Home. MRED as distributed by MLS GRID
- $449,9003 bd2 ba1.9k sqft8 Hawthorne Dr, Oswego, IL 60543ActiveMLS ID #12608060, Diane Farino, McColly Rosenboom. MRED as distributed by MLS GRID
- $505,0005 bd2 ba2.1k sqft2N314 Euclid Ave, Glen Ellyn, IL 60137ActiveMLS ID #12671053, Tracy Bushka, HomeSmart Connect LLC. MRED as distributed by MLS GRID
- $524,0003 bd3 ba1.8k sqft800 Marston Ave, Glen Ellyn, IL 60137NewMLS ID #12713841, Susann Rhoades, RE/MAX Suburban. MRED as distributed by MLS GRID
- $580,0004 bd3 ba2.4k sqft437 Raintree Dr, Oswego, IL 60543ActiveMLS ID #12709267, Daniel Nierman, 4 Sale Realty Advantage LLC. MRED as distributed by MLS GRID
- $324,5003 bd2 ba1.3k sqft568 Manor Pl, Aurora, IL 60506ActiveMLS ID #12709465, Abha Dey, iCalyx Real Estate. MRED as distributed by MLS GRID
- $429,9994 bd2 ba1.7k sqft228 Harvard Ln, Bloomingdale, IL 60108ActiveMLS ID #12664155, Jorge Romero, Realty One Group Inc.. MRED as distributed by MLS GRID
- $407,0003 bd3 ba1.7k sqft28W560 Bolles Ave, West Chicago, IL 60185ActiveMLS ID #12663558, Michael Scanlon, eXp Realty. MRED as distributed by MLS GRID
- $464,0003 bd2 ba1.7k sqft3S186 Shagbark Ln, Glen Ellyn, IL 60137For Sale By Owner
- $449,9954 bd2 ba1.6k sqft212 N Walnut Ln, Schaumburg, IL 60194Price ChangeMLS ID #12689162, Frank Sevcik, Coldwell Banker Realty. MRED as distributed by MLS GRID
- $529,0004 bd3 ba1.1k sqft1916 Capital Ct, Schaumburg, IL 60193Price ChangeMLS ID #12700933, QianKun Chen, Kale Realty. MRED as distributed by MLS GRID
- $519,0003 bd1 ba1.1k sqft466 N Ridgeland Ave, Elmhurst, IL 60126NewMLS ID #12711868, Kirk Bennett, ByOwner.com. MRED as distributed by MLS GRID
- $639,0004 bd3 ba2.1k sqft1408 Killdeer Dr, Naperville, IL 60565NewMLS ID #12710851, Xiangju Meng, Concentric Realty, Inc. MRED as distributed by MLS GRID
- $455,0003 bd2 ba1.3k sqft560 Lincoln St, Roselle, IL 60172ActiveMLS ID #12690114, Blanca Rivera, AAA Property Group. MRED as distributed by MLS GRID
