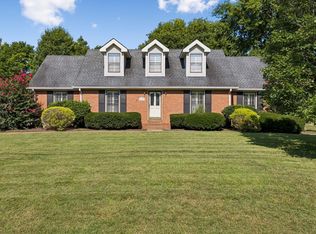
Welcome home to this lovingly maintained, one-owner gem nestled on a picturesque .95-acre cul-de-sac lot surrounded by beautiful mature trees! Offering timeless charm and endless potential, this spacious home is ready for its next chapter.
Inside, you'll find a traditional floor plan featuring a formal living room, formal dining room, a large eat-in kitchen with appliances remaining, and an oversized den highlighted by a cozy fireplace—perfect for gathering with family and friends. A convenient half bath and generously sized laundry room complete the main level.
Upstairs boasts four spacious bedrooms and two full baths, providing plenty of room for family, guests, or a home office.
Step outside to enjoy the inviting rocking chair front porch, expansive patio, and beautifully landscaped yard. The property also features a 2-car attached garage plus an additional 2-car carport, offering abundant parking and storage.
Nature lovers will appreciate the unbeatable location backing directly to walking trails, the Brentwood Recreation Center, and pickleball courts, with easy walk-out access from the neighborhood. Enjoy the serenity of this quiet setting while being just minutes from everything Brentwood and Cool Springs have to offer.
Whether you're searching for a meticulously cared-for home to enjoy as-is, a property to update with your personal style, or an incredible nearly one-acre homesite in the highly desirable Lipscomb Elementary and Brentwood school district, this property presents a rare opportunity. Major updates include brand-new HVAC and updated plumbing, providing peace of mind for years to come.
Don't miss your chance to explore all the possibilities this exceptional Brentwood property has to offer!
Under contract - showing
$850,000
8200 Chatham Ct, Brentwood, TN 37027
4beds
1,643sqft
:
Get pre-qualified$4,807/mo
Single Family Residence, Residential
Built in 1970
0.95 Acres Lot
$-- Zestimate®
$517/sqft
$-- HOA
What's special
- 19 days |
- 112 |
- 2 |
Zillow last checked:
Listing updated:
Listed by:
TAMMY NAUMAN 615-202-8453,
Century 21 Premier 615-859-9500
Source: RealTracs MLS as distributed by MLS GRID,MLS#: 3306161
Facts & features
Interior
Bedrooms & bathrooms
- Bedrooms: 4
- Bathrooms: 3
- Full bathrooms: 2
- 1/2 bathrooms: 1
Bedroom 1
- Features: Full Bath
- Level: Full Bath
- Area: 168 Square Feet
- Dimensions: 14x12
Bedroom 2
- Area: 143 Square Feet
- Dimensions: 13x11
Bedroom 3
- Area: 110 Square Feet
- Dimensions: 11x10
Bedroom 4
- Area: 110 Square Feet
- Dimensions: 11x10
Primary bathroom
- Features: Ceramic
- Level: Ceramic
Den
- Features: Paneled
- Level: Paneled
- Area: 260 Square Feet
- Dimensions: 13x20
Dining room
- Features: Formal
- Level: Formal
- Area: 132 Square Feet
- Dimensions: 11x12
Kitchen
- Features: Eat-in Kitchen
- Level: Eat-in Kitchen
- Area: 216 Square Feet
- Dimensions: 18x12
Living room
- Features: Formal
- Level: Formal
- Area: 228 Square Feet
- Dimensions: 19x12
Other
- Features: Utility Room
- Level: Utility Room
- Area: 64 Square Feet
- Dimensions: 8x8
Heating
- Central, Natural Gas
Cooling
- Central Air, Electric
Appliances
- Included: Built-In Electric Oven, Cooktop, Dishwasher, Microwave, Refrigerator
- Laundry: Electric Dryer Hookup, Washer Hookup
Features
- Ceiling Fan(s), Entrance Foyer
- Flooring: Carpet, Wood, Tile, Vinyl
- Basement: Crawl Space
- Number of fireplaces: 1
- Fireplace features: Electric, Gas
Interior area
- Total structure area: 1,643
- Total interior livable area: 1,643 sqft
- Finished area above ground: 1,643
Property
Parking
- Total spaces: 2
- Parking features: Garage Door Opener, Garage Faces Rear, Aggregate, Driveway
- Attached garage spaces: 2
- Has uncovered spaces: Yes
Features
- Levels: Two
- Stories: 2
- Patio & porch: Patio, Covered
Lot
- Size: 0.95 Acres
- Dimensions: 70 x 273
- Features: Cul-De-Sac, Level
- Topography: Cul-De-Sac,Level
Details
- Additional structures: Storage
- Parcel number: 094029J A 00500 00015029J
- Special conditions: Standard
Construction
Type & style
- Home type: SingleFamily
- Property subtype: Single Family Residence, Residential
Materials
- Brick, Vinyl Siding
Condition
- New construction: No
- Year built: 1970
Utilities & green energy
- Sewer: Public Sewer
- Water: Public
- Utilities for property: Electricity Available, Natural Gas Available, Water Available
Community & HOA
Community
- Subdivision: Hallbrook Sec 2
HOA
- Has HOA: No
- Amenities included: Trail(s)
Location
- Region: Brentwood
Financial & listing details
- Price per square foot: $517/sqft
- Tax assessed value: $724,700
- Annual tax amount: $2,700
- Date on market: 7/25/2026
- Electric utility on property: Yes
Estimated market value
Not available
Estimated sales range
Not available
Not available
Price history
Price history is unavailable.
Public tax history
| Year | Property taxes | Tax assessment |
|---|---|---|
| 2025 | $2,699 +5.8% | $181,175 +54.2% |
| 2024 | $2,550 | $117,525 |
| 2023 | $2,550 | $117,525 |
| 2022 | $2,550 | $117,525 |
| 2021 | $2,550 +13.7% | $117,525 +35.2% |
| 2020 | $2,243 | $86,925 |
| 2019 | $2,243 +2.8% | $86,925 |
| 2018 | $2,182 | $86,925 |
| 2017 | $2,182 | $86,925 |
| 2016 | -- | $86,925 +20% |
| 2015 | -- | $72,425 |
| 2014 | -- | $72,425 |
| 2013 | -- | $72,425 |
| 2012 | -- | $72,425 |
| 2011 | -- | $72,425 +21.1% |
| 2007 | $1,645 | $59,823 |
| 2006 | $1,645 +13.2% | $59,823 +39.2% |
| 2005 | $1,453 | $42,980 |
| 2004 | $1,453 | $42,980 |
| 2002 | $1,453 | $42,980 |
| 2001 | -- | $42,980 -75% |
| 2000 | -- | $171,918 |
Find assessor info on the county website
Monthly payment
Est. payment
Payment breakdown
Explore the cost of this home by adjusting the details. Changes won't be saved.Climate risks
Neighborhood: 37027
Nearby schools
GreatSchools rating
- 9/10Lipscomb Elementary SchoolGrades: K-5Distance: 0.6 mi
- 10/10Brentwood Middle SchoolGrades: 6-8Distance: 2.1 mi
- 9/10Brentwood High SchoolGrades: 9-12Distance: 2 mi
Schools provided by the listing agent
- Elementary: Lipscomb Elementary
- Middle: Brentwood Middle School
- High: Brentwood High School
Source: RealTracs MLS as distributed by MLS GRID. This data may not be complete. We recommend contacting the local school district to confirm school assignments for this home.
- $917,400-- bd2 ba1.2k sqft8202 Chatham Ct, Brentwood, TN 37027Off Market
- $917,5004 bd3 ba1.3k sqft8201 Chatham Ct, Brentwood, TN 37027Off Market
- $816,2004 bd3 ba1.1k sqft8203 Chatham Ct, Brentwood, TN 37027Off Market
- $938,0004 bd3 ba2.4k sqft8204 Chatham Ct, Brentwood, TN 37027Off Market

- $1,173,900-- bd4 ba2.2k sqft8205 Chatham Ct, Brentwood, TN 37027Off Market
- $1,259,8004 bd2 ba2.6k sqft8206 Chatham Ct, Brentwood, TN 37027Off Market
- $1,417,700-- bd2 ba2.8k sqft8207 Chatham Ct, Brentwood, TN 37027Off Market
- $721,500-- bd2 ba1.6k sqft8200 Spring Valley Dr, Brentwood, TN 37027Off Market
A local agent can set up tours, give advice and negotiate with sellers.
Similar homes
- $739,9004 bd3 ba2.4k sqft6617 N Creekwood Dr, Brentwood, TN 37027For Sale
 MLS ID #3499641, Debbie Coleman, Broker, ABR, CLHMS, CRS, e-PRO, GRI. RealTracs MLS as distributed by MLS GRID
 - $829,5004 bd3 ba2.4k sqft5401 Forest Acres Dr, Nashville, TN 37220For Sale
 MLS ID #3248234, Penny Tenpenny. RealTracs MLS as distributed by MLS GRID
 - $799,9004 bd2 ba2.4k sqft5629 Highland Way, Nashville, TN 37211For Sale
 MLS ID #3320117, Lori Tackett. RealTracs MLS as distributed by MLS GRID
 - $875,0004 bd3 ba2.2k sqft408 Cotton Ln, Franklin, TN 37069For Sale
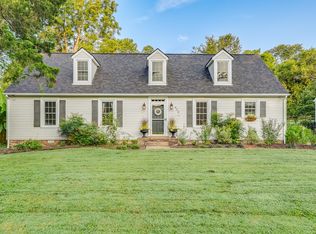 MLS ID #3510601, Jack Kehoe. RealTracs MLS as distributed by MLS GRID
 - $--4 bd3 ba2.1k sqft6317 Willow Oak Dr, Nashville, TN 37221AuctionMLS ID #3276564, Jay Cash. RealTracs MLS as distributed by MLS GRID
- $819,7004 bd3 ba2.4k sqft9576 Mullens Rd, Arrington, TN 37014Off Market
- $795,0002 bd2 ba1.8k sqft3803 N Chapel Rd, Franklin, TN 37067For SaleMLS ID #3256557, Will White. RealTracs MLS as distributed by MLS GRID
- $675,0003 bd2 ba1.6k sqft209 Stable Rd, Franklin, TN 37069For SaleMLS ID #3312601, JONATHAN HARRIS. RealTracs MLS as distributed by MLS GRID
- $789,9003 bd3 ba2.1k sqft2708 York Rd, Nolensville, TN 37135For SaleMLS ID #3306141, Kelly Helmlinger. RealTracs MLS as distributed by MLS GRID
- $644,9003 bd2 ba2k sqft5171 Regent Dr, Nashville, TN 37220For SaleMLS ID #3276765, Grayson Smith. RealTracs MLS as distributed by MLS GRID
- $999,9994 bd3 ba2.2k sqft909 Rebel Cir, Franklin, TN 37064For SaleMLS ID #3288449, John Pate. RealTracs MLS as distributed by MLS GRID
- $890,0003 bd3 ba2.3k sqft6601 Harcourt Cir, Nashville, TN 37205For SaleMLS ID #3159941, Starling Davis. RealTracs MLS as distributed by MLS GRID
- $760,0003 bd2 ba1.9k sqft1002 Shannon Ln, Franklin, TN 37064For SaleMLS ID #3233590, Lisa Landyn. RealTracs MLS as distributed by MLS GRID
- $650,0004 bd3 ba2k sqft1909 Argo Ln, Nashville, TN 37211For SaleMLS ID #3269696, LaShonda Jones. RealTracs MLS as distributed by MLS GRID
- $575,0003 bd2 ba2k sqft569 McMurray Dr, Nashville, TN 37211For SaleMLS ID #3328519, Andrea Wall. RealTracs MLS as distributed by MLS GRID
- $650,0004 bd2 ba1.8k sqft323 Colt Ln, Franklin, TN 37069For SaleMLS ID #3242847, Malynda (Lindy) Vestal. RealTracs MLS as distributed by MLS GRID
- $625,0003 bd2 ba1.4k sqft5016 Manuel Dr, Nashville, TN 37211For SaleMLS ID #3245593, Bobby Hite. RealTracs MLS as distributed by MLS GRID
- $565,0004 bd3 ba2.3k sqft3032 Brookview Forest Dr, Nashville, TN 37211For SaleMLS ID #3318847, Lauren Taubman. RealTracs MLS as distributed by MLS GRID
- $709,0003 bd3 ba2.4k sqft57 Vaughns Gap Rd, Nashville, TN 37205For SaleMLS ID #3242162, Mary Elcan May. RealTracs MLS as distributed by MLS GRID
- $644,4003 bd3 ba2.1k sqft3812 Rockdale Fellowship Rd, Mount Juliet, TN 37122For SaleMLS ID #3166167, Tracie L. Lackey. RealTracs MLS as distributed by MLS GRID
