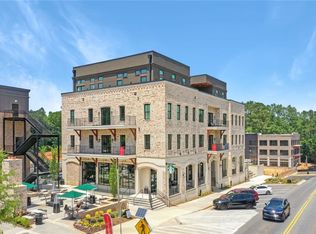
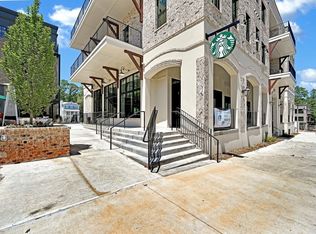
** LEASE-PURCHASE OPPORTUNITY AVAILABLE ** NEW CONSTRUCTION LUXURY CONDO READY NOW in ADAIR PARK, Downtown Woodstock's most coveted address. Now offering a rare rent-to-own / lease-purchase option-an ideal pathway to ownership for buyers seeking flexibility while locking in a premier residence today. The Broadwell Residence embodies contemporary elegance and urban sophistication. The building's design seamlessly blends modern architecture with timeless charm, featuring sleek lines, expansive windows, and chic accents that create a striking visual appeal. With its prime location and impeccable design, this condominium epitomizes upscale living in the heart of Downtown Woodstock's most desirable neighborhood. Notable features include a secure elevator shared with just two neighbors, 2-car private garage parking, 11-foot ceilings, 3 bedrooms and 2.5 baths, covered outdoor living space, and a luxurious primary suite with spa-like bath. The gourmet kitchen features an oversized island ideal for entertaining, while the secure pedestrian lobby entry from Main Street and dedicated storage unit add everyday convenience. Discover all that Adair Park has to offer. It's more than just a place to live-it's a home filled with warmth, community, and a shared sense of belonging. Inquire for lease-purchase terms and qualifications.
Active
$1,445,000
8200 Main St #1208, Woodstock, GA 30188
3beds
2,241sqft
Condominium, Residential
Built in 2025
-- sqft lot
$-- Zestimate®
$645/sqft
$550/mo HOA
What's special
Sleek linesExpansive windowsCovered outdoor living space
- 698 days |
- 305 |
- 9 |
Zillow last checked:
Listing updated:
Listed by:
DANIEL R BANGS,
Keller Williams Realty Atl Perimeter 678-298-1600
Source: FMLS GA,MLS#: 7444399
Facts & features
Interior
Bedrooms & bathrooms
- Bedrooms: 3
- Bathrooms: 3
- Full bathrooms: 2
- 1/2 bathrooms: 1
- Main level bathrooms: 2
- Main level bedrooms: 3
Rooms
- Room types: Bedroom, Dining Room, Kitchen, Laundry, Living Room, Master Bathroom, Master Bedroom
Primary bedroom
- Features: Master on Main, Split Bedroom Plan
- Level: Master on Main, Split Bedroom Plan
Bedroom
- Features: Master on Main, Split Bedroom Plan
Primary bathroom
- Features: Double Shower, Double Vanity, Separate Tub/Shower, Soaking Tub
Dining room
- Features: Open Concept
Kitchen
- Features: Cabinets Other, Kitchen Island, Pantry Walk-In, Stone Counters, View to Family Room
Heating
- Central, Electric
Cooling
- Ceiling Fan(s), Central Air, Electric
Appliances
- Included: Dishwasher, Disposal, Double Oven, Gas Range, Gas Water Heater, Microwave, Range Hood, Refrigerator, Tankless Water Heater
- Laundry: Laundry Room, Main Level
Features
- Crown Molding, Double Vanity, Elevator, Entrance Foyer, High Ceilings 10 ft Main, High Speed Internet, Recessed Lighting
- Flooring: Carpet, Ceramic Tile, Hardwood
- Windows: Double Pane Windows, Insulated Windows
- Basement: None
- Number of fireplaces: 1
- Fireplace features: Electric, Living Room
- Common walls with other units/homes: End Unit
Interior area
- Total structure area: 2,241
- Total interior livable area: 2,241 sqft
- Finished area above ground: 2,241
Video & virtual tour
Property
Parking
- Total spaces: 2
- Parking features: Garage, Garage Door Opener, Garage Faces Rear, Storage, Electric Vehicle Charging Station(s)
- Garage spaces: 2
Accessibility
- Accessibility features: Accessible Elevator Installed, Accessible Entrance
Features
- Levels: One
- Stories: 1
- Patio & porch: Covered, Deck
- Exterior features: Balcony, Rear Stairs, Storage, Other
- Pool features: None
- Spa features: None
- Fencing: None
- Has view: Yes
- View description: City
- Waterfront features: None
- Body of water: None
Lot
- Features: Other
Details
- Additional structures: None
- Other equipment: None
- Horse amenities: None
Construction
Type & style
- Home type: Condo
- Architectural style: Traditional
- Property subtype: Condominium, Residential
- Attached to another structure: Yes
Materials
- Brick 4 Sides
- Foundation: Concrete Perimeter
- Roof: Other
Condition
- Under Construction
- New construction: Yes
- Year built: 2025
Details
- Warranty included: Yes
Utilities & green energy
- Electric: 110 Volts
- Sewer: Public Sewer
- Water: Public
- Utilities for property: Cable Available, Electricity Available, Natural Gas Available, Phone Available, Sewer Available, Underground Utilities, Water Available
Green energy
- Energy efficient items: Appliances, Construction, Doors, HVAC, Insulation, Water Heater
- Energy generation: None
Community & HOA
Community
- Features: Clubhouse, Dog Park, Fitness Center, Homeowners Assoc, Meeting Room, Near Shopping, Near Trails/Greenway, Park, Sidewalks, Street Lights
- Security: Carbon Monoxide Detector(s), Fire Alarm, Fire Sprinkler System, Key Card Entry, Secured Garage/Parking, Smoke Detector(s)
- Subdivision: Adair Park
HOA
- Has HOA: Yes
- Services included: Maintenance Grounds, Maintenance Structure, Reserve Fund, Termite, Trash
- HOA fee: $550 monthly
Location
- Region: Woodstock
Financial & listing details
- Price per square foot: $645/sqft
- Annual tax amount: $10,000
- Date on market: 8/24/2024
- Cumulative days on market: 679 days
- Ownership: Condominium
- Electric utility on property: Yes
- Road surface type: Asphalt
Estimated market value
Not available
Estimated sales range
Not available
$3,631/mo
Price history
| Date | Event | Price |
|---|---|---|
| 8/29/2024 | Price change | $1,445,000+5.9%$645/sqft |
Source:  GAMLS #10367013 Report a problem GAMLS #10367013 Report a problem | ||
| 8/24/2024 | Listed for sale | $1,365,000$609/sqft |
Source:  FMLS GA #7444399 Report a problem FMLS GA #7444399 Report a problem | ||
Public tax history
Tax history is unavailable.
Monthly payment
Est. payment
Payment breakdown
Explore the cost of this home by adjusting the details. Changes won't be saved.Climate risks
Neighborhood: 30188
Nearby schools
GreatSchools rating
- 8/10Woodstock Elementary SchoolGrades: PK-5Distance: 0.3 mi
- 8/10Woodstock Middle SchoolGrades: 6-8Distance: 1.4 mi
- 8/10Woodstock High SchoolGrades: 9-12Distance: 1.4 mi
Schools provided by the listing agent
- Elementary: Woodstock
- Middle: Woodstock
- High: Woodstock
Source: FMLS GA. This data may not be complete. We recommend contacting the local school district to confirm school assignments for this home.
- $860,0003 bd3 ba1.9k sqft8212 Main St S #1204, Woodstock, GA 30188Sold
- $860,0003 bd3 ba1.9k sqft8212 Main St #1204, Woodstock, GA 30188Sold
- $626,690-- bd4 ba4k sqft8256 Main St, Woodstock, GA 30188Off Market
- $880,5003 bd3 ba1.9k sqft8212 Main St, Woodstock, GA 30188Off Market

- $2,591,0004 bd4 ba3.6k sqft8212 Main St, Woodstock, GA 30188Sold
- $881,9003 bd2 ba1.9k sqft8212 Main St, Woodstock, GA 30188Off Market
- $676,7002 bd2 ba1.5k sqft8212 Main St, Woodstock, GA 30188Off Market
- $807,1003 bd2 ba1.9k sqft8212 Main St, Woodstock, GA 30188Off Market
A local agent can set up tours, give advice and negotiate with sellers.
Similar homes
- $990,0004 bd4 ba2.8k sqft155 Hubbard Rd, Woodstock, GA 30188For Sale
 MLS ID #7773266, Mary Hunter, Atlanta Communities. FMLS GA
 - $1,395,0003 bd3 ba3k sqft598 Roper Rd, Canton, GA 30115For Sale
 MLS ID #7762036, Renatta Goduto, Harry Norman Realtors. FMLS GA
 - $749,9005 bd3 ba2.8k sqft163 Spaulding Ln, Woodstock, GA 30188Active
 MLS ID #10801792, Cynthia Mermoz, Sanders Real Estate. GAMLS
 - $775,0005 bd4 ba2.7k sqft805 Castile Ln, Woodstock, GA 30188For Sale
 MLS ID #7771532, Bradley Poole, Compass. FMLS GA
 - $749,9004 bd4 ba3.2k sqft118 Via Roma, Woodstock, GA 30188ActiveMLS ID #10756113, Shannell Murphy, Maxx Legacy Collection. GAMLS
- $835,0005 bd5 ba3.3k sqft736 Keystone Dr, Woodstock, GA 30188For SaleMLS ID #7778663, Path Post Team, Path & Post Real Estate. FMLS GA
- $1,460,0003 bd4 ba2.7k sqft323-1 S Esplanade, Alpharetta, GA 30009For SaleMLS ID #7794577, Yin Lam, Homes For You, Inc.. FMLS GA
- $1,295,0004 bd5 ba3.2k sqft7085 Vaughn Rd, Canton, GA 30115New ConstructionMLS ID #7795689, Justin Page, Jubilee Luxury Real Estate & Capital, LLC. FMLS GA
- $1,270,0004 bd3 ba3.1k sqft6335 Aberdeen Dr, Sandy Springs, GA 30328ActiveMLS ID #10803519, Mira Liniado, Compass. GAMLS
- $1,195,0003 bd4 ba2.6k sqft2013 Parkstead Ln, Milton, GA 30004ActiveMLS ID #10795498, David Diaz, Atlanta Communities. GAMLS
- $1,049,5003 bd3 ba2.8k sqft236 Laurel Vista Dr, Canton, GA 30114ActiveMLS ID #10773051, Kristi Lynch, LLane & Co.. GAMLS
- $850,0003 bd4 ba2.5k sqft120 Green Oak Dr #3, Roswell, GA 30075ActiveMLS ID #10801454, Katie Belew, Harry Norman Realtors. GAMLS
- $1,250,0004 bd4 ba2.2k sqft351 S Esplanade, Alpharetta, GA 30009For SaleMLS ID #7764928, Sarah Wilkins, Atlanta Fine Homes Sotheby's International. FMLS GA
- $1,559,0004 bd4 ba3.1k sqft322 Treble Way, Alpharetta, GA 30009New ConstructionBrock Built
- $825,0003 bd3 ba3k sqft603 W Sandtown Rd SW, Marietta, GA 30064ActiveMLS ID #10802386, Casey Dellinger, Bolst, Inc.. GAMLS
- $1,595,6134 bd4 ba3k sqft318 Treble Way, Alpharetta, GA 30009New ConstructionMLS ID #7804728, Kelby Mayfield, Brock Built Properties, Inc.. FMLS GA
- $735,0003 bd4 ba2.4k sqft6097 Boylston Dr, Sandy Springs, GA 30328For SaleMLS ID #7809203, Ali LeCraw, Atlanta Communities. FMLS GA
- $1,029,9506 bd5 ba3.2k sqft2352 Brittany Ln, Marietta, GA 30062ActiveMLS ID #10796663, Steve D Matthews, Matthews Real Estate Group. GAMLS
- $1,150,0003 bd4 ba2.5k sqft305 Cricket Ln, Alpharetta, GA 30009For SaleMLS ID #7790699, THOMAS K LECAIN, REMAX Around Atlanta. FMLS GA
- $800,0004 bd3 ba3k sqft4384 Ivywood Dr, Marietta, GA 30062ActiveMLS ID #10801961, Dana Zahedi, Hester Group, REALTORS. GAMLS
