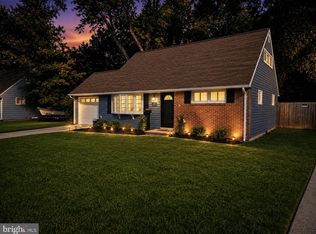
Welcome to the water-privileged community of Orchard Beach, where a community beach and boat ramp are just around the corner! Your new home offers the perfect backyard retreat, complete with a beautiful in-ground swimming pool, pool/guest house, extensive landscaping, and a 6-foot vinyl privacy fence—creating your own private oasis for relaxing and entertaining. Inside, you’ll find a thoughtfully designed layout featuring convenient first-floor bedrooms and a first-floor washer and dryer. The kitchen and bathrooms have been tastefully updated, and the home features an upgraded 200-amp electrical service. Enjoy added peace of mind for years to come with a brand-new roof and new HVAC system. Whether you’re spending summer days by the pool, enjoying the nearby community beach, or launching your boat from the neighborhood ramp, this home offers the perfect blend of comfort, convenience, and the Orchard Beach lifestyle you’ve been waiting for!
Pending
$399,900
8206 W End Dr, Baltimore, MD 21226
3beds
1,352sqft
Single Family Residence
Built in 1929
8,000 Square Feet Lot
$400,700 Zestimate®
$296/sqft
$-- HOA
What's special
Thoughtfully designed layoutBeautiful in-ground swimming poolConvenient first-floor bedroomsBrand-new roofNew hvac systemFirst-floor washer and dryerExtensive landscaping
- 23 days
- 814
- 105
Likely to sell faster than
Zillow last checked:
Listing updated:
Listed by:
Beverly Harkum Locantore 443-463-2501,
RE/MAX Executive 443-274-1900
Source: Bright MLS,MLS#: MDAA2156956
Facts & features
Interior
Bedrooms & bathrooms
- Bedrooms: 3
- Bathrooms: 2
- Full bathrooms: 2
- Main level bathrooms: 1
- Main level bedrooms: 2
Rooms
- Room types: Living Room, Primary Bedroom, Bedroom 2, Bedroom 3, Kitchen, Basement, Foyer, Laundry, Other, Bathroom 2, Primary Bathroom
Primary bedroom
- Features: Attached Bathroom, Cathedral/Vaulted Ceiling, Ceiling Fan(s), Flooring - Carpet, Recessed Lighting, Primary Bedroom - Dressing Area, Walk-In Closet(s)
- Level: Upper
- Area: 276 Square Feet
- Dimensions: 12 X 23
Bedroom 2
- Features: Flooring - Carpet, Lighting - Ceiling, Ceiling Fan(s)
- Level: Main
- Area: 121 Square Feet
- Dimensions: 11 X 11
Bedroom 3
- Features: Ceiling Fan(s), Flooring - HardWood, Lighting - Ceiling
- Level: Main
- Area: 220 Square Feet
- Dimensions: 11 X 20
Primary bathroom
- Features: Bathroom - Walk-In Shower, Flooring - Luxury Vinyl Plank, Recessed Lighting
- Level: Upper
- Area: 75 Square Feet
- Dimensions: 5 X 15
Bathroom 2
- Features: Bathroom - Tub Shower, Flooring - Luxury Vinyl Plank, Lighting - Ceiling
- Level: Main
- Area: 50 Square Feet
- Dimensions: 5 X 10
Basement
- Features: Flooring - Concrete
- Level: Lower
Foyer
- Features: Flooring - Ceramic Tile, Lighting - Ceiling
- Level: Main
- Area: 80 Square Feet
- Dimensions: 10 X 8
Kitchen
- Features: Ceiling Fan(s), Granite Counters, Flooring - Ceramic Tile, Kitchen Island, Eat-in Kitchen, Kitchen - Electric Cooking, Recessed Lighting, Lighting - Ceiling, Pantry
- Level: Main
- Area: 187 Square Feet
- Dimensions: 11 X 17
Laundry
- Level: Main
Living room
- Features: Ceiling Fan(s), Flooring - Carpet, Recessed Lighting
- Level: Main
- Area: 192 Square Feet
- Dimensions: 12 X 16
Other
- Features: Walk-In Closet(s)
- Level: Upper
- Area: 75 Square Feet
- Dimensions: 5 X 15
Heating
- Heat Pump, Electric
Cooling
- Ceiling Fan(s), Central Air, Electric
Appliances
- Included: Dishwasher, Disposal, Dryer, Exhaust Fan, Ice Maker, Microwave, Oven, Range Hood, Refrigerator, Stainless Steel Appliance(s), Cooktop, Washer, Water Heater, Electric Water Heater
- Laundry: Main Level, Washer In Unit, Dryer In Unit, Laundry Room
Features
- Dining Area, Attic, Bar, Bathroom - Tub Shower, Bathroom - Walk-In Shower, Breakfast Area, Ceiling Fan(s), Entry Level Bedroom, Open Floorplan, Eat-in Kitchen, Kitchen - Gourmet, Kitchen Island, Pantry, Primary Bath(s), Recessed Lighting, Upgraded Countertops, Walk-In Closet(s), Wainscotting, Other
- Flooring: Carpet, Wood
- Doors: French Doors, Six Panel, Storm Door(s)
- Windows: Double Hung, Replacement, Insulated Windows, Screens
- Basement: Other,Unfinished,Interior Entry
- Has fireplace: No
Interior area
- Total structure area: 1,976
- Total interior livable area: 1,352 sqft
- Finished area above ground: 1,352
- Finished area below ground: 0
Property
Parking
- Parking features: Driveway
- Has uncovered spaces: Yes
Accessibility
- Accessibility features: None
Features
- Levels: Three
- Stories: 3
- Patio & porch: Deck, Patio
- Exterior features: Extensive Hardscape, Lighting, Other
- Has private pool: Yes
- Pool features: Fenced, In Ground, Other, Private
- Fencing: Privacy,Vinyl
- Body of water: Stoney
Lot
- Size: 8,000 Square Feet
Details
- Additional structures: Above Grade, Below Grade
- Parcel number: 020361511146800
- Zoning: R5
- Special conditions: Standard
Construction
Type & style
- Home type: SingleFamily
- Architectural style: Colonial
- Property subtype: Single Family Residence
Materials
- Vinyl Siding
- Foundation: Block
Condition
- New construction: No
- Year built: 1929
Utilities & green energy
- Sewer: Public Sewer
- Water: Public
- Utilities for property: Fiber Optic, Cable, Broadband
Community & HOA
Community
- Security: Exterior Cameras, Smoke Detector(s)
- Subdivision: Pasadena
HOA
- Has HOA: No
Location
- Region: Baltimore
Financial & listing details
- Price per square foot: $296/sqft
- Tax assessed value: $325,200
- Annual tax amount: $3,981
- Date on market: 9/18/2026
- Listing agreement: Exclusive Right To Sell
- Listing terms: FHA,VA Loan,Conventional
- Ownership: Fee Simple
Estimated market value
$400,700
$381,000 - $421,000
$2,893/mo
Price history
| Date | Event | Price |
|---|---|---|
| 10/3/2026 | Pending sale | $399,900$296/sqft |
Source:  Bright MLS #MDAA2156956 Report a problem Bright MLS #MDAA2156956 Report a problem | ||
| 9/18/2026 | Listed for sale | $399,900+9.6%$296/sqft |
Source: Bright MLS #MDAA2156956 Report a problem | ||
| 10/13/2023 | Sold | $365,000+4.3%$270/sqft |
Source: Bright MLS #MDAA2068304 Report a problem | ||
| 9/10/2023 | Pending sale | $349,900$259/sqft |
Source: Bright MLS #MDAA2068304 Report a problem | ||
| 9/8/2023 | Listed for sale | $349,900+43.9%$259/sqft |
Source: Bright MLS #MDAA2068304 Report a problem | ||
| 1/23/2014 | Sold | $243,132+67.8%$180/sqft |
Source: Public Record Report a problem | ||
| 8/28/2013 | Listing removed | $144,900$107/sqft |
Source: CENTURY 21 Downtown #AA8146204 Report a problem | ||
| 7/30/2013 | Listed for sale | $144,900+26%$107/sqft |
Source: Homepath Report a problem | ||
| 3/12/2013 | Listing removed | $115,000$85/sqft |
Source: RE/MAX Signature Realty #AA7776758 Report a problem | ||
| 10/19/2012 | Pending sale | $115,000$85/sqft |
Source: RE/MAX SIGNATURE #AA7776758 Report a problem | ||
| 10/11/2012 | Listed for sale | $115,000$85/sqft |
Source: RE/MAX SIGNATURE #AA7776758 Report a problem | ||
| 9/6/2012 | Pending sale | $115,000$85/sqft |
Source: RE/MAX SIGNATURE #AA7776758 Report a problem | ||
| 9/2/2012 | Price change | $115,000-22.8%$85/sqft |
Source: RE/MAX SIGNATURE #AA7776758 Report a problem | ||
| 7/7/2012 | Price change | $149,000-12.4%$110/sqft |
Source: RE/MAX SIGNATURE #AA7776758 Report a problem | ||
| 2/25/2012 | Pending sale | $170,000$126/sqft |
Source: RE/MAX SIGNATURE #AA7776758 Report a problem | ||
| 2/18/2012 | Listed for sale | $170,000$126/sqft |
Source: Re/Max Signature Report a problem | ||
Public tax history
| Year | Property taxes | Tax assessment |
|---|---|---|
| 2025 | $3,483 +20.4% | $294,700 +11.5% |
| 2024 | $2,893 +4.4% | $264,200 +4.1% |
| 2023 | $2,772 +9% | $253,800 +4.3% |
| 2022 | $2,544 +4.5% | $243,400 +4.5% |
| 2021 | $2,435 +4% | $233,000 +4.1% |
| 2020 | $2,341 +4.2% | $223,800 -3.9% |
| 2019 | $2,247 +7.9% | $233,000 +13.4% |
| 2018 | $2,083 +4.5% | $205,400 +5% |
| 2017 | $1,993 | $195,533 +5.3% |
| 2016 | -- | $185,667 +5.6% |
| 2015 | -- | $175,800 |
| 2014 | -- | $175,800 |
| 2013 | -- | $175,800 -4.8% |
| 2012 | -- | $184,700 |
| 2011 | -- | $184,700 |
| 2010 | -- | $184,700 -21.6% |
| 2009 | -- | $235,620 +14.3% |
| 2008 | -- | $206,136 +16.7% |
| 2007 | -- | $176,653 +20% |
| 2006 | -- | $147,170 +13.5% |
| 2005 | -- | $129,676 +15.6% |
| 2004 | -- | $112,183 +18.5% |
| 2003 | -- | $94,690 |
| 2002 | -- | $94,690 |
| 2001 | -- | $94,690 |
Find assessor info on the county website
Monthly payment
Est. payment
Payment breakdown
Explore the cost of this home by adjusting the details. Changes won't be saved.Climate risks
Neighborhood: 21226
Nearby schools
Schools provided by the listing agent
- Elementary: Solley
- Middle: Northeast
- High: Northeast
- District: Anne Arundel County Public Schools
Source: Bright MLS. This data may not be complete. We recommend contacting the local school district to confirm school assignments for this home.
Similar homes
- $385,0003 bd1 ba850 sqft235 Carvel Rd, Pasadena, MD 21122For Sale

 MLS ID #MDAA2158402, Beverly Harkum Locantore, RE/MAX Executive. Bright MLS
 - $414,9004 bd4 ba1.8k sqft7635 Stoney Creek Dr, Pasadena, MD 21122For Sale
 MLS ID #MDAA2156648, Becky Litz, Long & Foster Real Estate, Inc.. Bright MLS
 - $425,0003 bd1 ba1.7k sqft795 Woods Rd, Pasadena, MD 21122For Sale
 MLS ID #MDAA2156886, Steve Podwojski, ABR. Bright MLS
 - $379,9004 bd2 ba1.2k sqft132 N Meadow Dr, Glen Burnie, MD 21060For Sale
 MLS ID #MDAA2153642, Eric Askew, RE/Max Experience. Bright MLS
 - $359,9003 bd2 ba1.1k sqft1200 Guildford Rd, Glen Burnie, MD 21060For SaleMLS ID #MDAA2155656, Tina Baer, Synergy Realty. Bright MLS
- $399,9003 bd2 ba1.6k sqft506 Lee Dr, Baltimore, MD 21228For SaleMLS ID #MDBC2174800, Beth Wynne, RE/MAX Realty Group. Bright MLS
- $399,9003 bd2 ba1.3k sqft5653 Calyn Rd, Baltimore, MD 21228For SaleMLS ID #MDBC2173846, Pau Lian, Samson Properties. Bright MLS
- $418,9003 bd2 ba1.5k sqft577 Nolview Ct, Glen Burnie, MD 21061For SaleMLS ID #MDAA2155534, Mackenzie Davis, Douglas Realty, LLC. Bright MLS
- $379,9004 bd2 ba1.2k sqft118 Bliss Ln, Glen Burnie, MD 21060For SaleMLS ID #MDAA2151026, Kim Mills, RE/MAX Executive. Bright MLS
- $350,0003 bd2 ba1.4k sqft6817 Brentwood Ave, Dundalk, MD 21222For SaleMLS ID #MDBC2175244, Al Kemal, Taylor Properties. Bright MLS
- $364,9003 bd1 ba1.4k sqft3028 Tennessee Ave, Halethorpe, MD 21227For SaleMLS ID #MDBC2169540, Joseph Grimes, Douglas Realty, LLC. Bright MLS
- $429,0004 bd2 ba1.8k sqft5705 Daybreak Ter, Baltimore, MD 21206For SaleMLS ID #MDBC2175230, Tariq Islam, Coldwell Banker Realty. Bright MLS
- $355,0003 bd2 ba1.5k sqft4427 Annapolis Rd, Halethorpe, MD 21227For SaleMLS ID #MDBC2176110, Tatiana Saldana Arias, Samson Properties. Bright MLS
- $450,0003 bd3 ba1.6k sqft321 Maryland Ave, Pasadena, MD 21122For SaleMLS ID #MDAA2152940, George McDowell, Keller Williams Select Realtors of Annapolis. Bright MLS
- $299,9993 bd2 ba1.1k sqft8228 Watersedge Rd, Baltimore, MD 21222For SaleMLS ID #MDBC2175950, Carla Weichert, RE/MAX Advantage Realty. Bright MLS
- $389,0004 bd3 ba1.7k sqft79 Yew Rd, Essex, MD 21221For SaleMLS ID #MDBC2175510, Santiago Carrera, Samson Properties. Bright MLS
- $355,0003 bd2 ba1.9k sqftAspen Park, Pasadena, MD 21122For SaleMLS ID #MDAA2156646, Van Mason, Maryland Dream Home Realty. Bright MLS
- $352,9002 bd2 ba1.3k sqft10516 Bird River Rd, Middle River, MD 21220For SaleMLS ID #MDBC2174002, Valerie Garcia, Manor West Realty. Bright MLS
- $455,3213 bd3 ba1.7k sqft106 3rd Ave SE, Glen Burnie, MD 21061For SaleMLS ID #MDAA2127868, Danielle Dahrouj, Homesource United. Bright MLS
- $359,9003 bd4 ba1.6k sqft3311 Pescara Ct, Pasadena, MD 21122For SaleMLS ID #MDAA2156822, Renee Hill, Douglas Realty, LLC. Bright MLS
