Welcome home to this well maintained 3-bedroom, 3-bath property situated on a spacious corner double lot in a desirable Saint James location. Conveniently located directly across from the school and park, this home offers over 1,500 finished square feet of living space, a finished basement, and plenty of room both inside and out. Recent updates provide peace of mind, including a new furnace (2025), central air conditioning (2023), water heater and water softener (2021), and new carpet installed last year. The oversized 672 square foot garage features a durable steel roof added in 2021, offering excellent storage and workspace. Enjoy outdoor living with multiple patios, including a covered patio perfect for that grill set up. With its large yard, numerous updates, and prime location, with a storage shed that is negotiable. Not 1 or 2 but 3 sump pumps to make sure the ground water does not enter your basement. This property is ready for its next owner to move in and enjoy.
Pending
$185,000
821 10th Ave N, Saint James, MN 56081
3beds
2,141sqft
:
Get pre-qualified$1,295/mo
Single Family
Built in 1917
0.42 Acres Lot
$183,000 Zestimate®
$86/sqft
$-- HOA
What's special
- 42 days |
- 266 |
- 16 |
Likely to sell faster than
Zillow last checked:
Listing updated:
Listed by:
Lee Fast 507-380-2232,
Heartland Real Estate Services LLC
Source: NorthstarMLS as distributed by MLS GRID,MLS#: 7097107
Facts & features
Interior
Bedrooms & bathrooms
- Bedrooms: 3
- Bathrooms: 3
- Full bathrooms: 2
- 1/2 bathrooms: 1
Bedroom
- Level: Upper
- Area: 143 Square Feet
- Dimensions: 13x11
Bedroom 2
- Level: Upper
- Area: 195 Square Feet
- Dimensions: 13x15
Bedroom 3
- Level: Upper
- Area: 117 Square Feet
- Dimensions: 13x9
Bathroom
- Level: Main
- Area: 34 Square Feet
- Dimensions: 8.5x4
Bathroom
- Level: Upper
- Area: 77 Square Feet
- Dimensions: 11x7
Bathroom
- Level: Lower
- Area: 48 Square Feet
- Dimensions: 8x6
Dining room
- Level: Main
- Area: 165 Square Feet
- Dimensions: 15x11
Family room
- Level: Lower
- Area: 330 Square Feet
- Dimensions: 30x11
Laundry
- Level: Lower
- Area: 108 Square Feet
- Dimensions: 12x9
Living room
- Level: Main
- Area: 364 Square Feet
- Dimensions: 26x14
Sun room
- Level: Main
- Area: 175 Square Feet
- Dimensions: 25x7
Heating
- Forced Air
Cooling
- Central Air
Appliances
- Included: Dishwasher, Dryer, Range, Refrigerator, Wall Oven, Washer
Features
- Basement: Finished,Storage Space,Sump Pump
- Has fireplace: No
Interior area
- Total structure area: 2,574
- Total interior livable area: 2,141 sqft
- Finished area above ground: 1,716
- Finished area below ground: 425
Property
Parking
- Total spaces: 2
- Parking features: Detached Garage
- Garage spaces: 2
Accessibility
- Accessibility features: None
Features
- Levels: One and One Half
- Stories: 1.5
Lot
- Size: 0.42 Acres
- Dimensions: 140 x 132
Details
- Foundation area: 858
- Parcel number: 201770550
- Zoning description: Residential-Single Family
Construction
Type & style
- Home type: SingleFamily
- Property subtype: Single Family
Condition
- New construction: No
- Year built: 1917
Utilities & green energy
- Gas: Natural Gas
- Sewer: City Sewer/Connected
- Water: City Water/Connected
Community & HOA
Community
- Subdivision: Bass Add
HOA
- Has HOA: No
Location
- Region: Saint James
Financial & listing details
- Price per square foot: $86/sqft
- Tax assessed value: $141,100
- Annual tax amount: $1,374
- Date on market: 6/22/2026
- Cumulative days on market: 36 days
Estimated market value
$183,000
$174,000 - $192,000
$1,799/mo
Price history
| Date | Event | Price |
|---|---|---|
| 7/8/2026 | Pending sale | $185,000$86/sqft |
Source:  NorthstarMLS as distributed by MLS GRID #7097107 Report a problem NorthstarMLS as distributed by MLS GRID #7097107 Report a problem | ||
| 6/29/2026 | Listed for sale | $185,000+45.7%$86/sqft |
Source: NorthstarMLS as distributed by MLS GRID #7097107 Report a problem | ||
| 3/11/2021 | Listing removed | -- |
Source:  RASM Report a problem RASM Report a problem | ||
| 2/10/2021 | Listed for sale | $127,000+7.2%$59/sqft |
Source: MAYBERRY REALTY #7026166 Report a problem | ||
| 4/11/2017 | Sold | $118,500$55/sqft |
Source: Agent Provided Report a problem | ||
Public tax history
| Year | Property taxes | Tax assessment |
|---|---|---|
| 2025 | $1,412 +3.2% | $141,100 +4.5% |
| 2024 | $1,368 -7.9% | $135,000 +10.5% |
| 2023 | $1,486 +12.6% | $122,200 +5.5% |
| 2022 | $1,320 +13.6% | $115,800 +31% |
| 2021 | $1,162 -1.7% | $88,400 -6% |
| 2020 | $1,182 +60.6% | $94,000 +65.5% |
| 2019 | $736 -13.2% | $56,800 -34.2% |
| 2018 | $848 | $86,300 +40.6% |
| 2016 | -- | $61,400 -23.9% |
| 2014 | -- | $80,700 +83.4% |
| 2013 | -- | $44,000 -17.1% |
| 2012 | -- | $53,100 -39% |
| 2011 | -- | $87,100 |
| 2010 | -- | $87,100 |
Find assessor info on the county website
Monthly payment
Est. payment
Payment breakdown
Explore the cost of this home by adjusting the details. Changes won't be saved.Climate risks
Neighborhood: 56081
Nearby schools
GreatSchools rating
- 4/10St. James Northside Elementary SchoolGrades: K-5Distance: 0.3 mi
- 4/10St. James SecondaryGrades: 6-12Distance: 0.1 mi
- $214,1003 bd2 ba1.5k sqft1017 9th St N, Saint James, MN 56081Off Market
- $98,9002 bd1 ba1.1k sqft815 10th Ave N, Saint James, MN 56081Off Market

- $178,8003 bd2 ba1.1k sqft1019 9th St N, Saint James, MN 56081Off Market
- $119,4003 bd1 ba1.1k sqft801 10th Ave N, Saint James, MN 56081Off Market
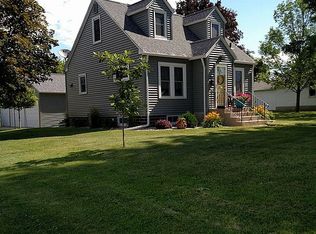
- $118,5003 bd2 ba728 sqft806 10th Ave N, Saint James, MN 56081Off Market
- $229,6004 bd3 ba1.4k sqft1020 8th St N, Saint James, MN 56081Off Market
- $110,8002 bd1 ba572 sqft1021 9th St N, Saint James, MN 56081Off Market
- $95,0003 bd2 ba975 sqft800 10th Ave N, Saint James, MN 56081Sold
A local agent can set up tours, give advice and negotiate with sellers.
A local lender can help you make sure your offer is ready when you are.
Similar homes
- $174,9003 bd4 ba2.2k sqft1305 9th Ave N, Saint James, MN 56081For Sale
 MLS ID #7040234, Gary Sturm, Mayberry Realty. RASM
 - $189,9003 bd3 ba2.6k sqft717 5th St N, Saint James, MN 56081For Sale
 MLS ID #267040661, CARLOS CARRERA, Re/Max Dynamic Agents. RASM
 - $165,0004 bd2 ba1.7k sqft602 7th Ave N, Saint James, MN 56081For Sale
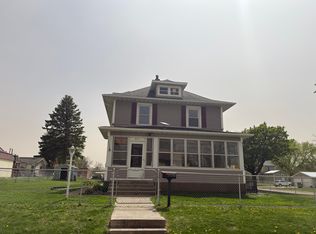
 MLS ID #7079747, Zach Romsdahl, EXIT Realty - Great Plains. NorthstarMLS as distributed by MLS GRID
 - $159,0003 bd2 ba2k sqft515 10th St S, Saint James, MN 56081For Sale
 MLS ID #267041072, Tom Mayberry, Mayberry Realty. RASM
 - $165,0003 bd2 ba1.8k sqft900 8th Ave N, Saint James, MN 56081For SaleMLS ID #7038856, Tom Mayberry, Mayberry Realty. RASM
- $245,0003 bd2 ba2.6k sqft1141 8th St N, Saint James, MN 56081For SaleMLS ID #267041041, Gary Sturm, Mayberry Realty. RASM
- $169,0003 bd2 ba1.9k sqft916 Armstrong Blvd N, Saint James, MN 56081For SaleMLS ID #7039928, Kelsey Cooling, True Real Estate. RASM
- $175,0004 bd2 ba1.5k sqft1013 5th St S, Saint James, MN 56081For SaleMLS ID #7102683, Zach Romsdahl, EXIT Realty - Great Plains. NorthstarMLS as distributed by MLS GRID
- $205,0003 bd2 ba2.8k sqft1025 7th St S, Saint James, MN 56081For SaleMLS ID #7039249, Alexander Phippen, True Real Estate. RASM
- $215,0005 bd2 ba2.2k sqft1113 2nd Ave S, Saint James, MN 56081For SaleMLS ID #267040660, Gary Sturm, Mayberry Realty. RASM
- $165,0002 bd1 ba1.9k sqft925 7th St S, Saint James, MN 56081For SaleMLS ID #267040600, Tom Mayberry, Mayberry Realty. RASM
- $132,5003 bd2 ba2.1k sqft1014 8th Ave N, Saint James, MN 56081For SaleMLS ID #7037880, Gary Sturm, Mayberry Realty. RASM
- $149,5002 bd2 ba2k sqft918 6th St N, Saint James, MN 56081For SaleMLS ID #7039768, Tom Mayberry, Mayberry Realty. RASM
- $189,9002 bd1 ba2.2k sqft350 Highland Ave, Butterfield, MN 56120For SaleMLS ID #7039460, Gary Sturm, Mayberry Realty. RASM
- $185,9003 bd2 ba2.3k sqft402 E 2nd St N, Truman, MN 56088For SaleMLS ID #7052006, Michelle Koch, Edina Realty. NorthstarMLS as distributed by MLS GRID
- $165,0003 bd2 ba1.2k sqft1519 6th Ave, Mountain Lake, MN 56159For SaleMLS ID #7102174, Lee Fast, Heartland Real Estate Services LLC. NorthstarMLS as distributed by MLS GRID
- $149,9003 bd1 ba1.3k sqft315 Buck Ave NE, Madelia, MN 56062For SaleMLS ID #267040693, Jenna Mohr, Re/Max Dynamic Agents. RASM
- $--4 bd1 ba1.5k sqft807 10th St N, Mountain Lake, MN 56159AuctionAuction.com 1
- $167,4004 bd2 ba1.4k sqft419 12th St N, Mountain Lake, MN 56159For SaleMLS ID #7014287, Debra J Blaue, Real Estate Retrievers-Luverne. NorthstarMLS as distributed by MLS GRID
- $190,0005 bd2 ba2.4k sqft225 S 7th Ave E #E, Truman, MN 56088For SaleMLS ID #6824455, Brody Bents, RE/MAX TOTAL REALTY. NorthstarMLS as distributed by MLS GRID
