Fantastic Ranch style condominium in wonderful Marysville community of Crystal Village! This end unit offers spectacular views of the blue water of St. Clair River and Canada. This home offers two bedrooms and two baths on the main level and a third bedroom and full bath in the lower level, walkout basement. Open concept kitchen and spacious living room with numerous windows allowing for beautiful natural light. First floor laundry and walk in primary bedroom closet. The walkout basement has a gas fireplace and a great spot of family gatherings. 2-car attached garage and overflow parking right across the street. This one is a winner!
Pending
Price cut: $10K (7/2)
$375,000
821 Crystal Ln, Marysville, MI 48040
3beds
2,278sqft
:
Get pre-qualified$3,093/mo
Condominium
Built in 1998
-- sqft lot
$369,500 Zestimate®
$165/sqft
$275/mo HOA
What's special
- 35 days |
- 468 |
- 9 |
Zillow last checked:
Listing updated:
Listed by:
Michael Basey 810-334-6800,
O'Connor Realty, Inc 810-364-8700
Source: Realcomp II,MLS#: 20261046623
Facts & features
Interior
Bedrooms & bathrooms
- Bedrooms: 3
- Bathrooms: 3
- Full bathrooms: 3
Primary bedroom
- Level: Entry
- Area: 225
- Dimensions: 15 X 15
Bedroom
- Level: Entry
- Area: 182
- Dimensions: 14 X 13
Bedroom
- Level: Basement
- Area: 320
- Dimensions: 20 X 16
Primary bathroom
- Level: Entry
Other
- Level: Entry
Other
- Level: Basement
Dining room
- Level: Entry
- Area: 255
- Dimensions: 15 X 17
Family room
- Level: Basement
- Area: 288
- Dimensions: 18 X 16
Kitchen
- Level: Entry
- Area: 255
- Dimensions: 15 X 17
Laundry
- Level: Entry
- Area: 32
- Dimensions: 8 X 4
Living room
- Level: Entry
- Area: 255
- Dimensions: 15 X 17
Heating
- Forced Air, Natural Gas
Cooling
- Ceiling Fans, Central Air
Appliances
- Included: Built In Gas Range, Dishwasher, Dryer, Free Standing Refrigerator, Gas Cooktop, Microwave, Washer
Features
- Jetted Tub
- Basement: Finished,Walk Out Access
- Has fireplace: Yes
- Fireplace features: Basement, Gas
Interior area
- Total interior livable area: 2,278 sqft
- Finished area above ground: 1,378
- Finished area below ground: 900
Property
Parking
- Total spaces: 2
- Parking features: Two Car Garage, Attached
- Attached garage spaces: 2
Features
- Levels: One
- Stories: 1
- Entry location: GroundLevelwSteps
- Patio & porch: Deck, Patio
Details
- Parcel number: 74039260026000
- Special conditions: Short Sale No,Standard
Construction
Type & style
- Home type: Condo
- Architectural style: End Unit,Ranch
- Property subtype: Condominium
Materials
- Brick, Vinyl Siding
- Foundation: Basement, Poured
Condition
- New construction: No
- Year built: 1998
Utilities & green energy
- Sewer: Public Sewer
- Water: Public
Community & HOA
Community
- Subdivision: CRYSTAL VILLAGE MANOR CONDO
HOA
- Has HOA: Yes
- HOA fee: $275 monthly
Location
- Region: Marysville
Financial & listing details
- Price per square foot: $165/sqft
- Tax assessed value: $128,723
- Annual tax amount: $5,944
- Date on market: 6/19/2026
- Cumulative days on market: 35 days
- Listing agreement: Exclusive Right To Sell
- Listing terms: Cash,Conventional
Estimated market value
$369,500
$351,000 - $388,000
$2,305/mo
Price history
| Date | Event | Price |
|---|---|---|
| 7/15/2026 | Pending sale | $375,000$165/sqft |
Source:  Realcomp II #20261046623 Report a problem Realcomp II #20261046623 Report a problem | ||
| 7/2/2026 | Price change | $375,000-2.6%$165/sqft |
Source: Realcomp II #20261046623 Report a problem | ||
| 6/20/2026 | Listed for sale | $385,000$169/sqft |
Source: Realcomp II #20261046623 Report a problem | ||
Public tax history
| Year | Property taxes | Tax assessment |
|---|---|---|
| 2025 | $5,703 +6.4% | $171,000 +9% |
| 2024 | $5,359 +4.8% | $156,900 +9.8% |
| 2023 | $5,116 +5.7% | $142,900 |
| 2022 | $4,842 | $142,900 +4.2% |
| 2021 | -- | $137,100 +15.8% |
| 2020 | -- | $118,400 -4.2% |
| 2019 | $4,690 +2.4% | $123,600 +2.2% |
| 2018 | $4,580 | $120,900 +9.1% |
| 2017 | $4,580 +4% | $110,800 |
| 2016 | $4,403 | $110,800 +9.2% |
| 2015 | $4,403 | $101,500 +2.8% |
| 2014 | -- | $98,700 -4.6% |
| 2013 | -- | $103,500 -2.2% |
| 2012 | -- | $105,800 +6.2% |
| 2011 | -- | $99,600 |
| 2010 | -- | $99,600 -0.9% |
| 2009 | -- | $100,500 -7.7% |
| 2008 | -- | $108,900 -3.7% |
| 2007 | -- | $113,094 +4.7% |
| 2006 | -- | $107,992 +7.6% |
| 2003 | -- | $100,357 +2% |
| 2002 | -- | $98,422 +2.8% |
| 2001 | -- | $95,700 +5.5% |
| 2000 | -- | $90,747 |
Find assessor info on the county website
Monthly payment
Est. payment
Payment breakdown
Explore the cost of this home by adjusting the details. Changes won't be saved.Climate risks
Neighborhood: 48040
Nearby schools
GreatSchools rating
- 7/10Morton Elementary SchoolGrades: PK-5Distance: 0.4 mi
- 6/10Marysville Middle SchoolGrades: 6-8Distance: 0.8 mi
- 7/10Marysville High SchoolGrades: 9-12Distance: 0.9 mi
- $370,0002 bd2 ba1.3k sqft823 Crystal Ln, Marysville, MI 48040Sold

- $310,0002 bd2 ba1.3k sqft828 Crystal Ln, Marysville, MI 48040Sold
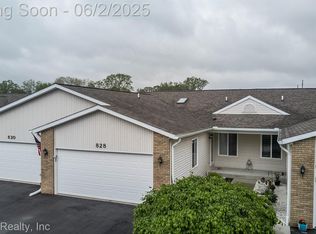
- $--2 bd2 ba1.3k sqft834 Crystal Ln #35, Marysville, MI 48040Off Market

- $292,0003 bd3 ba2.5k sqft830 Crystal Ln, Marysville, MI 48040Sold

- $325,0003 bd3 ba2.4k sqft812 Crystal Ln, Marysville, MI 48040Sold
- $301,0003 bd3 ba2.4k sqft810 Crystal Ln, Marysville, MI 48040Sold
- $398,5003 bd3 ba1.3k sqft813 Crystal Ln, Marysville, MI 48040Off Market
- $516,4002 bd2 ba1.8k sqft835 Riverview Ln, Marysville, MI 48040Off Market
A local agent can set up tours, give advice and negotiate with sellers.
Similar homes
- $374,9005 bd4 ba2.5k sqft1020 Hunter Ct, Marysville, MI 48040For Sale
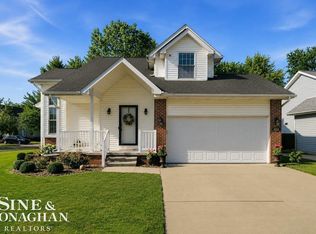
 MLS ID #50215083, Stephanie Pilat, Sine & Monaghan Realtors LLC St Clair. MiRealSource
 - $399,5003 bd3 ba2.3k sqft474 Colorado Ave, Marysville, MI 48040For Sale

 MLS ID #20261041351, Joe Schulte, O'Connor Realty, Inc. Realcomp II
 - $274,9003 bd2 ba2k sqft738 6th St, Marysville, MI 48040For Sale
 MLS ID #20261055346, Anthony Djon, Anthony Djon Luxury Real Estate. Realcomp II
 - $342,0004 bd3 ba2.4k sqft955 Covington Ct, Marysville, MI 48040For Sale
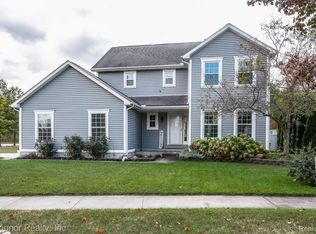 MLS ID #20261015511, Ed Quain, O'Connor Realty, Inc. Realcomp II
 - $429,9003 bd3 ba2.4k sqft232 Liberty Ave, Marysville, MI 48040For SaleMLS ID #50213087, Roman Torrez, KW Platinum Port Huron. MiRealSource
- $330,0004 bd4 ba3k sqft400 Hemlock Ln, Marysville, MI 48040For SaleMLS ID #50210941, Jamie DeWolf, KW Platinum. MiRealSource
- $255,0003 bd2 ba1.2k sqft655 Georgia Ave, Marysville, MI 48040For SaleMLS ID #20261056772, Ed Quain, O'Connor Realty, Inc. Realcomp II
- $249,9003 bd2 ba1.4k sqft1930 Gratiot Blvd, Marysville, MI 48040For SaleMLS ID #20261042772, Jonathan E Wright, O'Connor Realty, Inc. Realcomp II
- $230,0002 bd2 ba1.3k sqft970 Saint Joseph Ln, Marysville, MI 48040For SaleMLS ID #50209259, Steven Marcero, Real Estate One Port Huron. MiRealSource
- $299,9993 bd2 ba1.7k sqft125 Gratiot Blvd, Marysville, MI 48040For SaleMLS ID #50208605, Kristi Donaldson, Berkshire Hathaway HomeServices Kee Realty NB. MiRealSource
- $300,0003 bd2 ba2.2k sqft105 Gratiot Blvd, Marysville, MI 48040For SaleMLS ID #20261030609, Ed Quain, O'Connor Realty, Inc. Realcomp II
- $214,9003 bd1 ba1.4k sqft685 Heather Ln, Marysville, MI 48040For SaleMLS ID #20261035808, Sal Dado, Hanging Gardens Real Estate LLC. Realcomp II
- $379,9003 bd3 ba2.4k sqft2857 Riverwood Ct, Port Huron, MI 48060For SaleMLS ID #20261036183, Thomas L Coleman, Berkshire Hathaway HomeServices Kee Realty Ft Gra. Realcomp II
- $249,9003 bd2 ba1.3k sqft536 Central Ave, Marysville, MI 48040For SaleMLS ID #20261050572, Emily Sterling, Realty Executives Home Towne. Realcomp II
- $339,9003 bd3 ba2.5k sqft4063 N River Rd, Fort Gratiot, MI 48059For SaleMLS ID #50208659, Angela Spadafore, Real Estate One Port Huron. MiRealSource
- $425,0003 bd3 ba1.6k sqft819 E Pointe Dr, Port Huron, MI 48060For SaleMLS ID #20261054143, Allie Dado, KW Platinum Port Huron. Realcomp II
- $325,0003 bd2 ba1.3k sqft3221 Fanone Dr, Port Huron, MI 48060For SaleMLS ID #20261055797, David Simpson, KW Platinum Port Huron. Realcomp II
- $189,9002 bd3 ba1.5k sqft1448 Whispering Woods Ln, Marysville, MI 48040For Sale
 MLS ID #26028970, Amberly Boulier, 3DX Real Estate, LLC. MichRIC
 - $459,9003 bd2 ba2.1k sqft5104 Ravenswood Rd, Smiths Creek, MI 48074For SaleMLS ID #20261049307, Mathew Belanger, Keller Williams Paint Creek. Realcomp II
- $374,9005 bd2 ba2.1k sqft6550 Lapeer Rd, North Street, MI 48049For SaleMLS ID #50197105, Robert Johnson, KW Platinum. MiRealSource
