Enjoy golf course living in this custom Walden on Lake Houston home overlooking the fairway. Step inside to soaring ceilings, abundant natural light, and a thoughtfully designed floor plan featuring two bedrooms downstairs, including a spacious primary suite, plus a private study ideal for working from home. The open-concept living area is anchored by a dramatic two-story family room and flows seamlessly into the custom island kitchen with granite countertops, gas cooktop, walk-in pantry, and generous breakfast area. Upstairs offers two additional bedrooms, jack-n-jill bath, & a versatile loft overlooking the living room. Relax on the covered patio while taking in peaceful golf course views, & enjoy the added security of a whole-home generator. Bring your personal design touches and make this exceptional home your own. NEVER FLOODED Roof 2022, AC 2020, 2.5 Car Garage, original owner
Pending
$345,000
8210 Malardcrest Dr, Humble, TX 77346
4beds
2,889sqft
:
Get pre-qualified$2,820/mo
Single Family Residence
Built in 1999
8,137 Square Feet Lot
$341,000 Zestimate®
$119/sqft
$36/mo HOA
What's special
Peaceful golf course viewsGolf course livingAbundant natural lightTwo bedrooms downstairsGranite countertopsCovered patioThoughtfully designed floor plan
- 8 days |
- 473 |
- 62 |
Likely to sell faster than
Zillow last checked:
Listing updated:
Listed by:
Amy Heffernan TREC #0733429 713-962-1520,
Compass RE Texas, LLC - The Woodlands
Source: HAR,MLS#: 15920740
Facts & features
Interior
Bedrooms & bathrooms
- Bedrooms: 4
- Bathrooms: 4
- Full bathrooms: 3
- 1/2 bathrooms: 1
Rooms
- Room types: Utility Room
Primary bathroom
- Features: Full Secondary Bathroom Down, Primary Bath: Double Sinks, Primary Bath: Separate Shower
Kitchen
- Features: Breakfast Bar, Island w/ Cooktop, Kitchen open to Family Room, Second Sink, Walk-in Pantry
Heating
- Natural Gas
Cooling
- Electric
Appliances
- Included: Disposal, Oven, Microwave, Gas Cooktop, Dishwasher
- Laundry: Electric Dryer Hookup, Gas Dryer Hookup, Washer Hookup
Features
- Formal Entry/Foyer, High Ceilings, 2 Bedrooms Down, 2 Bedrooms Up, En-Suite Bath, Primary Bed - 1st Floor, Split Plan, Walk-In Closet(s)
- Flooring: Carpet, Engineered Hardwood, Tile
- Windows: Solar Screens, Window Coverings
- Number of fireplaces: 1
Interior area
- Total structure area: 2,889
- Total interior livable area: 2,889 sqft
Property
Parking
- Total spaces: 2
- Parking features: Attached, Oversized, Garage Door Opener, Double-Wide Driveway
- Attached garage spaces: 2
Features
- Stories: 2
- Patio & porch: Covered, Patio/Deck, Porch
- Exterior features: Side Yard, Sprinkler System
- Fencing: Back Yard
Lot
- Size: 8,137 Square Feet
- Features: Back Yard, Near Golf Course, On Golf Course, Subdivided, 0 Up To 1/4 Acre
Details
- Parcel number: 1155670280080
Construction
Type & style
- Home type: SingleFamily
- Architectural style: Traditional
- Property subtype: Single Family Residence
Materials
- Brick, Cement Siding
- Foundation: Slab
- Roof: Composition
Condition
- New construction: No
- Year built: 1999
Details
- Builder name: CAL HOMES CUSTOM HOME BUILDER
Utilities & green energy
- Water: Water District
Community & HOA
Community
- Features: Subdivision Tennis Court
- Subdivision: Walden On Lake Houston
HOA
- Has HOA: Yes
- Amenities included: Boat Dock, Boat Ramp, Clubhouse, Dog Park, Fitness Center, Park, Playground, Pool, Tennis Court(s)
- HOA fee: $435 annually
Location
- Region: Humble
Financial & listing details
- Price per square foot: $119/sqft
- Tax assessed value: $352,469
- Annual tax amount: $8,218
- Date on market: 7/17/2026
- Listing terms: Cash,Conventional,FHA,VA Loan
- Ownership: Full Ownership
- Road surface type: Concrete, Curbs, Gutters
Estimated market value
$341,000
$324,000 - $358,000
$2,714/mo
Price history
| Date | Event | Price |
|---|---|---|
| 7/24/2026 | Pending sale | $345,000$119/sqft |
Source:  HAR #15920740 Report a problem HAR #15920740 Report a problem | ||
| 7/17/2026 | Listed for sale | $345,000$119/sqft |
Source: HAR #15920740 Report a problem | ||
Public tax history
| Year | Property taxes | Tax assessment |
|---|---|---|
| 2025 | $476 +4.3% | $352,469 +5.9% |
| 2024 | $456 -0.9% | $332,788 -16.9% |
| 2023 | $461 +7.1% | $400,383 +30.7% |
| 2022 | $430 | $306,426 +7.7% |
| 2021 | -- | $284,550 +0.6% |
| 2020 | -- | $282,810 +11.8% |
| 2019 | $638 -82.6% | $253,034 +2.6% |
| 2018 | $3,670 | $246,593 -0.2% |
| 2017 | $3,670 +3.2% | $247,031 +2.9% |
| 2016 | $3,557 +3.4% | $240,000 +2.5% |
| 2015 | $3,441 | $234,236 +8.9% |
| 2014 | $3,441 | $215,000 +7.5% |
| 2013 | -- | $200,000 -1.6% |
| 2012 | -- | $203,168 -2.3% |
| 2011 | -- | $208,000 |
| 2010 | -- | $208,000 -7.7% |
| 2009 | -- | $225,375 -2.7% |
| 2007 | -- | $231,668 +1.3% |
| 2006 | -- | $228,654 +14.3% |
| 2005 | -- | $200,000 -15.1% |
| 2004 | -- | $235,500 +10% |
| 2003 | -- | $214,100 +10% |
| 2002 | -- | $194,700 +10% |
| 2001 | -- | $177,000 +10% |
| 2000 | -- | $160,980 |
Find assessor info on the county website
Monthly payment
Est. payment
Payment breakdown
Explore the cost of this home by adjusting the details. Changes won't be saved.Climate risks
Neighborhood: Walden
Nearby schools
GreatSchools rating
- 4/10Maplebrook Elementary SchoolGrades: PK-5Distance: 1 mi
- 5/10Atascocita Middle SchoolGrades: 6-8Distance: 0.7 mi
- 5/10Atascocita High SchoolGrades: 9-12Distance: 1.2 mi
Schools provided by the listing agent
- Elementary: Maplebrook Elementary School
- Middle: Atascocita Middle School
- High: Atascocita High School
Source: HAR. This data may not be complete. We recommend contacting the local school district to confirm school assignments for this home.
- $336,6003 bd2 ba2.2k sqft8214 Malardcrest Dr, Humble, TX 77346Off Market
- $460,8005 bd4 ba3.3k sqft18418 Teal Creek Dr, Humble, TX 77346Off Market

- $--5 bd4 ba3.5k sqft18410 Teal Creek Dr, Humble, TX 77346Sold
- $354,6005 bd3 ba3.1k sqft8218 Malardcrest Dr, Humble, TX 77346Off Market
- $--5 bd4 ba3.8k sqft18406 Teal Creek Dr, Humble, TX 77346Sold
- $320,3004 bd2 ba2.4k sqft8215 Malardcrest Dr, Humble, TX 77346Off Market
- $318,1004 bd2 ba2.4k sqft8211 Malardcrest Dr, Humble, TX 77346Off Market
- $315,4003 bd2 ba2.3k sqft8219 Malardcrest Dr, Humble, TX 77346Off Market
A local agent can set up tours, give advice and negotiate with sellers.
A local lender can help you make sure your offer is ready when you are.
Similar homes
- $339,8914 bd3 ba2.9k sqft18506 Quail Brock Dr, Humble, TX 77346For Sale
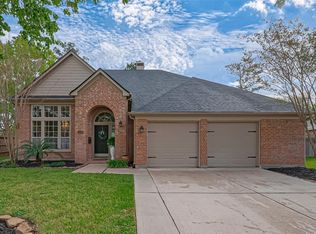 MLS ID #89359066, Sam Mirza, NXTSQFT.COM. HAR
 - $325,0004 bd2 ba2.2k sqft18811 Racquet Sports Way, Humble, TX 77346For Sale
 MLS ID #69354380, Jace Bowlin, Real Broker, LLC. HAR
 - $349,9004 bd3 ba2.7k sqft18815 Leisure Place Dr, Humble, TX 77346For Sale
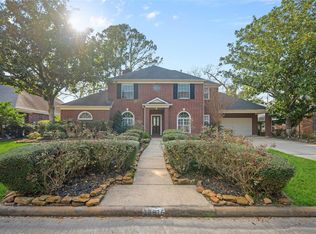 MLS ID #82721816, Deborah Burton, Lou Morgan, REALTOR. HAR
 - $370,0004 bd3 ba2.7k sqft7610 Limber Bough Dr, Humble, TX 77346For Sale
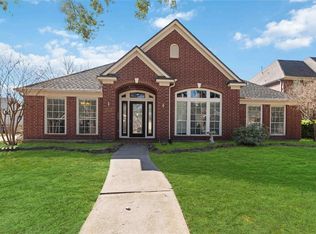 MLS ID #33995249, Christine Green, Better Homes and Gardens Real Estate Gary Greene - Champions. HAR
 - $379,9004 bd4 ba3.6k sqft8510 Malardcrest Dr, Humble, TX 77346For SaleMLS ID #32097232, Kelly Polasek, RE/MAX Universal. HAR
- $350,0004 bd3 ba2.8k sqft19811 Clear Glen Dr, Humble, TX 77346For SaleMLS ID #28389603, Ashley Collier, Red Door Realty & Associates. HAR
- $354,0004 bd3 ba2.5k sqft19803 Oak Briar Dr, Humble, TX 77346For SaleMLS ID #71737547, Carlen Rosson, eXp Realty LLC. HAR
- $359,9004 bd3 ba2.6k sqft19511 Water Point Trl, Humble, TX 77346For SaleMLS ID #14948799, Donna Labbe, RE/MAX GO. HAR
- $389,9004 bd4 ba3.2k sqft8818 Silver Yacht Dr, Humble, TX 77346For SaleMLS ID #91928007, Kelly Polasek, RE/MAX Universal. HAR
- $364,9994 bd3 ba2.7k sqft20607 Delta Wood Trl, Humble, TX 77346For SaleMLS ID #9265285, Sheri Petersen, Compass RE Texas, LLC - The Woodlands. HAR
- $424,9004 bd3 ba3.2k sqft17311 Lassen Forest Ln, Humble, TX 77346For SaleMLS ID #58506182, Lorna Calder, RE/MAX Universal. HAR
- $385,0004 bd4 ba3.3k sqft12614 Brazos Bend Trl, Humble, TX 77346For SaleMLS ID #85091248, Julio Kiliddjian, Keller Williams Realty Northeast. HAR
- $399,9004 bd4 ba3.8k sqft19314 Aquatic Dr, Humble, TX 77346For SaleMLS ID #82272063, Kelly Polasek, RE/MAX Universal. HAR
- $339,9004 bd3 ba3.1k sqft4231 Duneberry Trl, Humble, TX 77346For SaleMLS ID #3275531, Jose Garza, Garza International Properties. HAR
- $470,0004 bd3 ba2.8k sqft20403 Atascocita Shores Dr, Humble, TX 77346For SaleMLS ID #56061979, Sara Shannon, Results Real Estate. HAR
- $375,0005 bd3 ba2.9k sqft5623 Spring Lodge Dr, Kingwood, TX 77345For SaleMLS ID #36115325, Diane Rendon Darst, JLA Realty. HAR
- $403,0004 bd3 ba3.2k sqft12415 Jamestown Crossing Ln, Humble, TX 77346For SaleMLS ID #62193399, Amanda Whitespeare, eXp Realty LLC. HAR
- $450,0004 bd4 ba4k sqft18222 Walden Forest Dr, Humble, TX 77346For SaleMLS ID #22792804, Anna Reeves, Martha Turner Sotheby's International Realty - Kingwood. HAR
- $399,0004 bd4 ba3.2k sqft12410 Adams Ridge Ln, Humble, TX 77346For SaleMLS ID #52974508, Nick Nikolov, HomeSmart. HAR
- $429,0005 bd3 ba3.3k sqft20214 Powerscourt Dr, Humble, TX 77346For SaleMLS ID #88185566, Valeria Sanchez, Alliance Realty Properties. HAR
