Beautifully maintained 3BR/2BA home in Hunters Walk neighborhood. Offering 2,065 sq ft and a desirable split floorplan. This home features hardwood floors, tile and carpet, gas fireplace, plantation shutters, and spacious living areas designed for comfortable everyday living. The kitchen includes granite countertops and stainless appliances (including the refrigerator), while major updates provide peace of mind including newer roof (2023), A/C unit (2024), and dishwasher (2025). The generously sized primary suite features a large bath with jacuzzi tub and separate closets. Step outside to enjoy the oversized deck overlooking a mature, tree-filled backyard—perfect for relaxing or entertaining. Clean & tidy home is truly move-in ready! Voluntary HOA & award-winning Bartlett Schools makes this home a must see. Schedule your appointment today :)
Pending
Price cut: $5K (6/26)
$355,000
8217 Thorne Dr, Arlington, TN 38002
3beds
2,065sqft
:
Get pre-qualifiedN/A
Single Family Residence
Built in 1999
0.34 Acres Lot
$352,200 Zestimate®
$172/sqft
$-- HOA
What's special
Gas fireplaceDesirable split floorplanSeparate closetsKitchen includes granite countertopsTile and carpetPlantation shuttersHardwood floors
- 80 days |
- 366 |
- 21 |
Likely to sell faster than
Zillow last checked:
Listing updated:
Listed by:
Colleen S Long,
Crye-Leike, Inc., REALTORS 901-766-9004
Source: MAAR,MLS#: 10221801
Facts & features
Interior
Bedrooms & bathrooms
- Bedrooms: 3
- Bathrooms: 2
- Full bathrooms: 2
Rooms
- Room types: Attic, Entry Hall
Primary bedroom
- Features: Carpet, Vaulted/Coffered Ceiling, Walk-In Closet(s)
- Level: First
- Area: 225
- Dimensions: 15 x 15
Bedroom 2
- Features: Carpet, Shared Bath
- Level: First
- Area: 132
- Dimensions: 11 x 12
Bedroom 3
- Features: Carpet, Shared Bath
- Level: First
- Area: 120
- Dimensions: 10 x 12
Primary bathroom
- Features: Double Vanity, Separate Shower, Tile Floor, Whirlpool Tub, Full Bath
Dining room
- Features: Separate Dining Room
- Area: 130
- Dimensions: 10 x 13
Kitchen
- Features: Breakfast Bar, Eat-in Kitchen, Keeping/Hearth Room, Pantry
Living room
- Features: Separate Living Room
- Area: 240
- Dimensions: 15 x 16
Den
- Dimensions: 0 x 0
Heating
- Central, Natural Gas
Cooling
- Ceiling Fan(s), Central Air
Appliances
- Included: Gas Water Heater, Dishwasher, Disposal, Microwave, Range/Oven, Refrigerator
- Laundry: Laundry Room
Features
- All Bedrooms Down, Primary Down, Cable Wired, Walk-In Closet(s), 2 or More Baths, 2nd Bedroom, 3rd Bedroom, Dining Room, Keeping/Hearth Room, Kitchen, Laundry Room, Living Room, Primary Bedroom, Square Feet Source: AutoFill (MAARdata) or Public Records (Cnty Assessor Site)
- Flooring: Part Carpet, Part Hardwood, Tile
- Windows: Double Pane Windows, Window Treatments
- Attic: Pull Down Stairs
- Number of fireplaces: 1
- Fireplace features: Gas Log, Living Room, Factory Built, Ventless
Interior area
- Total interior livable area: 2,065 sqft
Video & virtual tour
Property
Parking
- Total spaces: 2
- Parking features: Driveway/Pad, Garage Door Opener, Garage Faces Side
- Has garage: Yes
- Covered spaces: 2
- Has uncovered spaces: Yes
Accessibility
- Accessibility features: Grab Bars
Features
- Stories: 1
- Patio & porch: Patio, Deck
- Pool features: None
- Has spa: Yes
- Spa features: Bath
- Fencing: Wrought Iron,Wood
Lot
- Size: 0.34 Acres
- Dimensions: 15000 SF 100 x 150
- Features: Some Trees
Details
- Parcel number: B0149Q D00028
Construction
Type & style
- Home type: SingleFamily
- Architectural style: Traditional
- Property subtype: Single Family Residence
Materials
- Brick Veneer
- Foundation: Slab
- Roof: Composition Shingles
Condition
- New construction: No
- Year built: 1999
Utilities & green energy
- Sewer: Public Sewer
- Water: Public
Community & HOA
Community
- Security: Smoke Detector(s), Dead Bolt Lock(s)
- Subdivision: Hunters Walk Phase 2
Location
- Region: Arlington
Financial & listing details
- Price per square foot: $172/sqft
- Tax assessed value: $364,500
- Annual tax amount: $3,964
- Price range: $355K - $355K
- Date on market: 5/17/2026
- Cumulative days on market: 80 days
- Listing terms: Conventional,FHA,VA Loan
Estimated market value
$352,200
$335,000 - $370,000
$2,325/mo
Price history
| Date | Event | Price |
|---|---|---|
| 7/18/2026 | Pending sale | $355,000$172/sqft |
Source:  MAAR #10221801 Report a problem MAAR #10221801 Report a problem | ||
| 6/26/2026 | Price change | $355,000-1.4%$172/sqft |
Source: MAAR #10221801 Report a problem | ||
| 6/13/2026 | Price change | $360,000-1.4%$174/sqft |
Source: MAAR #10221801 Report a problem | ||
| 5/17/2026 | Listed for sale | $365,000+4.3%$177/sqft |
Source: MAAR #10221801 Report a problem | ||
| 5/25/2023 | Sold | $350,000-1.4%$169/sqft |
Source: MAAR #10145397 Report a problem | ||
| 5/25/2023 | Pending sale | $355,000$172/sqft |
Source: MAAR #10145397 Report a problem | ||
| 4/13/2023 | Contingent | $355,000$172/sqft |
Source: MAAR #10145397 Report a problem | ||
| 4/6/2023 | Listed for sale | $355,000+36.5%$172/sqft |
Source: MAAR #10145397 Report a problem | ||
| 1/25/2021 | Sold | $260,000+1.6%$126/sqft |
Source: MAAR #10090664 Report a problem | ||
| 12/23/2020 | Contingent | $255,900$124/sqft |
Source: MAAR #10090664 Report a problem | ||
| 12/22/2020 | Pending sale | $255,900$124/sqft |
Source: Adaro Realty, Inc. #10090664 Report a problem | ||
| 12/20/2020 | Listed for sale | $255,900+23%$124/sqft |
Source: Adaro Realty, Inc. #10090664 Report a problem | ||
| 7/20/2004 | Sold | $208,000+5.3%$101/sqft |
Source: Public Record Report a problem | ||
| 10/12/1999 | Sold | $197,500$96/sqft |
Source: Public Record Report a problem | ||
Public tax history
| Year | Property taxes | Tax assessment |
|---|---|---|
| 2025 | $3,964 +23% | $91,125 +44.8% |
| 2024 | $3,222 | $62,925 |
| 2023 | $3,222 | $62,925 |
| 2022 | -- | $62,925 |
| 2021 | -- | $62,925 +26.4% |
| 2020 | $911 | $49,775 |
| 2019 | $911 -54.8% | $49,775 |
| 2018 | $2,016 -31.8% | $49,775 |
| 2017 | $2,957 +289.3% | $49,775 +6.2% |
| 2016 | $759 +2.3% | $46,875 |
| 2014 | $742 | $46,875 |
| 2013 | -- | $46,875 -5.9% |
| 2012 | -- | $49,825 |
| 2011 | -- | $49,825 |
| 2010 | -- | $49,825 |
| 2009 | -- | $49,825 -2.2% |
| 2008 | -- | $50,950 |
| 2007 | -- | $50,950 |
| 2006 | -- | $50,950 |
| 2005 | -- | $50,950 +4.5% |
| 2004 | -- | $48,775 |
| 2003 | -- | $48,775 |
| 2002 | -- | $48,775 |
| 2001 | -- | $48,775 -2.5% |
| 2000 | -- | $50,025 |
Find assessor info on the county website
Monthly payment
Est. payment
Payment breakdown
Explore the cost of this home by adjusting the details. Changes won't be saved.Climate risks
Neighborhood: Hunter's Walk
Nearby schools
GreatSchools rating
- 8/10Bon Lin Elementary SchoolGrades: PK-5Distance: 1.5 mi
- 8/10Bon Lin Middle SchoolGrades: 6-8Distance: 1.7 mi
- 8/10Bartlett High SchoolGrades: 9-12Distance: 5.7 mi
- $403,5004 bd3 ba2.5k sqft8207 Thorne Dr, Arlington, TN 38002Off Market
- $412,2005 bd3 ba2.8k sqft8227 Thorne Dr, Arlington, TN 38002Off Market
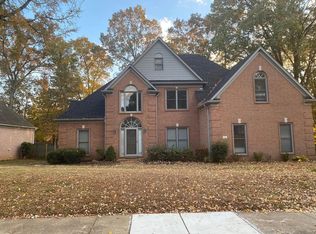
- $396,2004 bd2 ba2.8k sqft8222 Thorne Dr, Arlington, TN 38002Off Market
- $429,3004 bd3 ba3.2k sqft8237 Thorne Dr, Arlington, TN 38002Off Market
- $402,8003 bd2 ba2.8k sqft8199 Thorne Dr, Arlington, TN 38002Off Market
- $389,3004 bd3 ba2.9k sqft8220 Rebecca Woods Dr, Arlington, TN 38002Off Market
- $406,4004 bd3 ba2.4k sqft8210 Rebecca Woods Dr, Arlington, TN 38002Off Market
- $399,0004 bd3 ba2.9k sqft8204 Thorne Dr, Arlington, TN 38002Sold
A local agent can set up tours, give advice and negotiate with sellers.
Similar homes
- $425,0004 bd4 ba2.9k sqft4858 Bailey Dr, Arlington, TN 38002For Sale
 MLS ID #10227306, Brandy L Marek, Grace and Grit Realty Co. LLC. MAAR
 - $349,9003 bd2 ba2.2k sqft3615 Summerdale Dr, Memphis, TN 38133For Sale
 MLS ID #10227521, Doug L Windham, Southern Properties. MAAR
 - $370,0003 bd2 ba2.2k sqft6767 Beagle Run Ln, Arlington, TN 38002For Sale
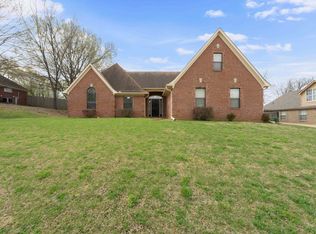 MLS ID #10218203, Melissa Thompson, eXp Realty. MAAR
 - $335,0003 bd2 ba2.1k sqft6183 Daybreak Dr, Memphis, TN 38135For Sale
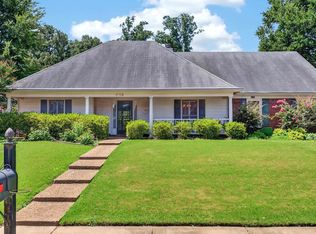 MLS ID #10227347, Elizabeth S Bran, The Firm. MAAR
 - $330,0003 bd3 ba2k sqft8924 Village Lake Ln, Arlington, TN 38002For SaleMLS ID #10224220, Ashley Weatherly Stafford, eXp Realty, LLC. MAAR
- $359,9003 bd3 ba2.8k sqft3078 Stonecrest Cir E, Lakeland, TN 38002For SaleMLS ID #10226726, Alli Clark, Keller Williams. MAAR
- $399,0004 bd3 ba2.6k sqft6075 Daybreak Dr, Bartlett, TN 38135For SaleMLS ID #10227685, Debbie M Nixon, Crye-Leike, Inc., REALTORS. MAAR
- $329,9003 bd2 ba1.6k sqft4132 Hidden Fern Ln N, Bartlett, TN 38135For SaleMLS ID #10226968, Megan Turner, BHHS McLemore & Co. Realty. MAAR
- $329,0004 bd2 ba2k sqft3624 Oak Branch Cv, Memphis, TN 38135For SaleMLS ID #10226837, Scott Park, Crye-Leike, Inc., REALTORS. MAAR
- $359,8003 bd2 ba1.9k sqft11779 Village Center St, Arlington, TN 38002For SaleMLS ID #10225062, Christine Lundy, Key Connect Group, LLC. MAAR
- $339,0003 bd3 ba2.3k sqft10041 Woodland Elm Ct, Arlington, TN 38002For SaleMLS ID #10221227, Lewis Marshall, BHHS McLemore & Co., Realty. MAAR
- $319,9004 bd3 ba2.3k sqft3169 Shadow Green Ln, Lakeland, TN 38002For SaleMLS ID #10225811, Alli Clark, Keller Williams. MAAR
- $360,0005 bd3 ba3k sqft1320 River End Cv, Cordova, TN 38016For SaleMLS ID #10227644, Jordan A Ray, eXp Realty, LLC. MAAR
- $375,0003 bd3 ba2.8k sqft6587 Carolot Ln, Bartlett, TN 38135For SaleMLS ID #10211590, Crystell Harris, Harris & Harris Realty Group,. MAAR
- $495,0004 bd4 ba2.6k sqft8740 Old Brownsville Rd, Arlington, TN 38002For SaleMLS ID #10224666, Billy R Groome, Groome & Co.. MAAR
- $310,0003 bd3 ba2k sqft4862 Laraine Dr, Millington, TN 38053For SaleMLS ID #10227717, Mary A Sutton, KAIZEN Realty, LLC. MAAR
- $360,0004 bd3 ba2.6k sqft8898 Lanthorn Cv, Cordova, TN 38016For SaleMLS ID #10225733, Ashley Wisch, eXp Realty, LLC. MAAR
- $338,5003 bd3 ba2.2k sqft1614 Wood Farms Dr, Cordova, TN 38016For SaleMLS ID #10226793, Donna Jarrett, Emmett Baird Realty, LLC. MAAR
- $400,0004 bd3 ba2.7k sqft5113 Melissa Woods Dr, Bartlett, TN 38135For SaleMLS ID #10226785, Ashton Freeman, Keller Williams. MAAR
- $325,0004 bd2 ba2.6k sqft8274 Chippingham Dr, Cordova, TN 38016For SaleMLS ID #10227092, Suzanne R Smith, Enterprise, REALTORS. MAAR
