Truly exceptional! Custom built by Niehaus Builders 2, this remarkable 3-bed, 3-full & 2-half bath home with private study showcases extraordinary craftsmanship & distinctive architectural details throughout. Designed for luxurious one-floor living, the open floor plan features soaring ceilings, custom woodwork, exposed beams & a dramatic DaVinci fireplace. The gourmet kitchen boasts Taj Mahal countertops, premium Thermador appliances, custom cabinetry, spacious island & walk-in pantry. A stunning glass-enclosed study adds architectural appeal, while the primary suite offers a beautiful wood ceiling & spa-inspired bath with custom-tiled shower. Expansive windows fill the home with natural light. Enjoy outdoor living on the covered deck with custom Mbrico tile system. Walkout LL offers additional living & entertaining space. Additional features include no-step garage access, EV hookup, 400-amp electrical service & irrigation system. A rare blend of sophisticated design & everyday comfort!
New construction
$1,650,000
8219 Charlies Way, Cleves, OH 45002
3beds
4,276sqft
Single Family Residence
Built in 2026
0.41 Acres Lot
$1,612,000 Zestimate®
$386/sqft
$50/mo HOA
What's special
- 5 days
- 601
- 41
Zillow last checked:
Listing updated:
Listed by:
Maura Cagney-Tipton (513)922-9400,
Coldwell Banker Realty
Source: DABR MLS,MLS#: 972725 Originating MLS: Dayton Area Board of REALTORS
Facts & features
Interior
Bedrooms & bathrooms
- Bedrooms: 3
- Bathrooms: 5
- Full bathrooms: 3
- 1/2 bathrooms: 2
- Main level bathrooms: 3
Primary bedroom
- Level: Main
- Dimensions: 16 x 17
Bedroom
- Level: Main
- Dimensions: 14 x 18
Bedroom
- Level: Lower
- Dimensions: 16 x 14
Breakfast room nook
- Level: Main
- Dimensions: 13 x 9
Entry foyer
- Level: Main
- Dimensions: 10 x 16
Kitchen
- Features: Eat-in Kitchen
- Level: Main
- Dimensions: 16 x 16
Laundry
- Level: Main
- Dimensions: 12 x 7
Living room
- Level: Main
- Dimensions: 22 x 23
Office
- Level: Main
- Dimensions: 12 x 12
Recreation
- Level: Lower
- Dimensions: 37 x 35
Utility room
- Level: Lower
- Dimensions: 17 x 20
Heating
- Forced Air, Natural Gas
Cooling
- Central Air
Appliances
- Included: Dishwasher, Microwave, Range, Refrigerator, Gas Water Heater
Features
- Ceiling Fan(s), Kitchen Island, Kitchen/Family Room Combo, Pantry, Quartz Counters, Solid Surface Counters, Vaulted Ceiling(s), Walk-In Closet(s)
- Windows: Insulated Windows, Vinyl
- Basement: Full,Finished,Walk-Out Access
- Has fireplace: Yes
- Fireplace features: Gas, Multi-Sided
Interior area
- Total structure area: 4,276
- Total interior livable area: 4,276 sqft
Video & virtual tour
Property
Parking
- Total spaces: 3
- Parking features: Attached, Garage
- Attached garage spaces: 3
Features
- Levels: One
- Stories: 1
- Patio & porch: Deck, Patio, Porch
- Exterior features: Deck, Irrigation Sprinklers, Porch, Patio
Lot
- Size: 0.41 Acres
Details
- Parcel number: 5700110055000
- Zoning: Residential
- Zoning description: Residential
Construction
Type & style
- Home type: SingleFamily
- Architectural style: Ranch
- Property subtype: Single Family Residence
Materials
- Brick, Stone
Condition
- New Construction
- New construction: Yes
- Year built: 2026
Utilities & green energy
- Water: Public
- Utilities for property: Natural Gas Available, Water Available
Community & HOA
Community
- Security: Smoke Detector(s)
- Subdivision: Annies Place
HOA
- Has HOA: Yes
- Services included: Maintenance Grounds
- HOA fee: $600 annually
- HOA name: Self Run - Annies Place
- HOA phone: 513-607-1208
Location
- Region: Cleves
Financial & listing details
- Price per square foot: $386/sqft
- Tax assessed value: $110,000
- Annual tax amount: $2,071
- Date on market: 11/12/2026
Estimated market value
$1,612,000
$1.53M - $1.69M
Not available
Price history
| Date | Event | Price |
|---|---|---|
| 11/12/2026 | Listed for sale | $1,650,000+1276.1%$386/sqft |
Source:  Cincy MLS #1898467 Report a problem | ||
| 3/20/2024 | Listing removed | $119,900$28/sqft |
Source: Cincy MLS #1793394 Report a problem | ||
| 3/20/2024 | Listed for sale | $119,900$28/sqft |
Source: Cincy MLS #1793394 Report a problem | ||
| 3/14/2024 | Pending sale | $119,900$28/sqft |
Source: Cincy MLS #1793394 Report a problem | ||
| 1/9/2024 | Listed for sale | $119,900+0.8%$28/sqft |
Source: Cincy MLS #1793394 Report a problem | ||
| 1/1/2024 | Listing removed | -- |
Source: Cincy MLS #1759263 Report a problem | ||
| 11/23/2022 | Listed for sale | $119,000-0.8%$28/sqft |
Source: Cincy MLS #1759263 Report a problem | ||
| 9/22/2021 | Listing removed | -- |
Source: Cincy MLS #1687066 Report a problem | ||
| 1/7/2021 | Listed for sale | $119,900$28/sqft |
Source: Cincy MLS #1687066 Report a problem | ||
Public tax history
| Year | Property taxes | Tax assessment |
|---|---|---|
| 2025 | $2,071 +9.1% | $38,500 |
| 2024 | $1,898 +1.9% | $38,500 |
| 2023 | $1,863 -27.3% | $38,500 -7.4% |
| 2022 | $2,564 +2.3% | $41,580 |
| 2021 | $2,506 | $41,580 |
| 2020 | $2,506 +3.5% | $41,580 +8% |
| 2019 | $2,422 +5.1% | $38,500 |
| 2018 | $2,305 | $38,500 |
| 2017 | $2,305 | $38,500 |
| 2016 | -- | -- |
Find assessor info on the county website
Monthly payment
Est. payment
Payment breakdown
Explore the cost of this home by adjusting the details. Changes won't be saved.Climate risks
Neighborhood: 45002
Nearby schools
Schools provided by the listing agent
- District: Three Rivers
Source: DABR MLS. This data may not be complete. We recommend contacting the local school district to confirm school assignments for this home.
Similar homes
- $1,274,8884 bd5 ba6k sqft610 Rivershore Dr, Hebron, KY 41048For Sale
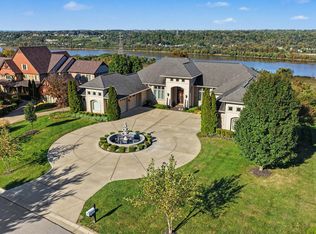 MLS ID #647721, Cullen Wainscott, Berkshire Hathaway HomeService. NKMLS
- $1,260,0004 bd4 ba4k sqft1450 Topaz Trace Ct, Hebron, KY 41048New Construction
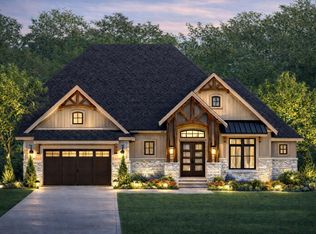 MLS ID #641520, Catherine Kennard, Keller Williams Advisors. NKMLS
- $1,500,0004 bd4 ba5.3k sqft20283 Meercham Way, Lawrenceburg, IN 47025For Sale
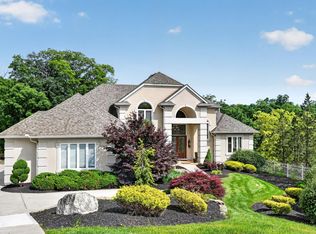 MLS ID #207003, Deborah Tanner. MLS of Southeastern Indiana
- $1,900,0004 bd4 ba3.5k sqft3157 Victoria Ave, Cincinnati, OH 45208For Sale

 MLS ID #1899595, Glen Whitten, Ohio Property Group, LLC. Cincy MLS
- $1,799,0003 bd5 ba4.4k sqft953 Hill St, Cincinnati, OH 45202For SaleMLS ID #1897275, Julie K Back, Sibcy Cline, Inc.. Cincy MLS
- $1,950,0004 bd2 ba4.1k sqft20401 Platt Rd, Guilford, IN 47022For SaleMLS ID #1885915, Myra A. Clary, Sibcy Cline -Lawrenceburg. Cincy MLS
- $1,425,0004 bd4 ba6.1k sqft7708 Creekwood Ln, Cincinnati, OH 45237For SaleMLS ID #1888205, Yanjin Ao, OwnerLand Realty, Inc.. Cincy MLS
- $1,190,3334 bd4 ba4k sqft5800 Windsong Ct, Cincinnati, OH 45243For Sale
 MLS ID #970693, Tammy Doughman, Coldwell Banker Heritage. DABR MLS
- $939,9003 bd4 ba2.8k sqft203 Mulberry St, Cincinnati, OH 45202For SaleMLS ID #1900011, Andrew H Homan, Coldwell Banker Realty. Cincy MLS
- $1,349,0003 bd4 ba2.8k sqft406 Boal St, Cincinnati, OH 45202For SaleMLS ID #1896697, Julie K Back, Sibcy Cline, Inc.. Cincy MLS
